144 Clear Bend Lane, Summerville, SC 29486
- $649,975
- 3
- BD
- 2.5
- BA
- 2,185
- SqFt


- Sold Price
- $649,975
- List Price
- $649,975
- Status
- Closed
- MLS#
- 24031347
- Closing Date
- Mar 14, 2025
- Year Built
- 2017
- Style
- Cottage
- Living Area
- 2,185
- Bedrooms
- 3
- Bathrooms
- 2.5
- Full-baths
- 2
- Half-baths
- 1
- Subdivision
- Nexton
- Master Bedroom
- Ceiling Fan(s), Garden Tub/Shower, Walk-In Closet(s)
- Tract
- Brighton Park Village
- Acres
- 0.13
Property Description
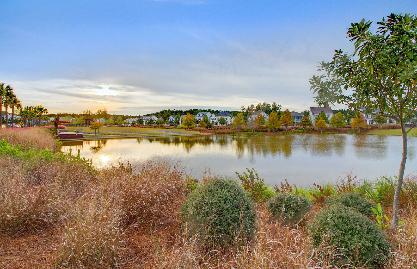
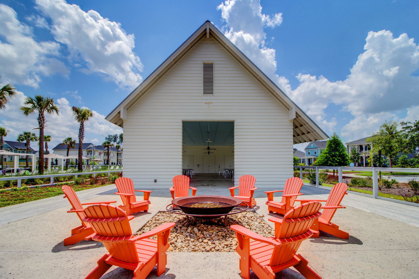
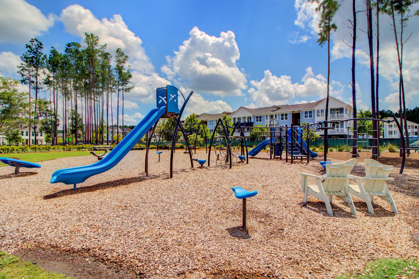
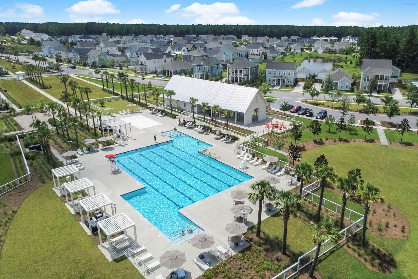
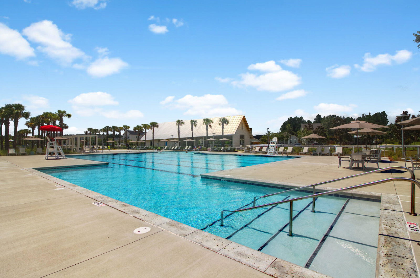
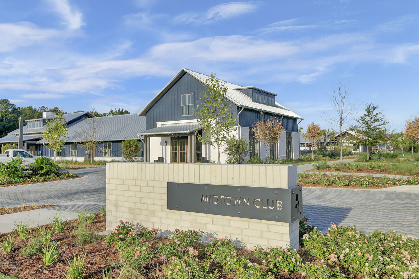
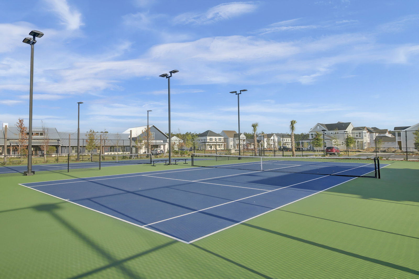
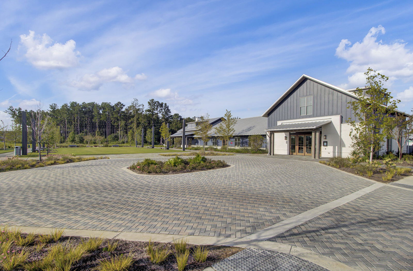
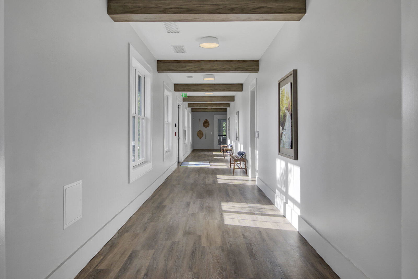
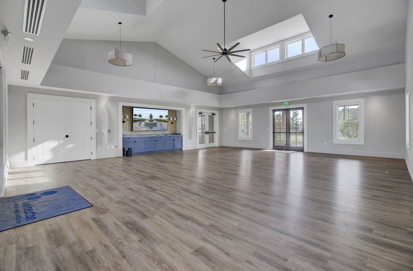
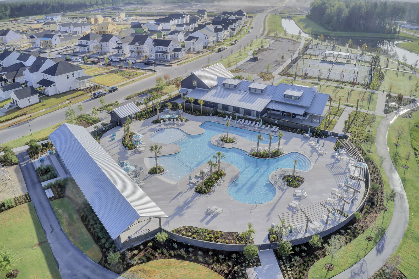
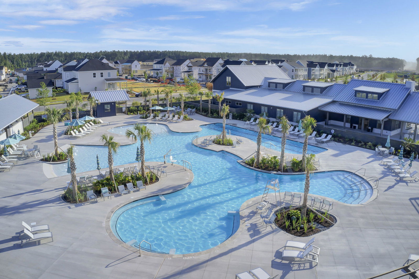
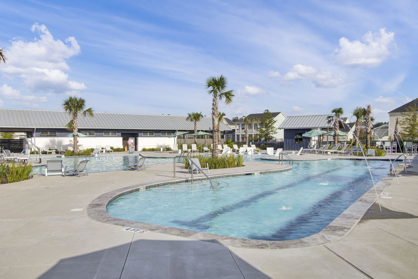
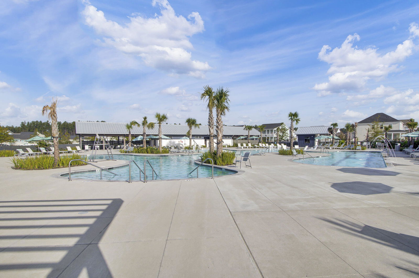
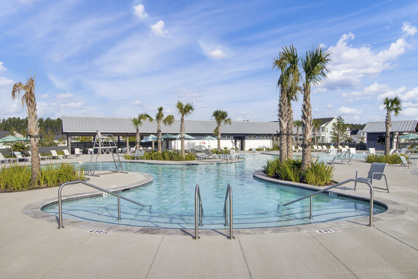
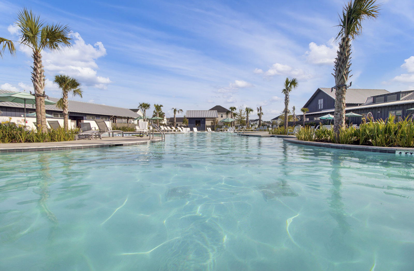
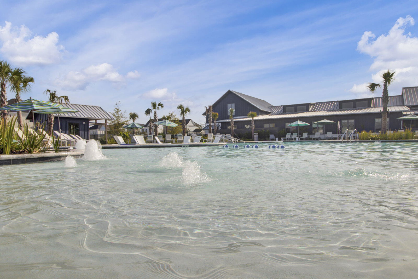
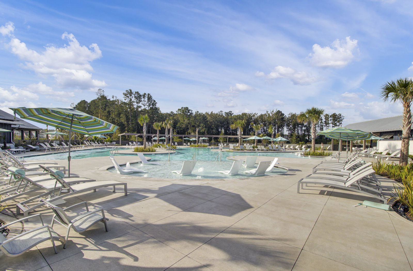
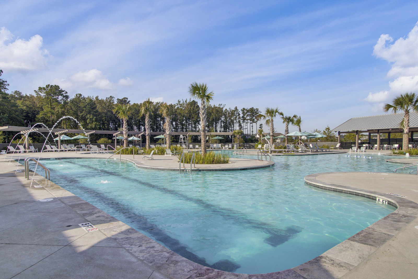
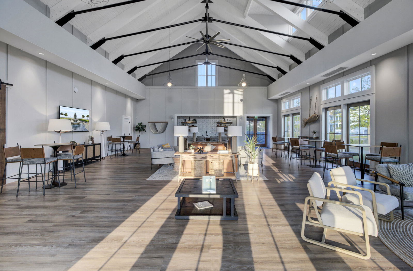
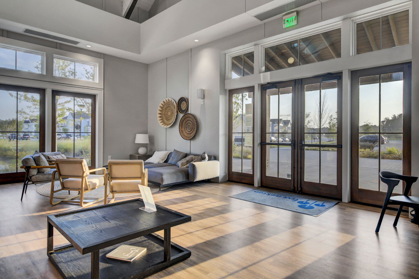
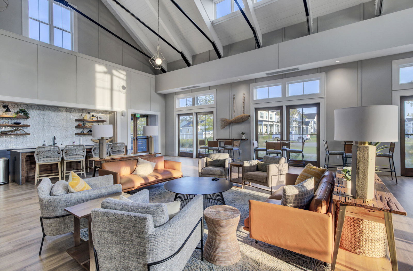
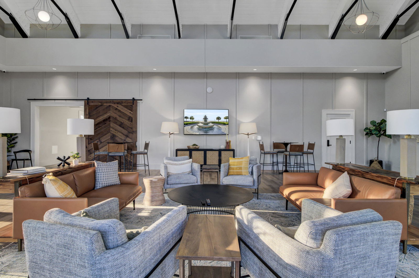
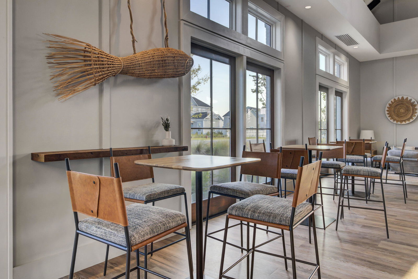
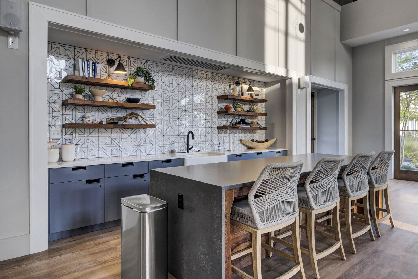
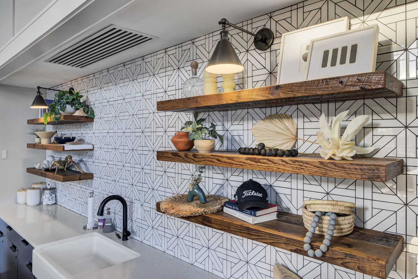
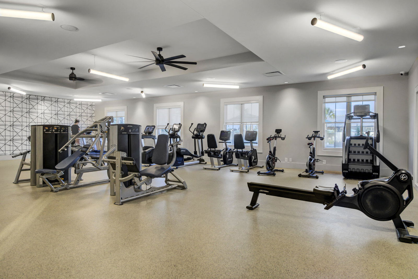
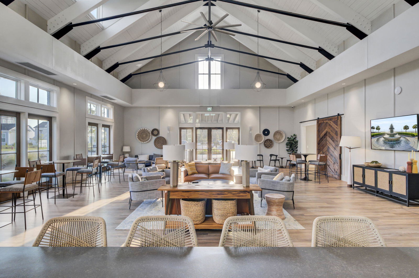
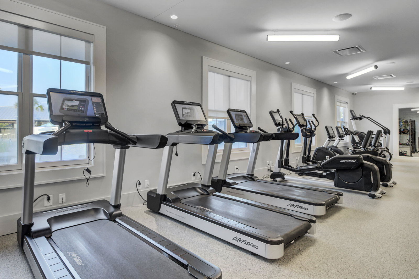
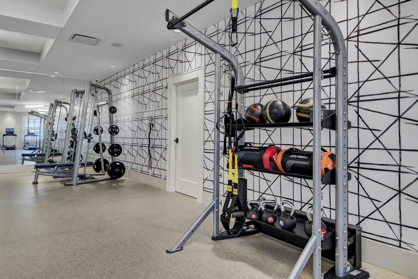
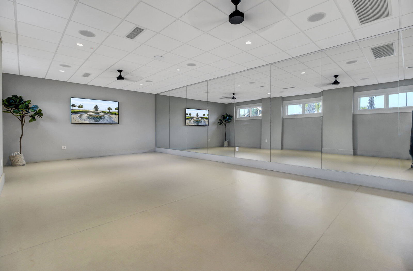
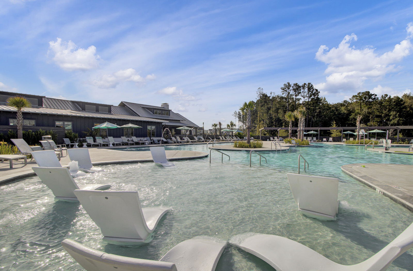
Welcome to this stunning home in Brighton Park Village, nestled within the highly sought-after Nexton community in Summerville. Renowned for its upscale atmosphere, world-class amenities, and vibrant lifestyle, this property offers an unparalleled living experience for the most discerning residents.This beautifully crafted home is perfectly situated on a prime corner lot with serene views of a tranquil pond and surrounding woodlands. Imagine beginning or ending your day on the wraparound porch, basking in the peaceful ambiance of your surroundings.Step inside to discover an open and airy floor plan, ideal for modern living and entertaining. The spacious living area is bathed in natural light and seamlessly flows into the kitchen and dining spaces. The chef's kitchen is a true culinary delight, featuring timeless cabinetry, a farmhouse sink, quartz countertops, and high-end stainless steel appliances, including a gas range. Adjacent to the kitchen, the dining area provides a warm and inviting space for hosting family and friends. The main floor boasts a conveniently located laundry room and a private owner's suite with tray ceilings overlooking the backyard. The ensuite bathroom is a sanctuary, offering a dual vanity, a soaking tub, a glass-enclosed shower, and a custom walk-in closet for all your storage needs. Upstairs, you'll find two generously sized bedrooms and a versatile loft area, perfect for use as a playroom, home office, or even a fourth-bedroom conversion. Off of the kitchen, a thoughtfully designed transitional area features custom built-ins, a bench, and ample storage, providing a functional and beautiful connection to the backyard and detached garage. The backyard is perfect for entertaining, with a patio area, custom fire pit, low-maintenance landscaping, and privacy fencing. Living in the Nexton community offers unparalleled access to a variety of exceptional amenities, including two pools, a dog park, scenic nature trails, a community workspace, a state-of-the-art fitness center, a clubhouse, pickleball and tennis courts, a basketball court, playgrounds, ultimate frisbee, and more. Brighton Park Village cultivates a vibrant and connected lifestyle with regular community events such as weekly food trucks, Saturday morning ultimate frisbee games, and monthly family-friendly gatherings. This home embodies the best of Lowcountry living, offering a luxurious lifestyle within a vibrant and welcoming community. Schedule your tour today and discover your next chapter in this extraordinary home!
/u.realgeeks.media/southernrealestatecharleston/SRE_color_copy.png)
Additional Information
- Levels
- Two
- Lot Description
- 0 - .5 Acre, Cul-De-Sac, High
- Interior Features
- Ceiling - Smooth, High Ceilings, Garden Tub/Shower, Kitchen Island, See Remarks, Walk-In Closet(s), Bonus, Eat-in Kitchen, Family, Entrance Foyer, Living/Dining Combo, Loft, Separate Dining
- Construction
- Cement Siding
- Floors
- Carpet, Ceramic Tile, Luxury Vinyl
- Roof
- Architectural, Metal
- Cooling
- Central Air
- Heating
- Forced Air, Natural Gas
- Exterior Features
- Rain Gutters, Lighting
- Foundation
- Slab
- Parking
- 2 Car Garage, Detached
- Elementary School
- Nexton Elementary
- Middle School
- Carolyn Lewis
- High School
- Cane Bay High School
Mortgage Calculator
Listing courtesy of Listing Agent: Taylor Charpia from Listing Office: The Boulevard Company. 843-900-4475
Selling Office: Carolina One Real Estate.