206 River Martin Court, Summerville, SC 29483
- $565,000
- 2
- BD
- 2
- BA
- 2,018
- SqFt




- Sold Price
- $565,000
- List Price
- $575,000
- Status
- Closed
- MLS#
- 24030742
- Closing Date
- Jan 24, 2025
- Year Built
- 2023
- Style
- Contemporary, Ranch, Traditional
- Living Area
- 2,018
- Bedrooms
- 2
- Bathrooms
- 2
- Full-baths
- 2
- Subdivision
- The Ponds
- Master Bedroom
- Ceiling Fan(s), Walk-In Closet(s)
- Tract
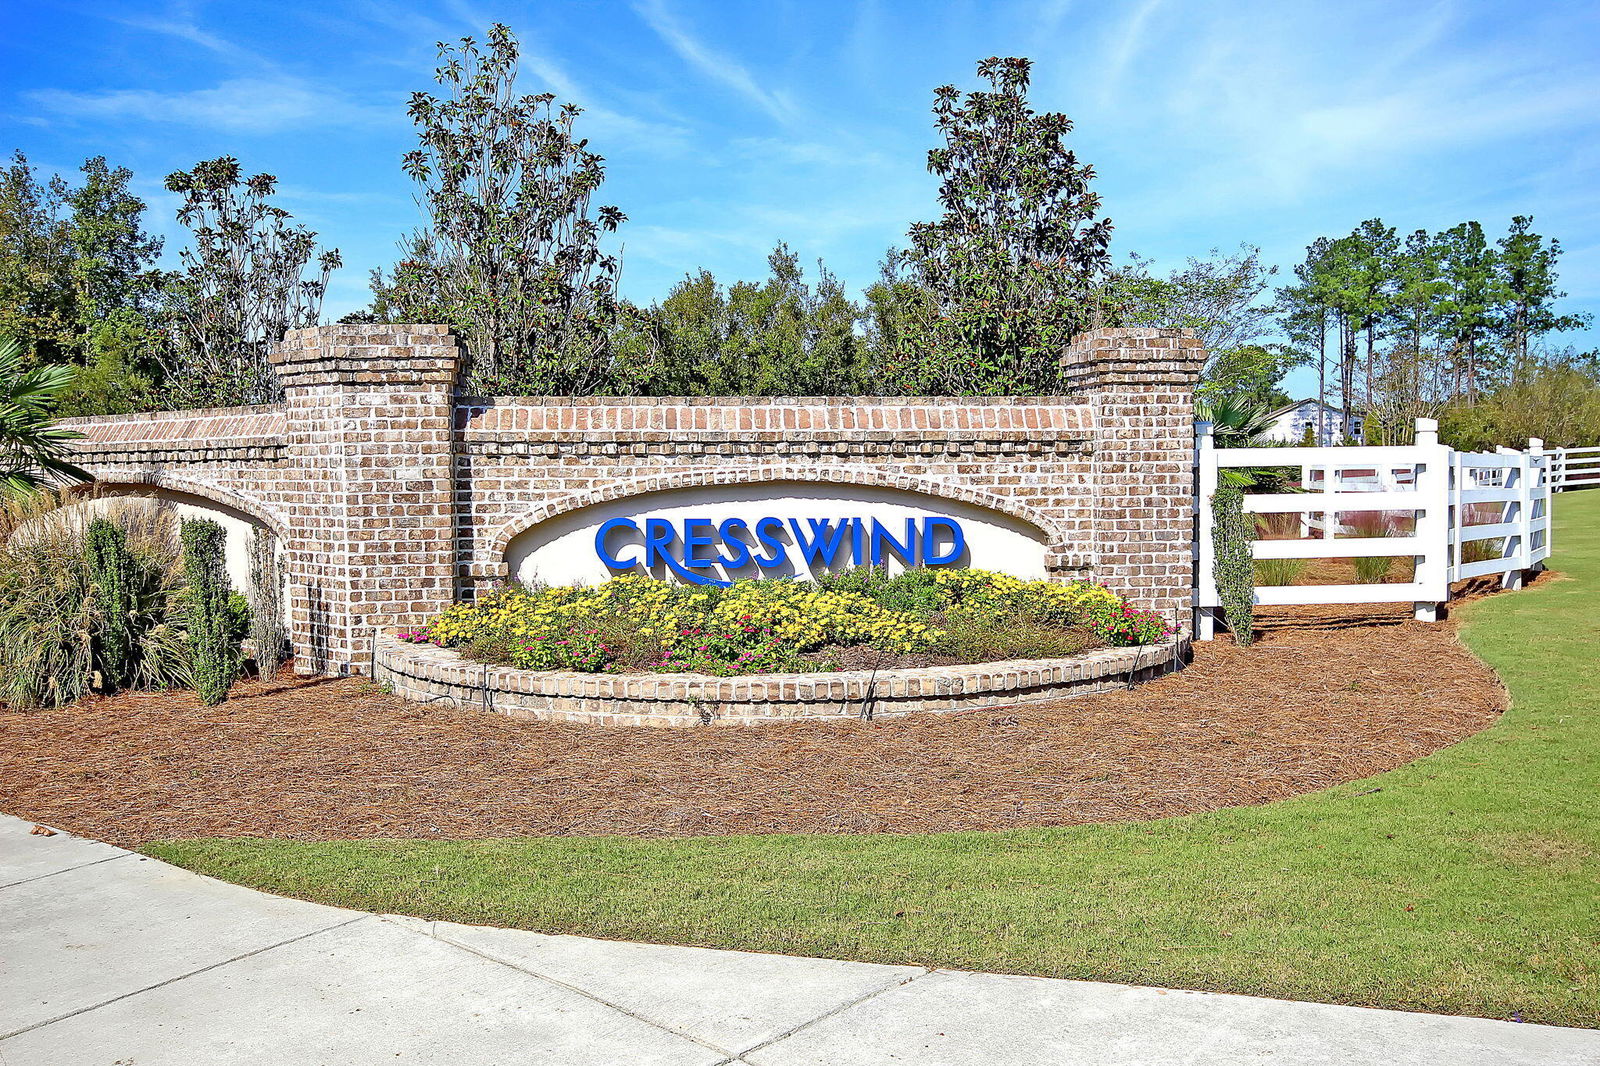
- Cresswind At The Ponds
- Acres
- 0.20
Property Description
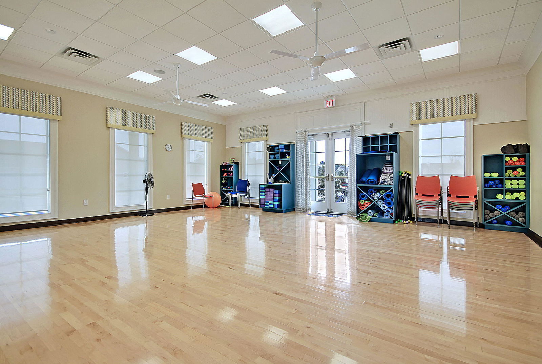
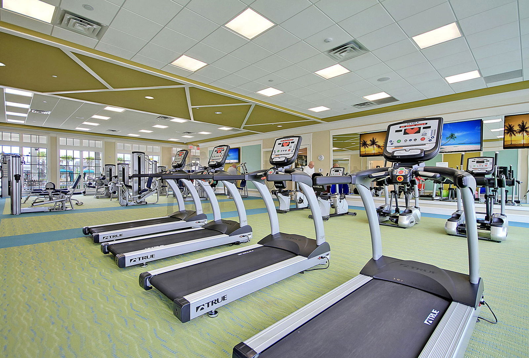
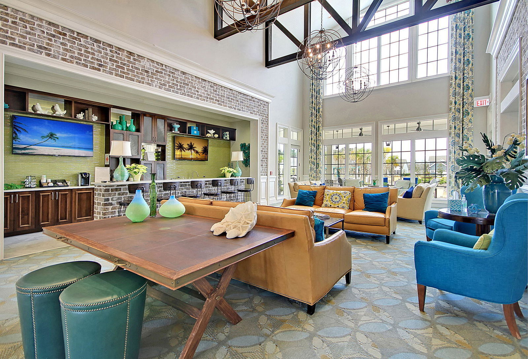
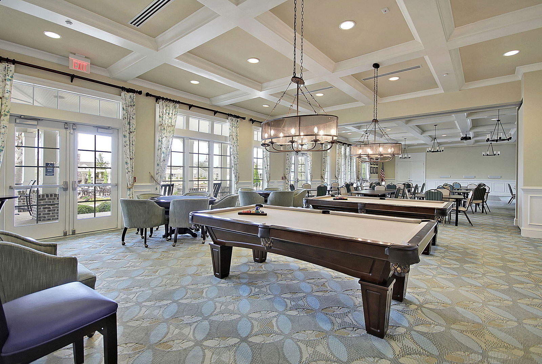
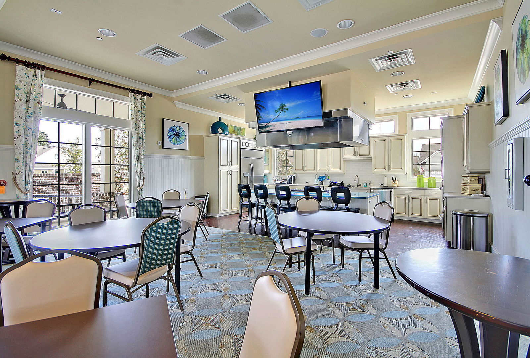
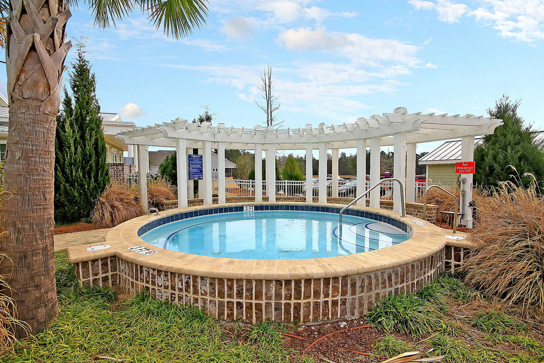
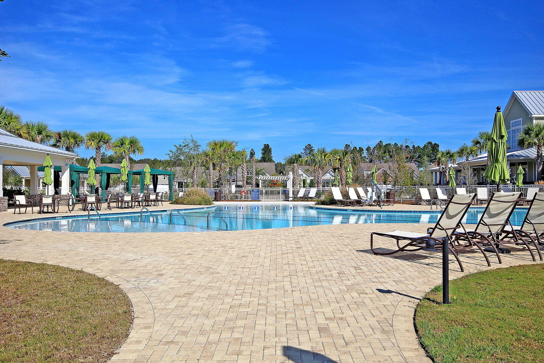
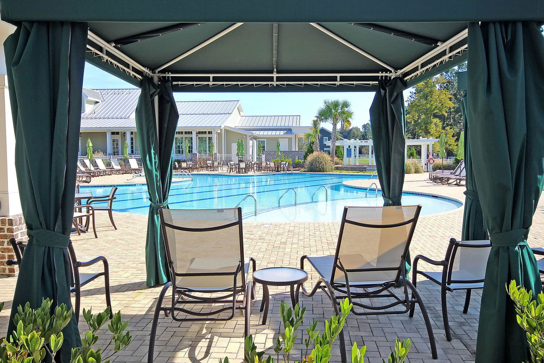
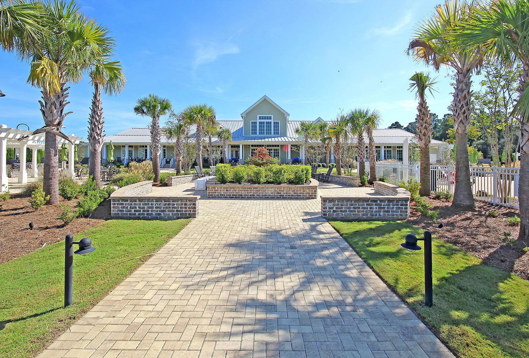
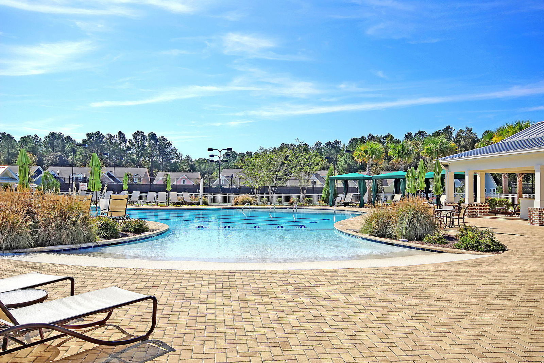
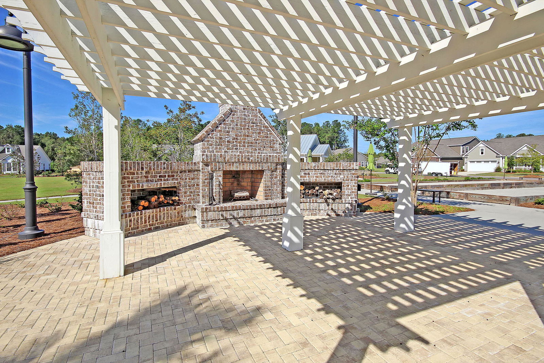
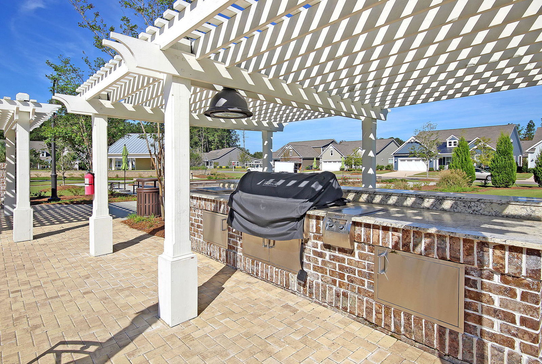
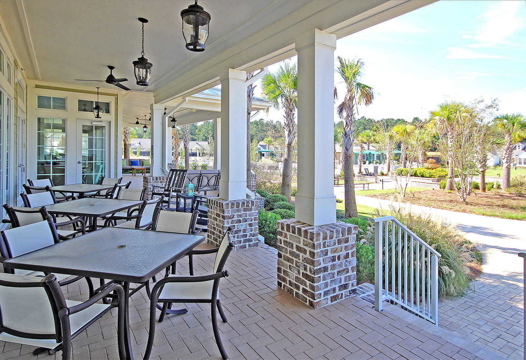
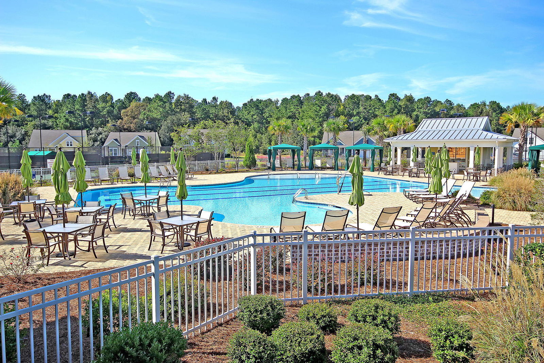
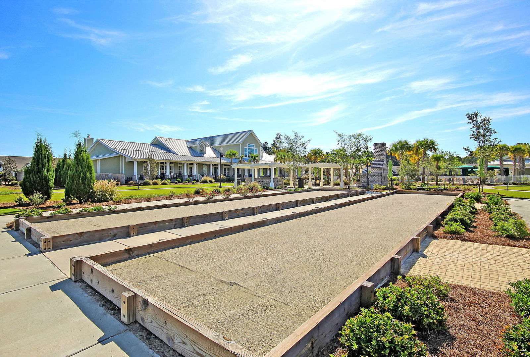
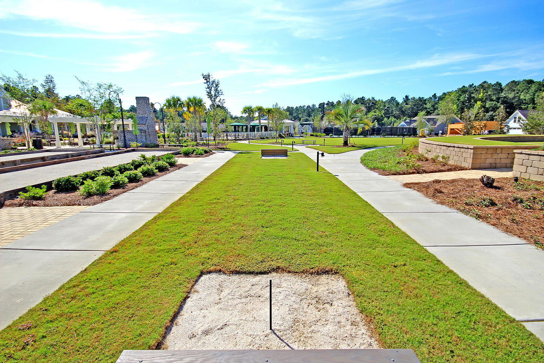
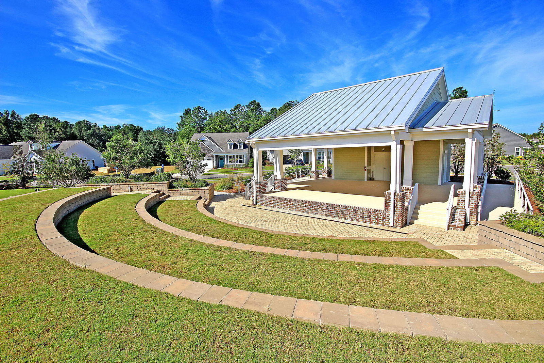
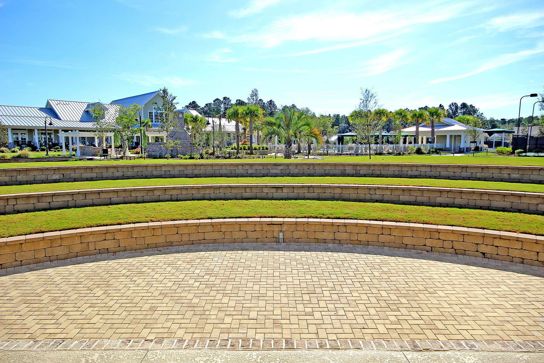
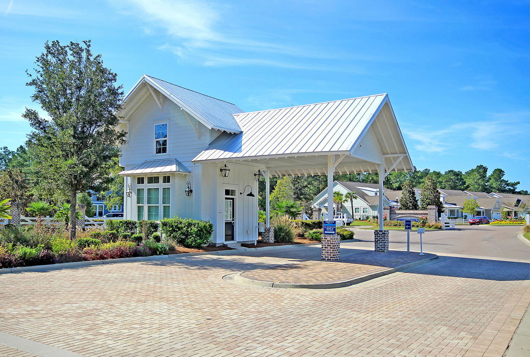
Privacy! Relax on the peaceful screened porch, where you can enjoy views of the lush landscaping and the natural serenity of the wooded area behind the home. It's the perfect spot to unwind while observing the local wildlife in their tranquil habitat. Welcome to your dream home in the heart of the exclusive Cresswind subsection of The Ponds subdivision, tailored for the discerning buyer seeking elegance, comfort, and a vibrant 55+ community. This stunning residence boasts a timeless traditional style cottage design, creating a warm and inviting atmosphere. As you step through the front door, you're greeted by the grandeur of tall ceilings and flawless floors that flow seamlessly throughout the home. The island kitchen is a culinary haven, featuring elegant quartz countertops, top-tier appliances, a gas cooktop, a gas wall oven, and a generously sized walk-in pantry for all your storage needs. A den/undesignated room located right off the kitchen can function as an office or additional sleeping space. The laundry room/mudroom is thoughtfully designed with a convenient utility sink, adding both functionality and ease to your daily routines! Entertaining is a delight with a natural gas fireplace in the living room. The screen porch provides a cozy spot for relaxation, offering a perfect view of the meticulously landscaped surroundings and wooded privacy behind the home. The thoughtful additions continue with custom blinds ensuring privacy and style. The outdoor space is enhanced by a sprinkler system ensuring your lawn stays lush and green. The garage is a haven for car enthusiasts. This home not only offers an exceptional living experience within its walls but is also part of a community that goes above and beyond. Take advantage of the impressive array of amenities, including a pool for refreshing dips, hot tub, a clubhouse for social gatherings, and full-time social director to make your life even more carefree. Your new life begins at this meticulously crafted residence, where luxury meets functionality, and community meets convenience. Don't miss the chance to make this exquisite Cresswind home yours. Schedule a showing today and step into the next chapter of your life in style.
/u.realgeeks.media/southernrealestatecharleston/SRE_color_copy.png)
Additional Information
- Levels
- One
- Lot Description
- Wooded
- Interior Features
- Ceiling - Smooth, Tray Ceiling(s), High Ceilings, Kitchen Island, Walk-In Closet(s), Ceiling Fan(s), Entrance Foyer, Great, Living/Dining Combo, Office, Pantry, Study
- Construction
- Cement Siding
- Floors
- Ceramic Tile, Luxury Vinyl
- Roof
- Architectural
- Cooling
- Central Air
- Heating
- Natural Gas
- Exterior Features
- Lawn Irrigation
- Foundation
- Slab
- Parking
- 2 Car Garage, Attached, Garage Door Opener
- Elementary School
- Sand Hill
- Middle School
- Gregg
- High School
- Summerville
Mortgage Calculator
Listing courtesy of Listing Agent: Debbie Smith from Listing Office: Charleston Metro Homes, LLC..
Selling Office: Carolina One Real Estate.