7121 Indigo Palms Way Unit #7121, Johns Island, SC 29455
- $470,000
- 3
- BD
- 2
- BA
- 1,512
- SqFt




- Sold Price
- $470,000
- List Price
- $480,000
- Status
- Closed
- MLS#
- 24030330
- Closing Date
- Apr 24, 2025
- Year Built
- 2009
- Living Area
- 1,512
- Bedrooms
- 3
- Bathrooms
- 2
- Full-baths
- 2
- Subdivision
- Indigo Hall At Hope Plantation
- Master Bedroom
- Ceiling Fan(s), Walk-In Closet(s)
Property Description
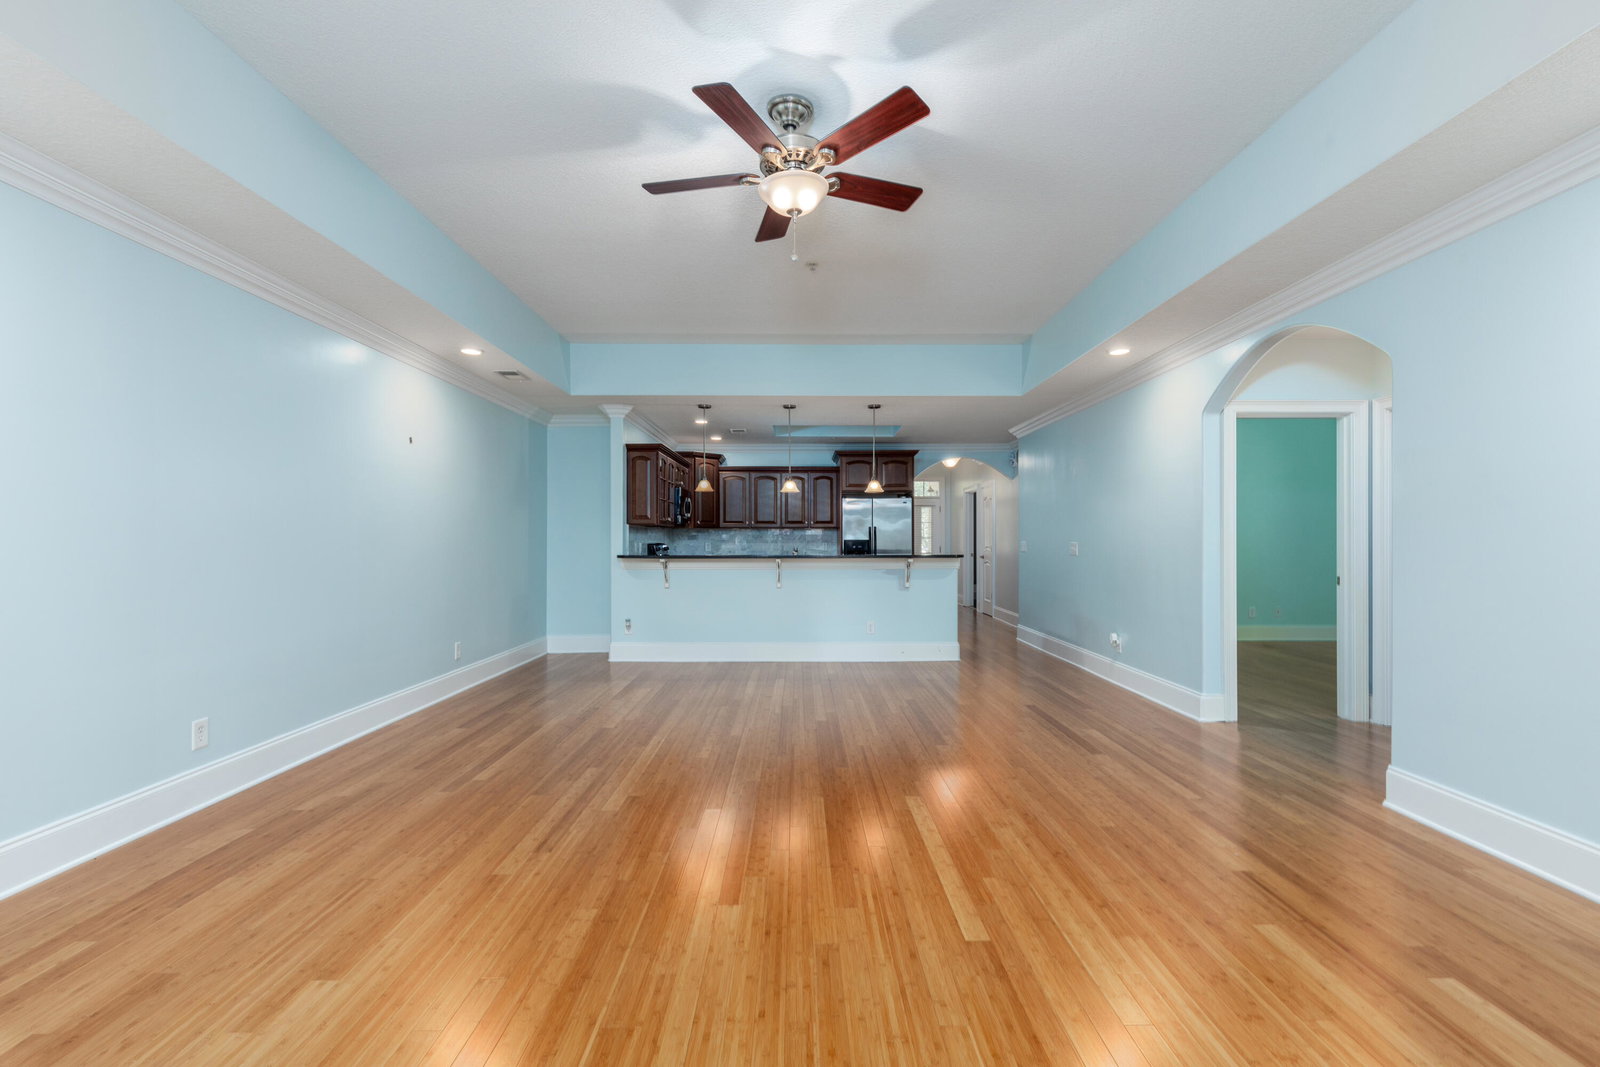
Welcome to 7121 Indigo Palms Way! This is your chance to own a three bedroom in this coveted building and it is move-in ready. Imagine being here by the new year to enjoy our low country weather, golf, tennis, and other outdoor activities. A peaceful and serene environment, this building is considered the most ideal location as it looks over a private wooded maritime forest. Elevated style throughout, this condo has everything from gleaming granite countertops, custom cabinetry, spacious bedrooms, crown molding, sprinkler systems and more. The most amazing feature is the oversized screened porch. You can watch the deer frolic as you enjoy your morning coffee or enjoy the shady oak trees as you relax at the end of the day. This end unit is filled with light from three directions and iswaiting to be your new home. It has light usage and has remained in pristine condition. The primary bedroom is spacious with a beautifully appointed en-suite and a walk-in closet. You can enjoy two other ample sized bedrooms and a second full bath. As a matter of convenience, there is an elevator that brings you steps away from your front door if you prefer to skip the stairs. Membership to the Kiawah Governors Club is an option which would offer access to exclusive island amenities and events. Easy island living can yours to enjoy! Freshfields Village is close by with its exceptional shopping and a variety of dining options catering to every palate. For boating enthusiasts, Bohicket Marina stands as a full-service haven, offering 200 wet slips, 114 dry storage slips, a charming market, and delightful waterfront restaurants.
/u.realgeeks.media/southernrealestatecharleston/SRE_color_copy.png)
Additional Information
- Lot Description
- Level, Wooded
- Interior Features
- Ceiling - Smooth, High Ceilings, Walk-In Closet(s), Ceiling Fan(s), Family, Living/Dining Combo
- Construction
- Cement Siding
- Floors
- Ceramic Tile, Wood, Bamboo
- Roof
- Fiberglass
- Heating
- Heat Pump
- Exterior Features
- Lawn Irrigation, Lighting
- Foundation
- Slab
- Parking
- Off Street
- Elementary School
- Mt. Zion
- Middle School
- Haut Gap
- High School
- St. Johns
Mortgage Calculator
Listing courtesy of Listing Agent: Marjorie Stephenson from Listing Office: Daniel Ravenel Sotheby's International Realty.
Selling Office: Carolina One Real Estate.