1695 Cultivation Lane Street Unit #463, Mount Pleasant, SC 29466
- $1,231,694
- 5
- BD
- 3.5
- BA
- 2,930
- SqFt

- Sold Price
- $1,231,694
- List Price
- $1,262,908
- Status
- Closed
- MLS#
- 24030257
- Closing Date
- Oct 28, 2025
- Year Built
- 2024
- Style
- Colonial
- Living Area
- 2,930
- Bedrooms
- 5
- Bathrooms
- 3.5
- Full-baths
- 3
- Half-baths
- 1
- Subdivision
- Liberty Hill Farm
- Acres
- 0.14
Property Description
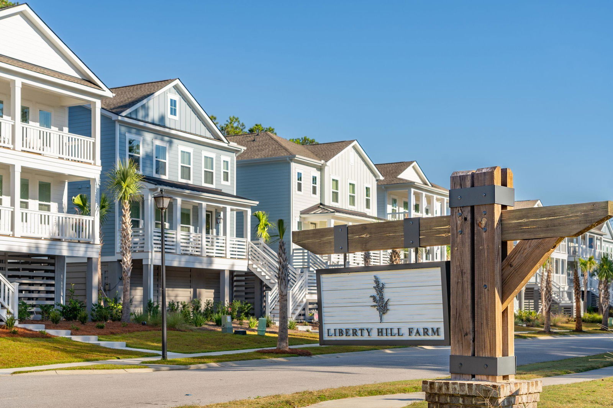
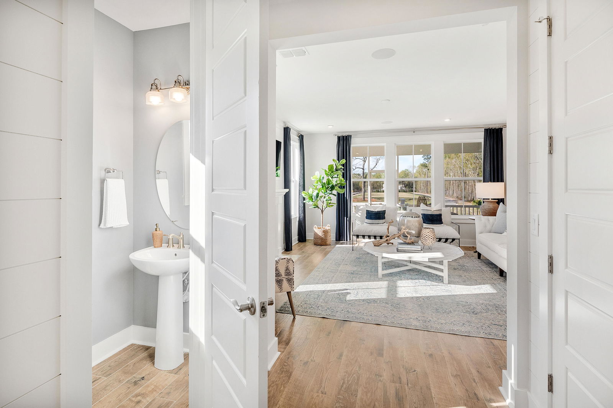
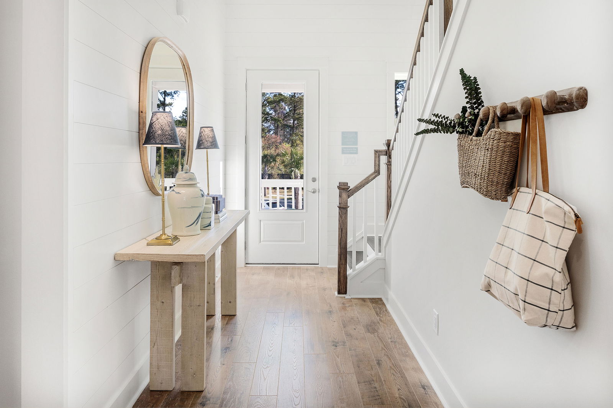
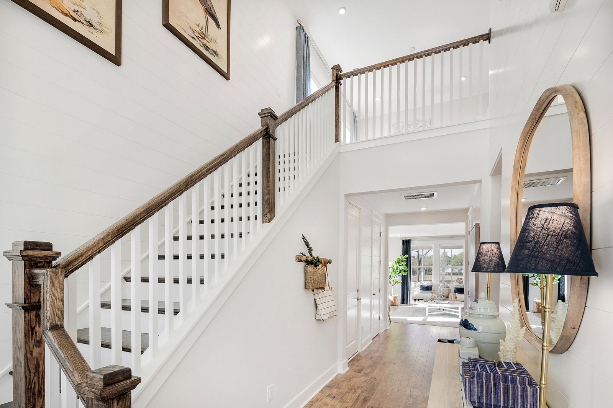
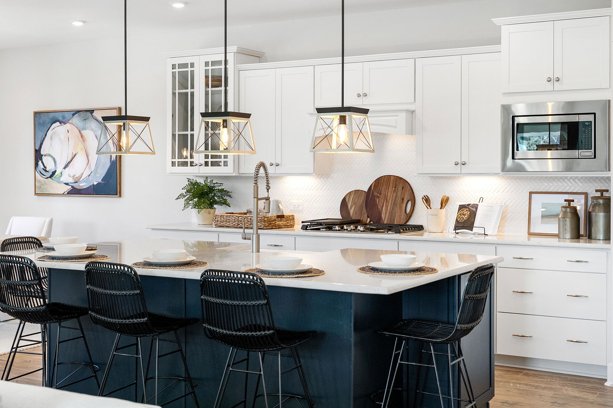
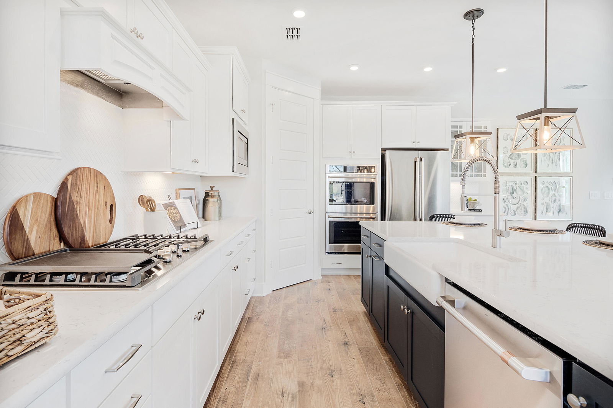
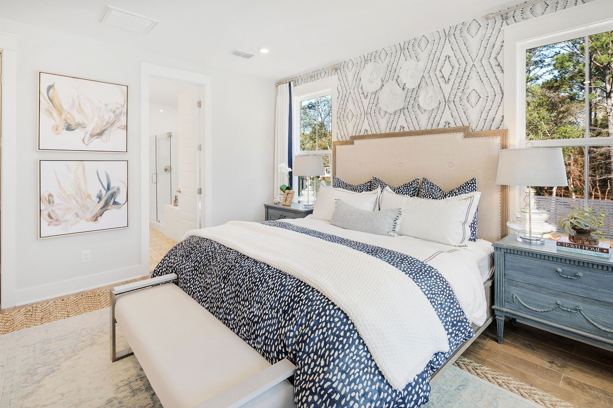
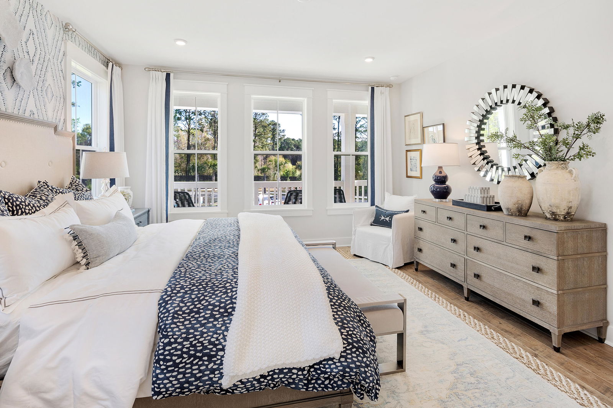
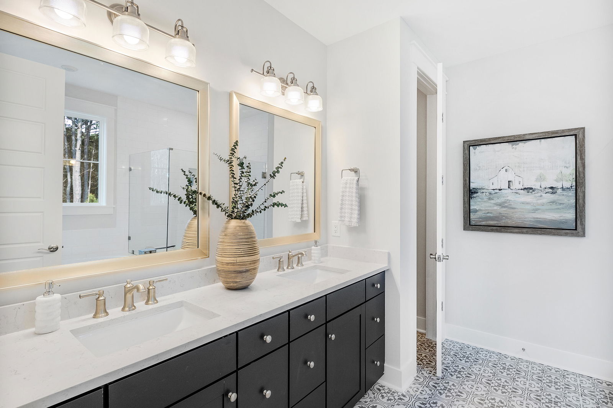
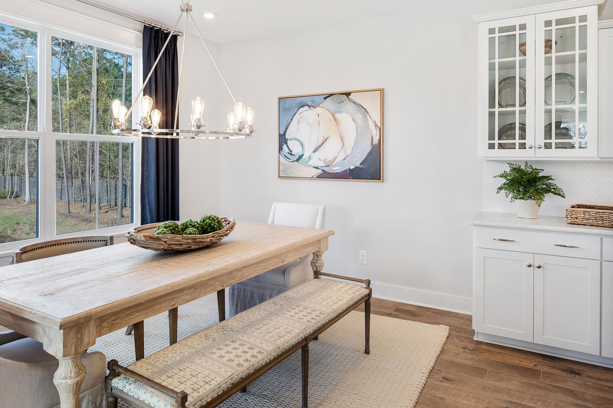
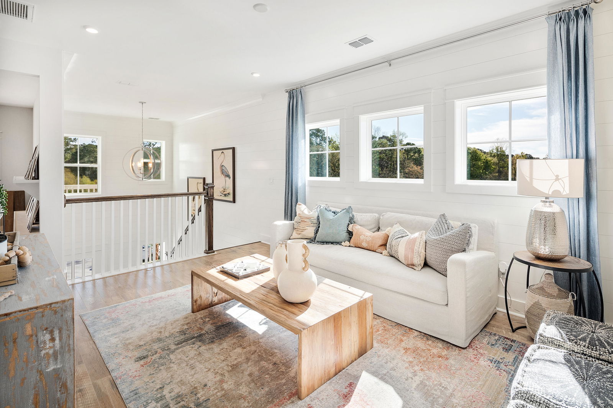
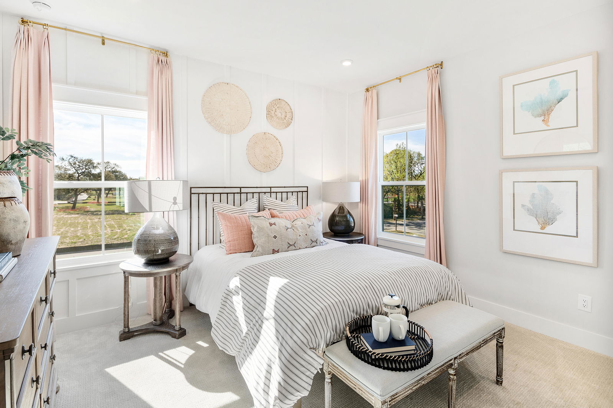
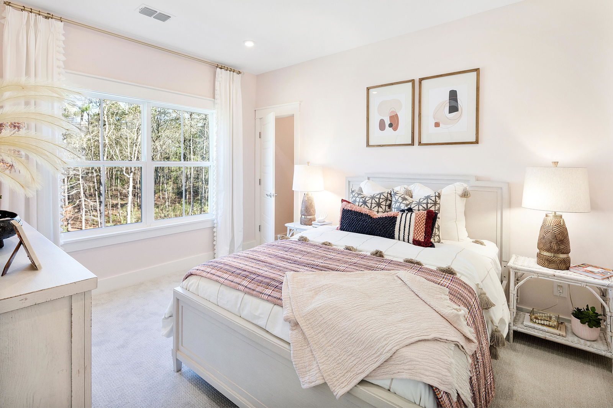
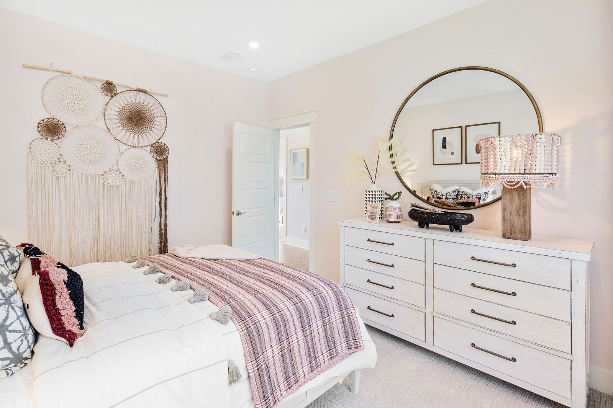
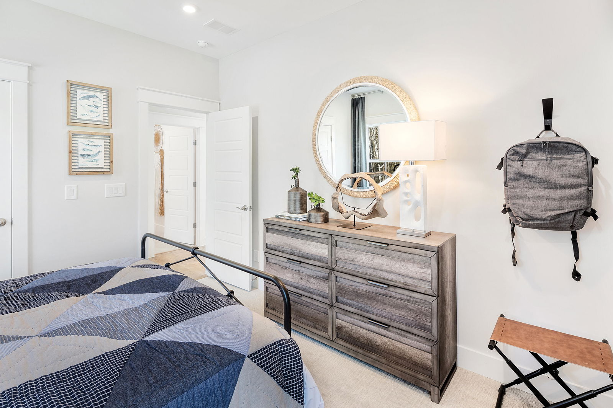
Welcome to the Hamlin, a luxurious 5 bed, 3.5 bath coastal paradise. This beautiful elevated home exudes sophistication and offers a range of exquisite features. First floor owners suite with a 3 car drive under garage and double front porches, it presents a captivating curb appeal. The rear screened porch allows you to savor outdoor living throughout the year. Upon entering the main floor, you will be greeted by a bright and airy 2 story entryway, creating an inviting ambiance. The open concept kitchen, great room, and dining area provide the perfect setting for entertaining guests.The ultra gourmet kitchen is a chef's dream, featuring a large island, farmhouse sink, double wall ovens, and built in kitchen appliances. The 36-inch gas cooktop adds a touch of culinary excellence. Find convenience in the three-stop elevator rough-in, an excellent feature for those seeking accessibility.
/u.realgeeks.media/southernrealestatecharleston/SRE_color_copy.png)
Additional Information
- Levels
- Two
- Lot Dimensions
- 60x110
- Lot Description
- 0 - .5 Acre
- Interior Features
- Ceiling - Smooth, High Ceilings, Kitchen Island, Family, Entrance Foyer, Great, Loft, Pantry
- Construction
- Cement Siding
- Floors
- Ceramic Tile, Laminate
- Roof
- Architectural
- Cooling
- Central Air
- Heating
- Forced Air, Natural Gas
- Exterior Features
- Elevator Shaft, Lawn Irrigation, Rain Gutters
- Foundation
- Raised
- Parking
- 3 Car Garage, Attached, Garage Door Opener
- Elementary School
- Jennie Moore
- Middle School
- Laing
- High School
- Wando
Mortgage Calculator
Listing courtesy of Listing Agent: Jennifer Buck from Listing Office: K. Hovnanian Homes.
Selling Office: K. Hovnanian Homes.