2584 Helmsman Road, Johns Island, SC 29455
- $1,395,000
- 3
- BD
- 3.5
- BA
- 2,630
- SqFt











- Sold Price
- $1,395,000
- List Price
- $1,395,000
- Status
- Closed
- MLS#
- 24029747
- Closing Date
- Jan 31, 2025
- Year Built
- 2021
- Living Area
- 2,630
- Bedrooms
- 3
- Bathrooms
- 3.5
- Full-baths
- 3
- Half-baths
- 1
- Subdivision
- Kiawah River
- Master Bedroom
- Multiple Closets
- Acres
- 0.11
Property Description
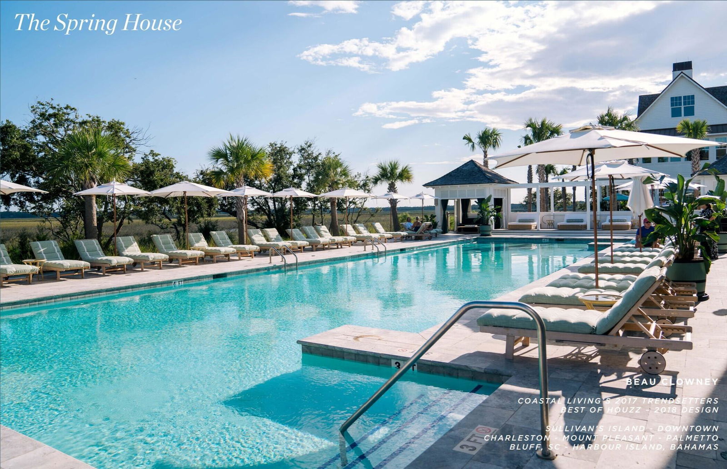
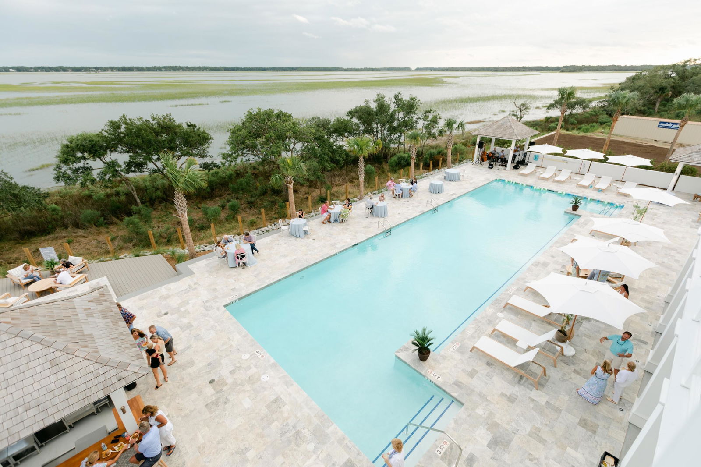
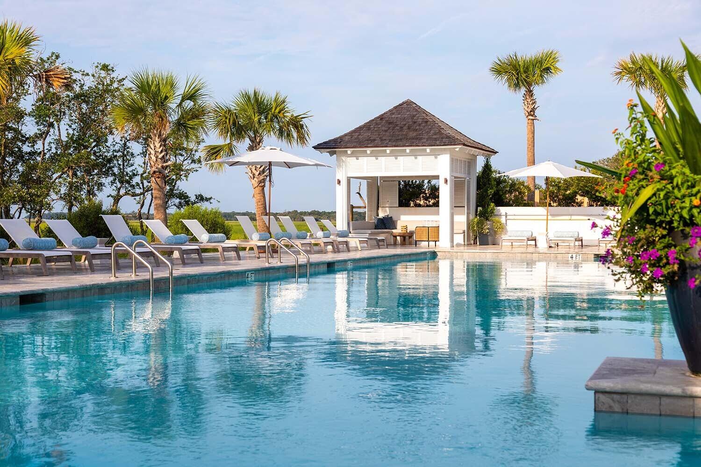
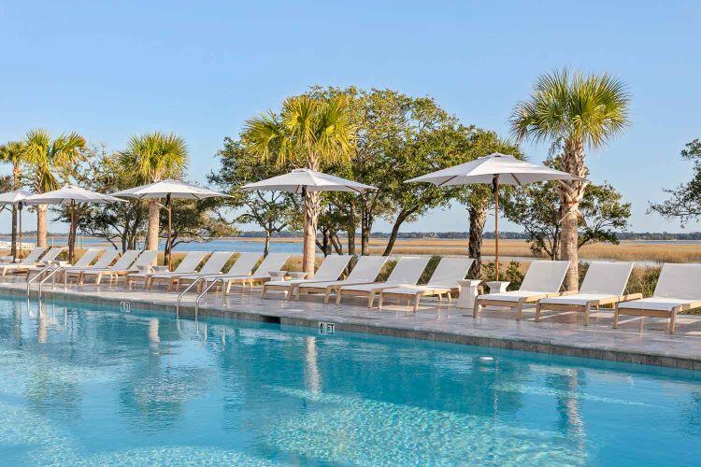
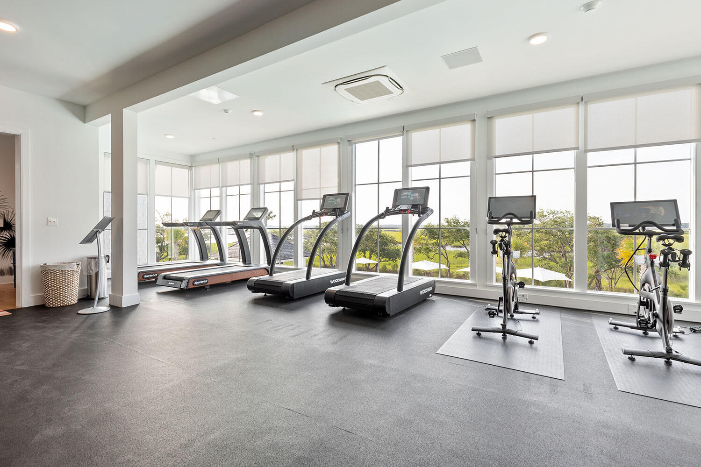
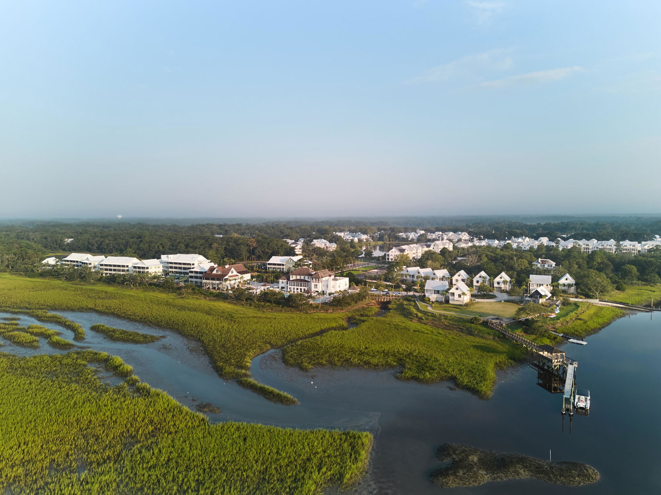
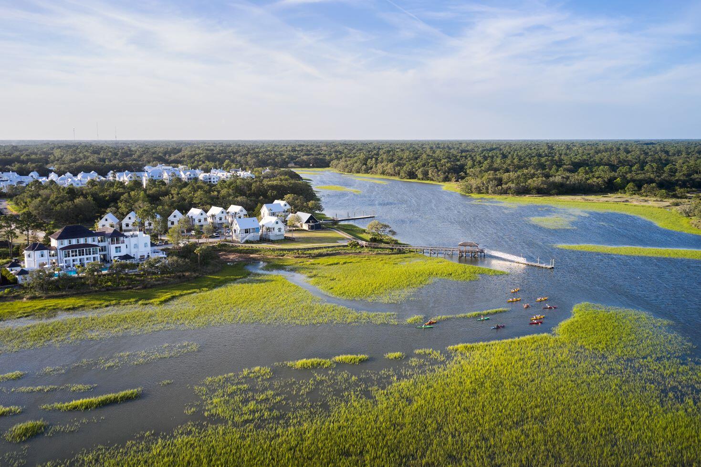
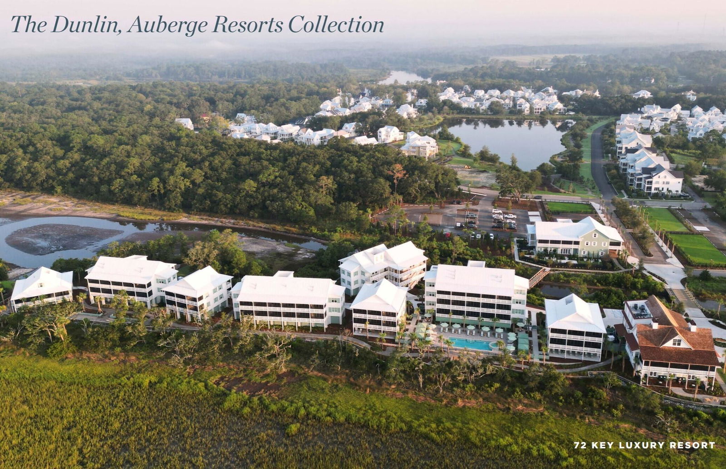
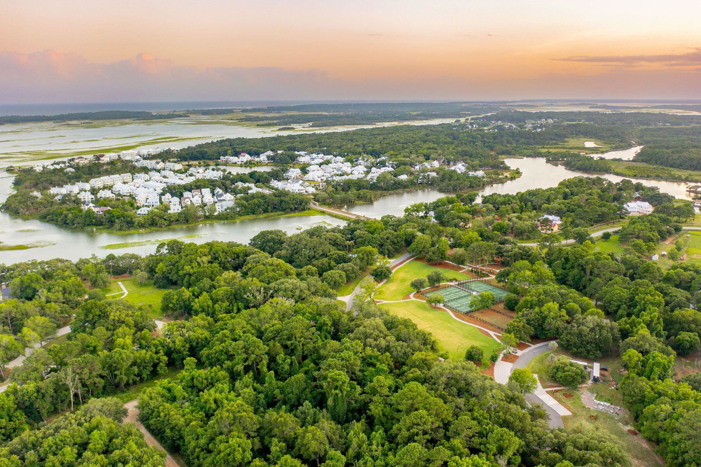
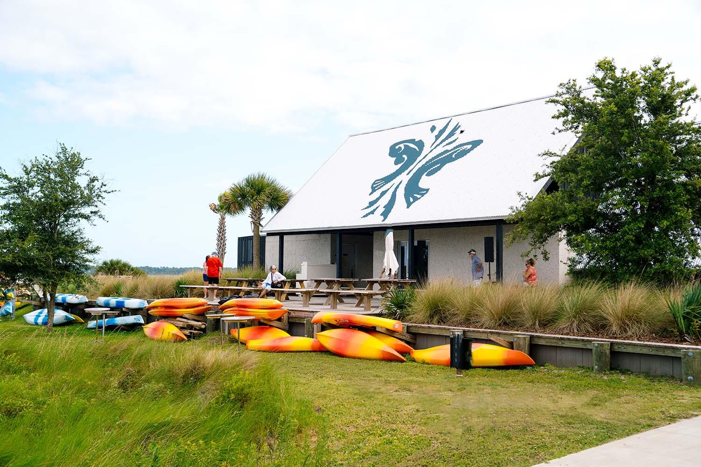
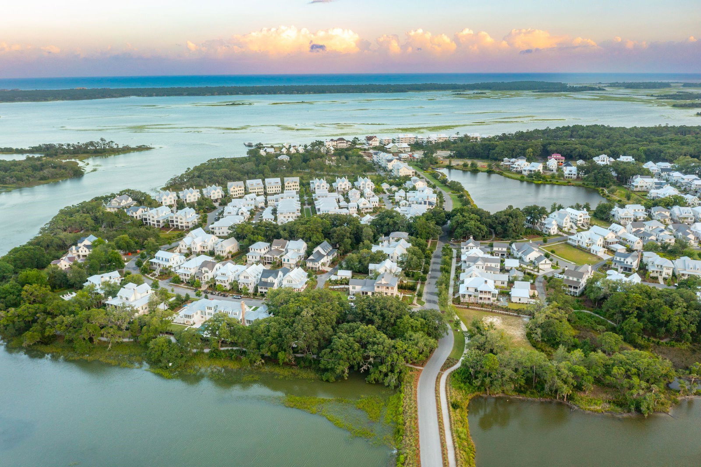
Thoughtfully designed by Thomas and Denzinger Architects, the Waterman Villas offer the perfect blend of privacy, luxury, and convenience. This meticulously maintained villa, ideally located in the heart of Jack Island, is just moments from the renowned Auberge Resorts Collection's Dunlin Inn, Linnette's waterfront restaurant, Aster Spa, The Spring House swim and fitness facility, community dock, boat landing, and Coastal Expeditions outfitter. This home provides a truly unparalleled lifestyle.Spanning approximately 2,600 square feet, the villa features three generously sized en-suite bedrooms, each crafted with comfort and elegance in mind. The expansive layout offers a seamless flow between the living areas, creating an inviting space perfect for both relaxing and entertaining. Thegourmet kitchen is equipped with high-end Thermador appliances, including a 48" range, making it ideal for both everyday meals and hosting larger gatherings. The kitchen opens to a bright sunroom, which leads to a screened grilling deck overlooking part of the expansive Kiawah River trail system, along with a peaceful marsh and wetland buffer. In addition, the kitchen flows naturally into the dining area, which then opens to a spacious, inviting living room. The home is prepped with an elevator shaft, providing an option for easy installation should the new owner wish to add an elevator for effortless accessibility to all levels. The sellers have thoughtfully updated and enhanced the home, replacing all light fixtures and ceiling fans with elevated, curated designer pieces. Dimmers have been added throughout the first floor, and remote-operated blackout blinds have been installed throughout the first floor and in each bedroom. Additionally, gorgeous custom blinds cover each window, allowing for an abundance of natural light throughout the day. A fully redesigned primary closet system has also been added to maximize space. On the ground level, you'll find a large, covered outdoor terrace that's perfect for dining, relaxation, and entertaining, with ample space for an outdoor kitchen and seating. The terrace opens to a beautifully landscaped, fenced backyard with direct access to the trail system. An open breezeway has been converted into a golf cart garage, adding both functionality and ease of access. The ground floor also includes a mudroom and a large storage room, currently used as a gym. The owners have spared no expense in ensuring this home is both functional and sophisticated. This immaculate Waterman Villa offers a rare opportunity to experience luxury Kiawah River living at its finest.
/u.realgeeks.media/southernrealestatecharleston/SRE_color_copy.png)
Additional Information
- Levels
- Two
- Lot Description
- Interior Lot, Wetlands
- Interior Features
- Ceiling - Smooth, High Ceilings, Kitchen Island, Walk-In Closet(s), Ceiling Fan(s), Great, Sun
- Construction
- Cement Siding
- Floors
- Carpet, Ceramic Tile, Wood
- Roof
- Metal
- Cooling
- Central Air
- Heating
- Heat Pump
- Exterior Features
- Balcony, Elevator Shaft, Lawn Irrigation, Rain Gutters
- Foundation
- Raised
- Parking
- 1 Car Garage
- Elementary School
- Mt. Zion
- Middle School
- Haut Gap
- High School
- St. Johns
Mortgage Calculator
Listing courtesy of Listing Agent: Gaby Andrews from Listing Office: Kiawah River Real Estate Company, LLC.
Selling Office: Kiawah River Real Estate Company, LLC.