1525 Tomato Farm Circle, Mount Pleasant, SC 29464
- $2,342,437
- 4
- BD
- 4
- BA
- 3,312
- SqFt




- Sold Price
- $2,342,437
- List Price
- $2,475,000
- Status
- Closed
- MLS#
- 24029697
- Closing Date
- Jan 24, 2025
- Year Built
- 2024
- Style
- Traditional
- Living Area
- 3,312
- Bedrooms
- 4
- Bathrooms
- 4
- Full-baths
- 4
- Subdivision
- Heirloom Landing
- Master Bedroom
- Garden Tub/Shower, Walk-In Closet(s)
- Acres
- 0.40
Property Description
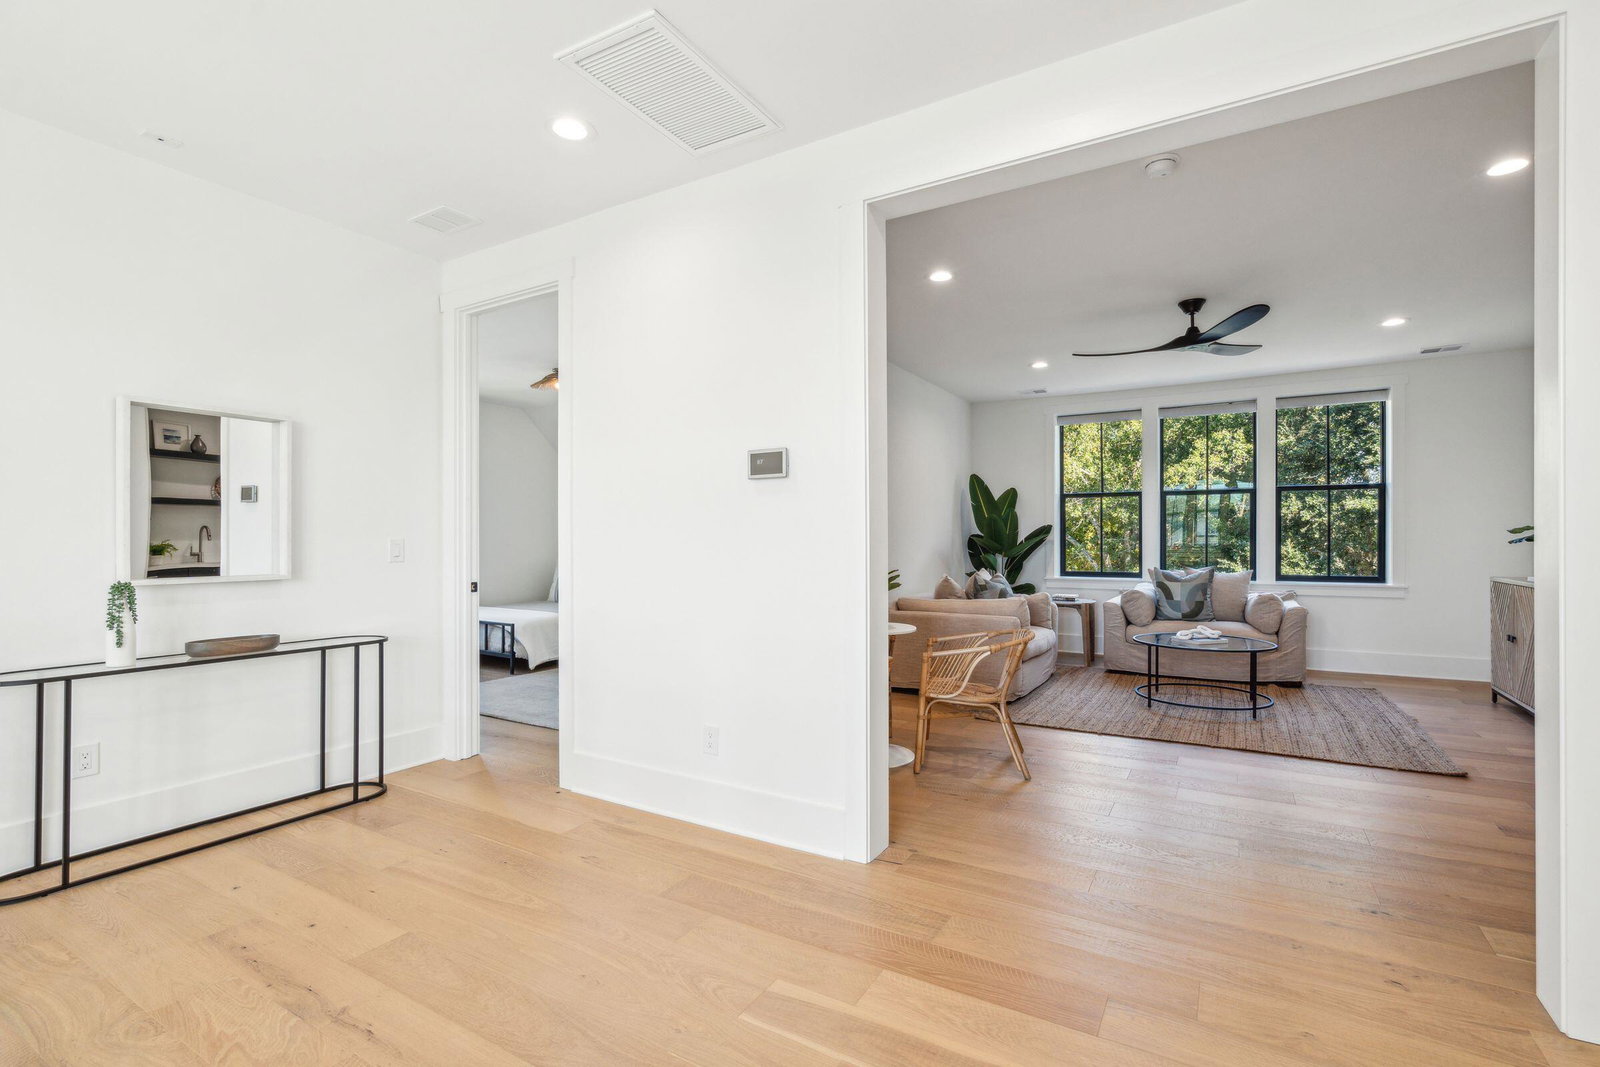
Welcome to this exquisite custom-built elevated home now available for its new owner. Situated in the highly sought-after community of Heirloom Landing in South Mt. Pleasant, this residence is nestled on a generous lot with direct views of a tranquil pond. The thoughtfully designed layout effortlessly combines luxury with everyday comfort, making it an ideal retreat for modern living.As you step through the grand 8-foot-tall Mahogany front door, you are greeted by white oak wide plank floors that flow throughout the entire home. Elegant designer light fixtures enhance the aesthetic of each room, adding a sophisticated touch.The first floor owner's suite serves as a relaxing retreat, featuring a spa-like bath equipped with a Toto Washlet toilet. Adjoining the bath is awell-appointed walk-in closet, conveniently connected to the laundry room, which includes a GE Profile washer and dryer. The expansive great room is the heart of the home, where a stylish gas fireplace creates a warm and inviting atmosphere for family gatherings. Natural light fills the space, thanks to two sets of sliding glass doors that lead from both the great room and dining area to the generous back screened-in porch. This outdoor space offers dedicated areas for dining and relaxation, perfect for enjoying warm evenings or hosting friends. Culinary enthusiasts will appreciate the designer kitchen, outfitted with high-end Monogram stainless steel appliances, including a 36" professional range, a 42" refrigerator/freezer and dual side-by-side beverage refrigerators. Abundant cabinet space is complemented by stunning Cambria quartz countertops, while the walk-in windowed pantry provides ample storage for all your culinary essentials. The first floor also features a second bedroom and a full bath, ideal for guest accommodations or office use. Upstairs, two additional bedrooms each include ensuite baths and walk-in closets, ensuring comfort and privacy for family or visitors. Enhance your leisure time in the fantastic media room equipped with a wet bar and beverage refrigerator perfect for movie nights or entertaining. Additional features of the home include an elevator shaft for potential multi-level accessibility and a two-car garage with extra space to accommodate up to four vehicles. The large private lot allows for the creation of your own outdoor oasis. Imagine summer days by a future pool, surrounded by a wooden backdrop for privacy. As a resident of Heirloom Landing, take advantage of the community dock perfect for launching kayaks or paddle boarding. Located just minutes from the beaches and downtown Charleston, you'll experience the best of coastal living.
/u.realgeeks.media/southernrealestatecharleston/SRE_color_copy.png)
Additional Information
- Levels
- Two
- Lot Description
- 0 - .5 Acre
- Interior Features
- High Ceilings, Garden Tub/Shower, Kitchen Island, Walk-In Closet(s), Wet Bar, Ceiling Fan(s), Bonus, Eat-in Kitchen, Great, Media, Pantry
- Construction
- Cement Siding
- Floors
- Ceramic Tile, Wood
- Roof
- Asphalt
- Cooling
- Central Air
- Heating
- Natural Gas
- Exterior Features
- Elevator Shaft, Lawn Irrigation, Rain Gutters
- Foundation
- Raised
- Parking
- 2 Car Garage, Attached, Off Street, Garage Door Opener
- Elementary School
- Mamie Whitesides
- Middle School
- Moultrie
- High School
- Lucy Beckham
Mortgage Calculator
Listing courtesy of Listing Agent: Marian Kilpatrick from Listing Office: Carolina One Real Estate. 843-779-8660
Selling Office: The Boulevard Company.