2380 Kings Gate Lane Unit #204, Mount Pleasant, SC 29466
- $479,000
- 3
- BD
- 2.5
- BA
- 1,584
- SqFt




- Sold Price
- $479,000
- List Price
- $499,500
- Status
- Closed
- MLS#
- 24029694
- Closing Date
- Jan 30, 2025
- Year Built
- 2009
- Living Area
- 1,584
- Bedrooms
- 3
- Bathrooms
- 2.5
- Full-baths
- 2
- Half-baths
- 1
- Subdivision
- Dunes West
- Master Bedroom
- Ceiling Fan(s), Walk-In Closet(s)
- Tract
- The Heritage
Property Description
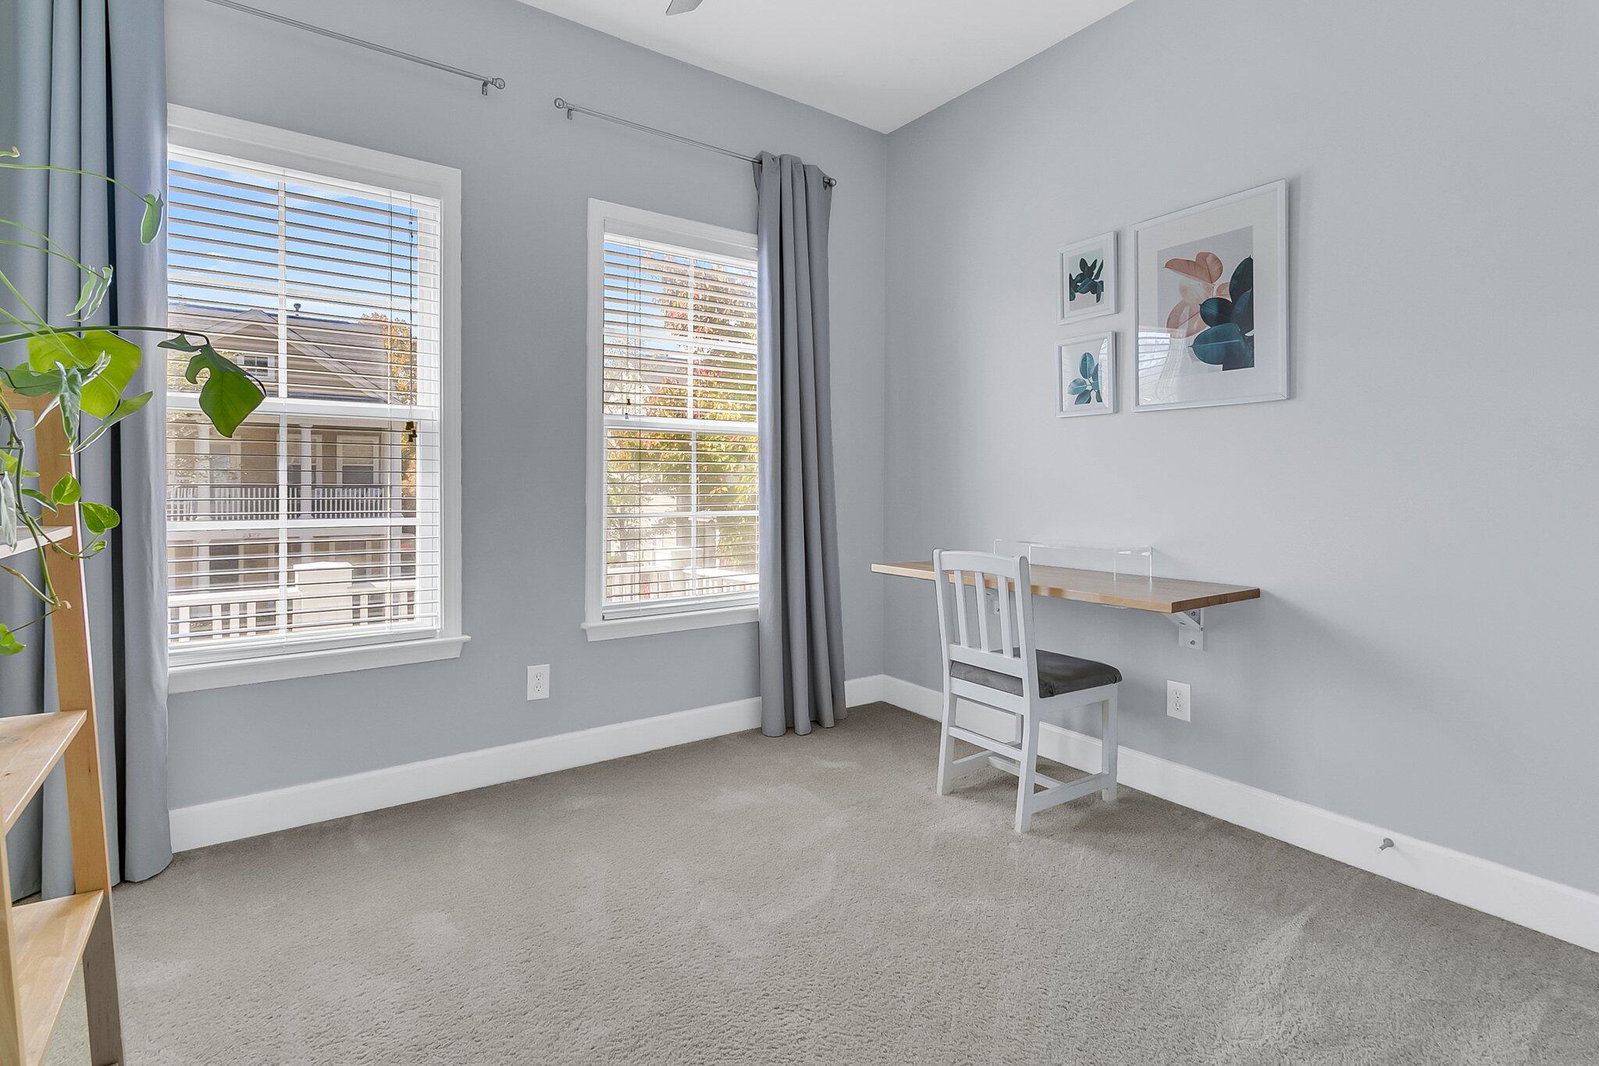
Charming 3 bedrooms 2.5 bath updated CORNER LOT townhome that offers the perfect blend of modern living and comfort! Located in highly desirable The Heritage of Dune's West Subdivision! As you walk in through the front door, you will find a separate dining room that could be used as an extra bonus room, an office, workout room or playroom! To the left, you'll find a half bath and separate laundry area. Home features an open floor concept with a spacious living room designed for functionality and flow that's bright and airy and has a huge kitchen island which is great for entertaining! Large pantry/storage closet with a modern barn door, sleek quartz countertops, stainless steel appliances with a GAS range, updated backsplash, lots of recessed lighting, and plenty of cabinet space!Fresh paint throughout, updated ceiling fans, updated lighting, and downstairs has luxury vinyl plank flooring! Upstairs features a large Primary bedroom with a private full bathroom, walk-in shower, dual vanity, sinks, and walk in closet! Two spare rooms that share a bathroom in the hallway! Nice sized SCREEN IN PORCH with a FULLY FENCED IN Private BACKYARD with TWO spacious storage closets located off the porch! Home has two dedicated reserved parking spots for your convenience and HOA covers the exterior of the home, landscaping, Pressure Washing, and Termite Bond! HVAC was replaced in 2021! Home is conveniently located near shopping, Hospitals, Highway 526, restaurants, grocery stores and within walking distance to the Lowe's shopping Center!!Please schedule a showing today this home will not last!
/u.realgeeks.media/southernrealestatecharleston/SRE_color_copy.png)
Additional Information
- Levels
- Two
- Lot Description
- 0 - .5 Acre
- Interior Features
- Ceiling - Smooth, High Ceilings, Walk-In Closet(s), Ceiling Fan(s), Living/Dining Combo, Pantry, Separate Dining
- Construction
- Cement Siding
- Floors
- Carpet, Luxury Vinyl
- Roof
- Architectural
- Cooling
- Central Air
- Heating
- Electric, Heat Pump
- Foundation
- Slab
- Parking
- Off Street
- Elementary School
- Charles Pinckney Elementary
- Middle School
- Cario
- High School
- Wando
Mortgage Calculator
Listing courtesy of Listing Agent: Maro Shuhaibar from Listing Office: The Boulevard Company.
Selling Office: 32 South Properties, LLC.