1103 Old Field Drive, Summerville, SC 29483
- $470,000
- 3
- BD
- 2.5
- BA
- 2,350
- SqFt




- Sold Price
- $470,000
- List Price
- $500,000
- Status
- Closed
- MLS#
- 24029686
- Closing Date
- Feb 21, 2025
- Year Built
- 2018
- Style
- Ranch
- Living Area
- 2,350
- Bedrooms
- 3
- Bathrooms
- 2.5
- Full-baths
- 2
- Half-baths
- 1
- Subdivision
- The Ponds
- Master Bedroom
- Ceiling Fan(s), Multiple Closets, Walk-In Closet(s)
- Tract
- Cresswind At The Ponds
- Acres
- 0.17
Property Description
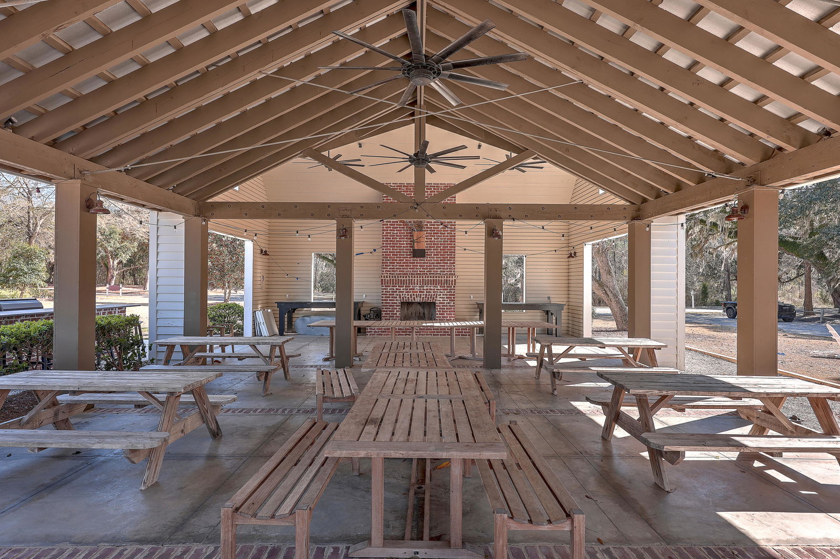
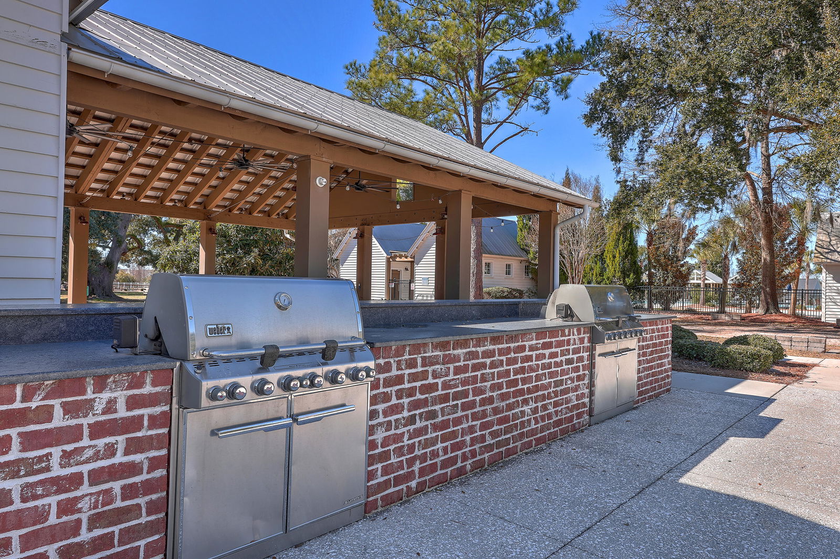
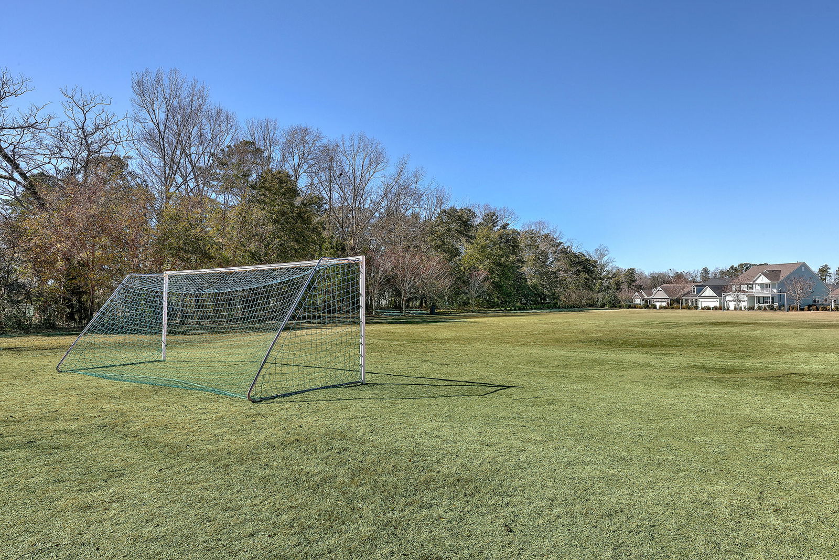
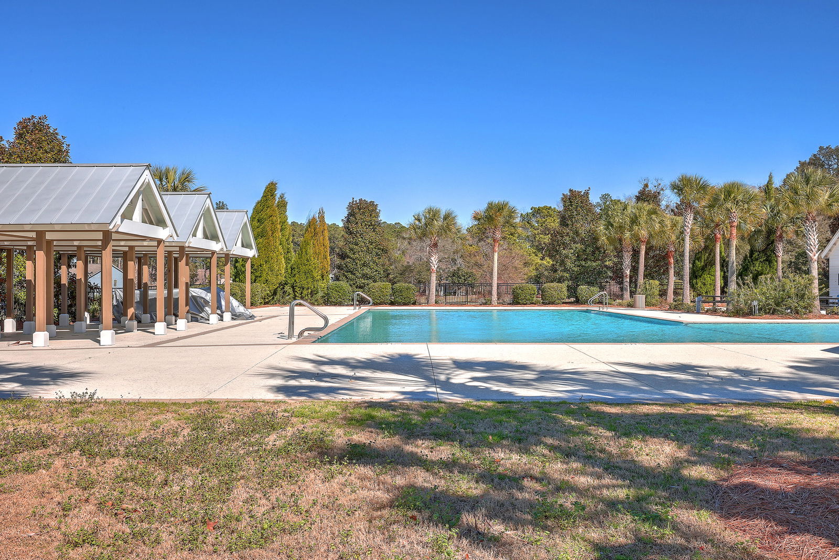
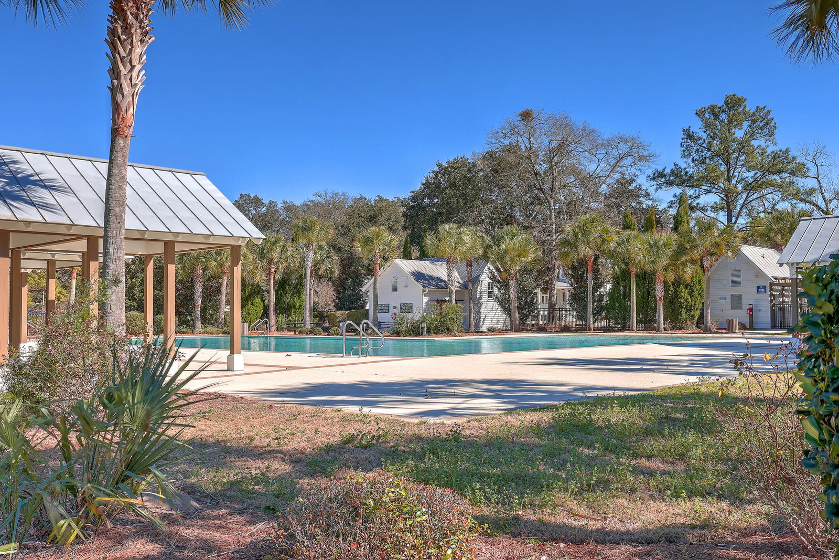
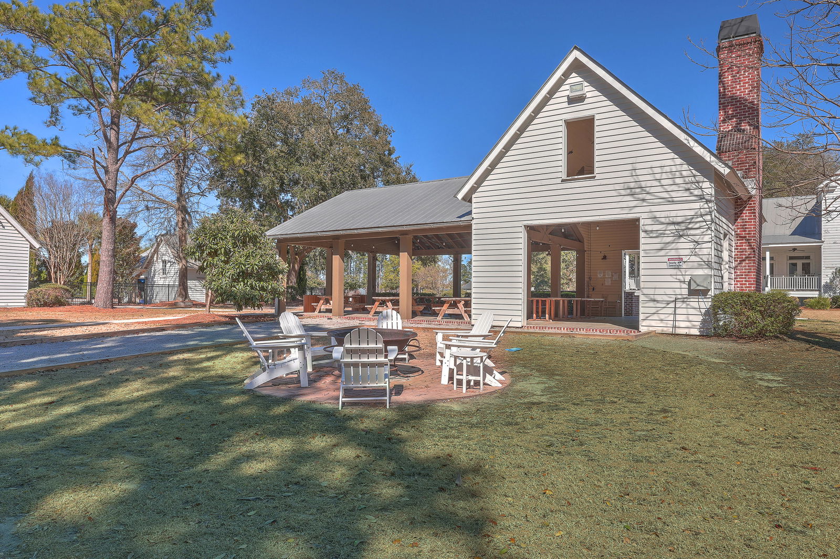
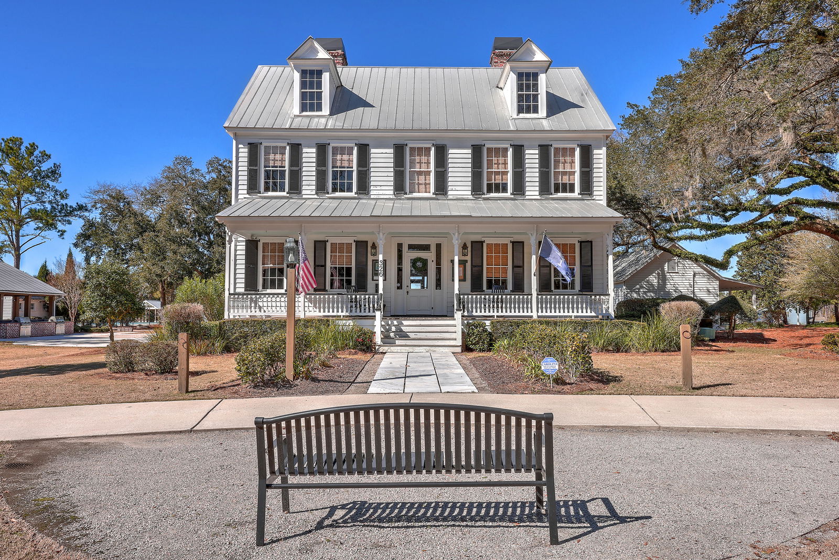
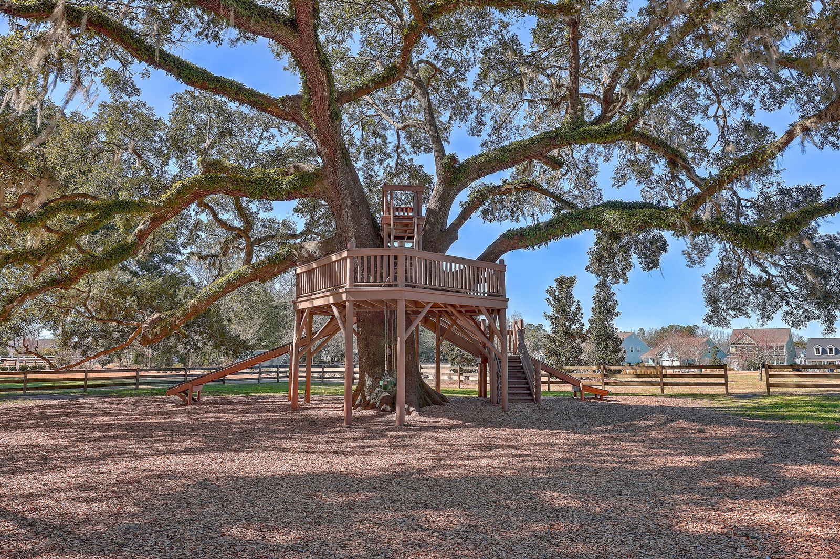
Price reflects fall through to inspection and subsequent disclosures. Over $20,000 of repairs were needed but price had to go down as well to attract buyers. This bright and airy one-story home offers a warm and welcoming atmosphere from the moment you step inside. A spacious entry leads to two guest bedrooms, which share a convenient Jack-and-Jill bathroom. The inviting family room centers around a cozy gas log fireplace, creating a perfect space for relaxation. The gourmet kitchen is a chef's dream, featuring a large pantry, gas cooktop, wall oven and microwave, center island, and an abundance of tall white cabinets. Just off the kitchen, a versatile flex space offers the option for a formal sitting room or office, while the adjacent dining area overlooks serene, wooded views. and a dedicated prep area with seating. Outside, enjoy the peaceful screened porch and patio, complete with raised garden beds ideal for growing flowers or herbs. The desirable Cresswind 55+ community of the Ponds boasts a multitude of amenities. Enjoy time spent with your neighbors at Club Cresswind where you can play on the pickleball courts, tennis courts, bocce ball courts, resort style pool & spa, the event lawn & amphitheater. Or meet new friends inside while working out, taking a Yoga class, or playing games. You'll discover an instant community of friends in your new neighborhood. A $1,900 credit is available toward the buyer's closing costs and prepaids with an acceptable offer and use of the preferred lender.
/u.realgeeks.media/southernrealestatecharleston/SRE_color_copy.png)
Additional Information
- Levels
- One
- Lot Description
- 0 - .5 Acre, Wooded
- Interior Features
- Ceiling - Smooth, Tray Ceiling(s), High Ceilings, Kitchen Island, Walk-In Closet(s), Ceiling Fan(s), Eat-in Kitchen, Formal Living, Entrance Foyer, Great, Pantry, Separate Dining
- Construction
- Brick Veneer, Cement Siding
- Floors
- Carpet, Ceramic Tile, Wood
- Roof
- Architectural
- Cooling
- Central Air
- Heating
- Natural Gas
- Exterior Features
- Lawn Irrigation, Rain Gutters
- Foundation
- Slab
- Parking
- 1 Car Garage, 1.5 Car Garage, 2 Car Garage, Attached, Off Street
- Elementary School
- Sand Hill
- Middle School
- Gregg
- High School
- Summerville
Mortgage Calculator
Listing courtesy of Listing Agent: Belinda Fox from Listing Office: Carolina One Real Estate. 843-779-8660
Selling Office: ChuckTown Homes Powered by Keller Williams.