2009 Elvington Road, Johns Island, SC 29455
- $655,000
- 4
- BD
- 2.5
- BA
- 3,218
- SqFt






- Sold Price
- $655,000
- List Price
- $664,900
- Status
- Closed
- MLS#
- 24029647
- Closing Date
- Aug 07, 2025
- Year Built
- 2022
- Style
- Traditional
- Living Area
- 3,218
- Bedrooms
- 4
- Bathrooms
- 2.5
- Full-baths
- 2
- Half-baths
- 1
- Subdivision
- Oakfield
- Master Bedroom
- Ceiling Fan(s), Walk-In Closet(s)
- Tract
- Laurel Glen
- Acres
- 0.28
Property Description
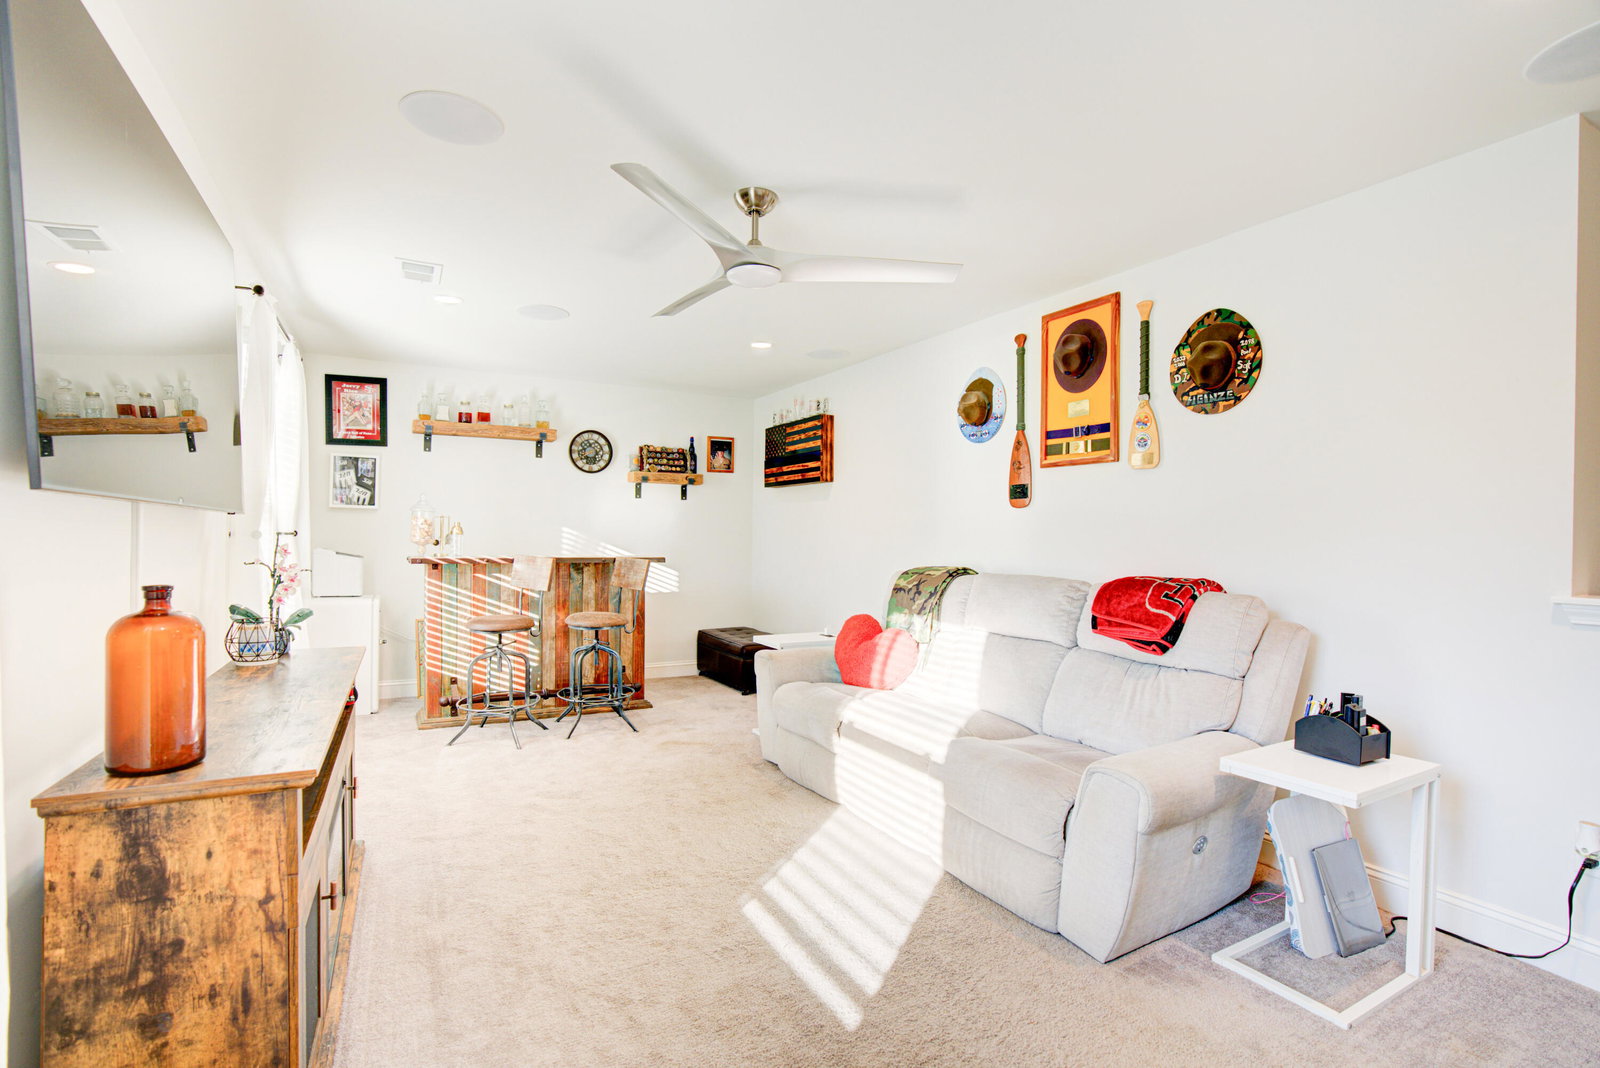
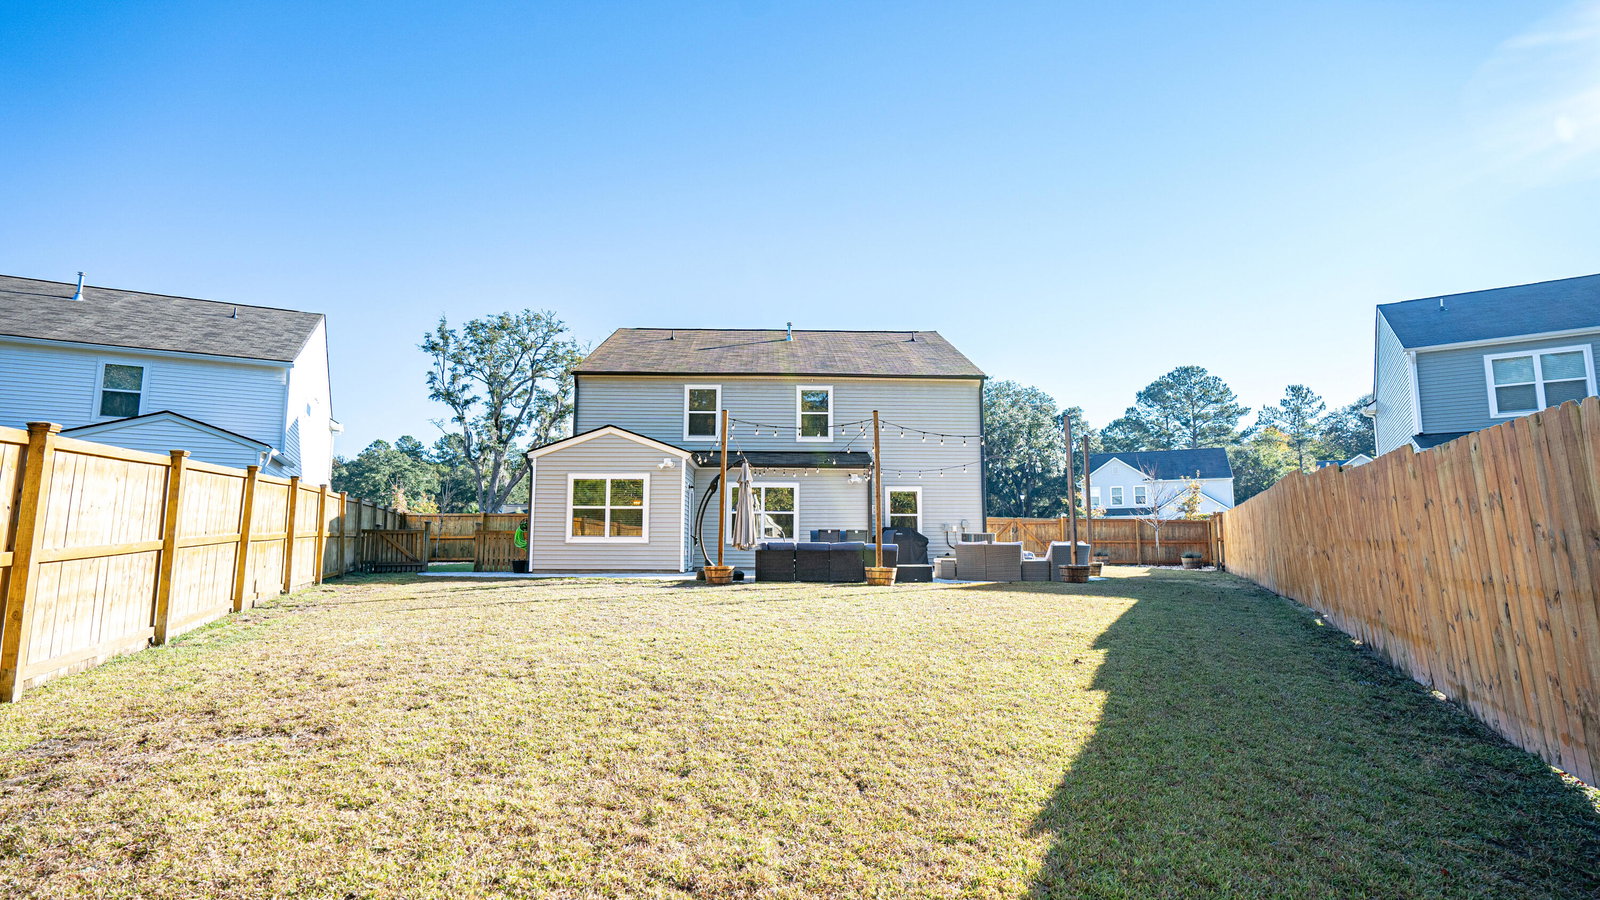
Exquisite 4-Bed, 2.5-Bath Home in Oakfield Subdivision - This beautiful home on Johns Island is ready to go-it just needs YOU! Step into this like new home, built in 2022, and experience the ultimate in Lowcountry living. Located in the desirable Oakfield subdivision on Johns Island, this home offers over 3,200 square feet of beautifully designed living space, both inside and out. From the expansive stone patio to the elegant interiors, every detail has been thoughtfully crafted to create the perfect sanctuary. this home offers Outdoor Living at Its Best: The oversized custom patio is a true standout, featuring durable stone pavers, cafe-style lighting, and ample space for dining, entertaining, or relaxing. This is the perfect place to enjoy Charleston's mild climateyear-round. The turf dog kennel ensures your pets can enjoy the outdoors in comfort and style alongside you!. A sunny, serene sunroom provides the perfect space for morning coffee or afternoon reading. Upstairs, the loft area is wired for surround sound and ideal for movie nights, gaming, or a relaxed hangout spot. The open-concept great room features a soaring ceiling and flows effortlessly into the kitchen, which is a chef's dream. With a huge kitchen island, beautiful fixtures, and an eat-in kitchen area, this space is ideal for both entertaining and casual family living. Whether working from home or in need of a quiet space, the office offers peace and privacy. This flex /office space can be used as a playroom, sitting room, workout room, whatever you desire! The well-designed floor plan includes walk-in closets in every bedroom, and custom wood shelving in the master closet, pantry, and laundry room. The oversized master bedroom is a true retreat, featuring a luxurious bath and custom closet space. The master bathroom offers endless hot water-thanks to the tankless water heater, perfect for long showers! This home comes with upgraded security and professional landscaping with French drains and an irrigation system to keep the yard lush year-round. The fully fenced backyard with privacy fencing ensures both security and seclusion, creating an ideal space for outdoor activities.The oversized extended driveway provides ample space for parking (up to 6 cars), while the 2-car garage offers additional storage with custom overhead shelving. Oakfield subdivision offers fantastic amenities including a community pool, walking trails, golf cart paths, and expansive greenspace areas. Enjoy the charm and tranquility of Johns Island while staying connected to all the best the Lowcountry has to offer. This meticulously maintained home in Oakfield offers the best of both worlds-modern luxury and the relaxed lifestyle of Johns Island. With its beautiful design, spacious layout, and incredible outdoor living space, this home is a true Lowcountry retreat. Don't miss the chance to make this dream home yours-schedule a tour today!
/u.realgeeks.media/southernrealestatecharleston/SRE_color_copy.png)
Additional Information
- Levels
- Two
- Lot Description
- 0 - .5 Acre, Level
- Interior Features
- Ceiling - Smooth, Tray Ceiling(s), High Ceilings, Kitchen Island, Walk-In Closet(s), Ceiling Fan(s), Bonus, Eat-in Kitchen, Entrance Foyer, Great, Loft, Office, Pantry, Separate Dining, Sun
- Construction
- Vinyl Siding
- Floors
- Carpet, Ceramic Tile, Wood
- Roof
- Asphalt
- Cooling
- Central Air
- Heating
- Natural Gas
- Exterior Features
- Lawn Irrigation, Rain Gutters, Lighting
- Foundation
- Slab
- Parking
- 2 Car Garage, Attached, Garage Door Opener
- Elementary School
- Mt. Zion
- Middle School
- Haut Gap
- High School
- St. Johns
Mortgage Calculator
Listing courtesy of Listing Agent: Lisa Donkle from Listing Office: NextHome The Agency Group.
Selling Office: The Pulse Charleston.