1530 Oak Island Drive, Charleston, SC 29412
- $1,300,000
- 3
- BD
- 2
- BA
- 1,728
- SqFt




- Sold Price
- $1,300,000
- List Price
- $1,450,000
- Status
- Closed
- MLS#
- 24029476
- Closing Date
- Jun 18, 2025
- Year Built
- 1966
- Style
- Ranch
- Living Area
- 1,728
- Bedrooms
- 3
- Bathrooms
- 2
- Full-baths
- 2
- Subdivision
- Oak Island
- Master Bedroom
- Ceiling Fan(s), Multiple Closets
- Acres
- 0.72
Property Description
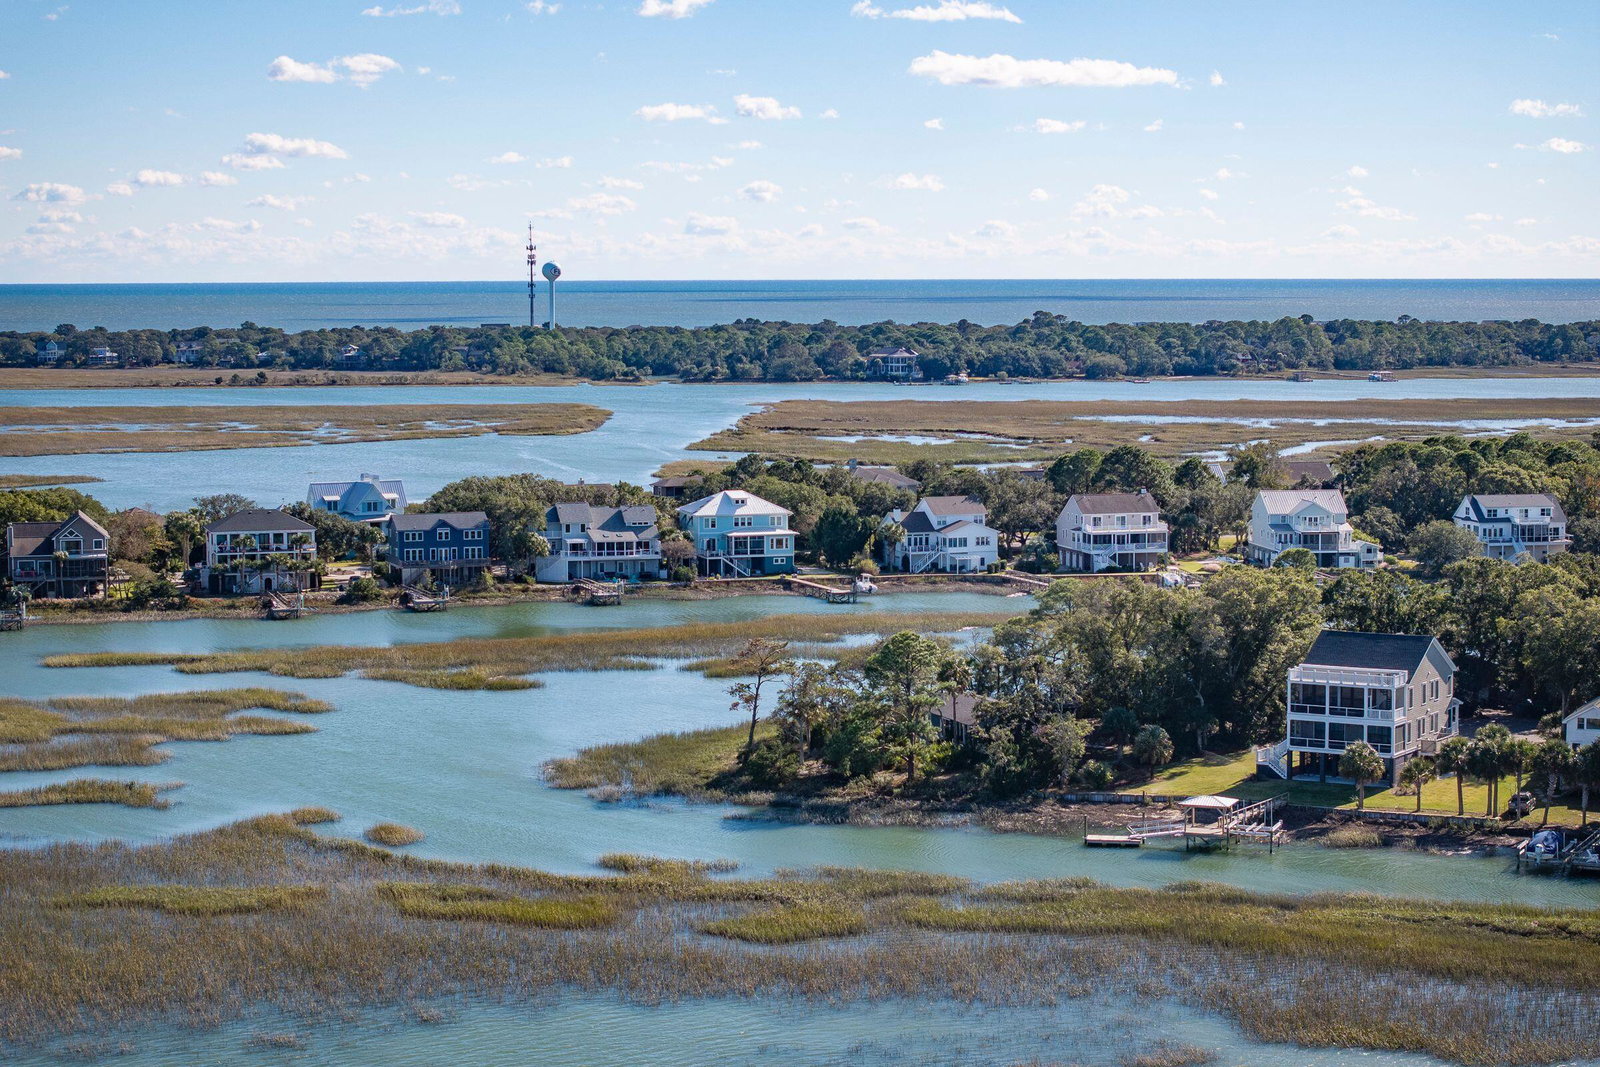
WATERFRONT!! - The premier peninsula lot on Oak Island boasts a breathtaking 270-degree view of Clark Sound from its cozy Chalet-style home. The 3 bedroom, 2 bath abode is ready for your updates and the construction of a very short dock + boat lift on a tidal creek with direct access to Folly River. Or, build your dream home from the ground up just 1.5 miles from the most interesting beach town on the east coast - Folly Beach.When you enter the expansive grounds and home you are immediately transported to island living at its best. Secluded at the tip end of Oak Island's leafy cul-de-sac you will enjoy unobstructed sea breezes and the sounds of coastal wildlife. Come live in paradise on Oak Island. where its estuaries and amenities await you!The home features hardwood floors throughout and plantation shutters on all windows. The primary bedroom has grand water views, loads of closet space and sports an ensuite bathroom with walk-in shower and dual sinks. The great room adjoins the kitchen and dining area and spans almost the entire rear of the home overlooking the waterways and marsh vistas. The kitchen boasts stainless steel appliances including a Samsung refrigerator with in-door water/ice dispenser, Kitchenaid dishwasher, LG gas range and Sharp microwave oven. A nearby laundry room with multiple storage cabinetry includes a Maytag washer and dryer which convey with the sale of the property. The sweeping deck off the back of the home is the perfect place for outdoor grilling and relaxing while enjoying the privacy and the spectacular long view across Clark Sound. There is also a one-car garage with an automatic garage door.
/u.realgeeks.media/southernrealestatecharleston/SRE_color_copy.png)
Additional Information
- Levels
- One
- Lot Description
- .5 - 1 Acre
- Interior Features
- Eat-in Kitchen, Family, Entrance Foyer, Great
- Floors
- Wood
- Roof
- Architectural
- Cooling
- Central Air
- Heating
- Central, Electric
- Foundation
- Crawl Space, Slab
- Parking
- 1 Car Garage, Attached, Off Street
- Elementary School
- James Island
- Middle School
- Camp Road
- High School
- James Island Charter
Mortgage Calculator
Listing courtesy of Listing Agent: Jack Huguley from Listing Office: Daniel Ravenel Sotheby's International Realty.
Selling Office: AgentOwned Realty Charleston Group.