513 Scholar Way, Summerville, SC 29486
- $540,000
- 4
- BD
- 2.5
- BA
- 2,659
- SqFt




- Sold Price
- $540,000
- List Price
- $549,000
- Status
- Closed
- MLS#
- 24029414
- Closing Date
- Mar 13, 2025
- Year Built
- 2019
- Style
- Charleston Single, Traditional
- Living Area
- 2,659
- Bedrooms
- 4
- Bathrooms
- 2.5
- Full-baths
- 2
- Half-baths
- 1
- Subdivision
- Nexton
- Master Bedroom
- Ceiling Fan(s), Walk-In Closet(s)
- Tract
- Brighton Park Village
- Acres
- 0.13
Property Description

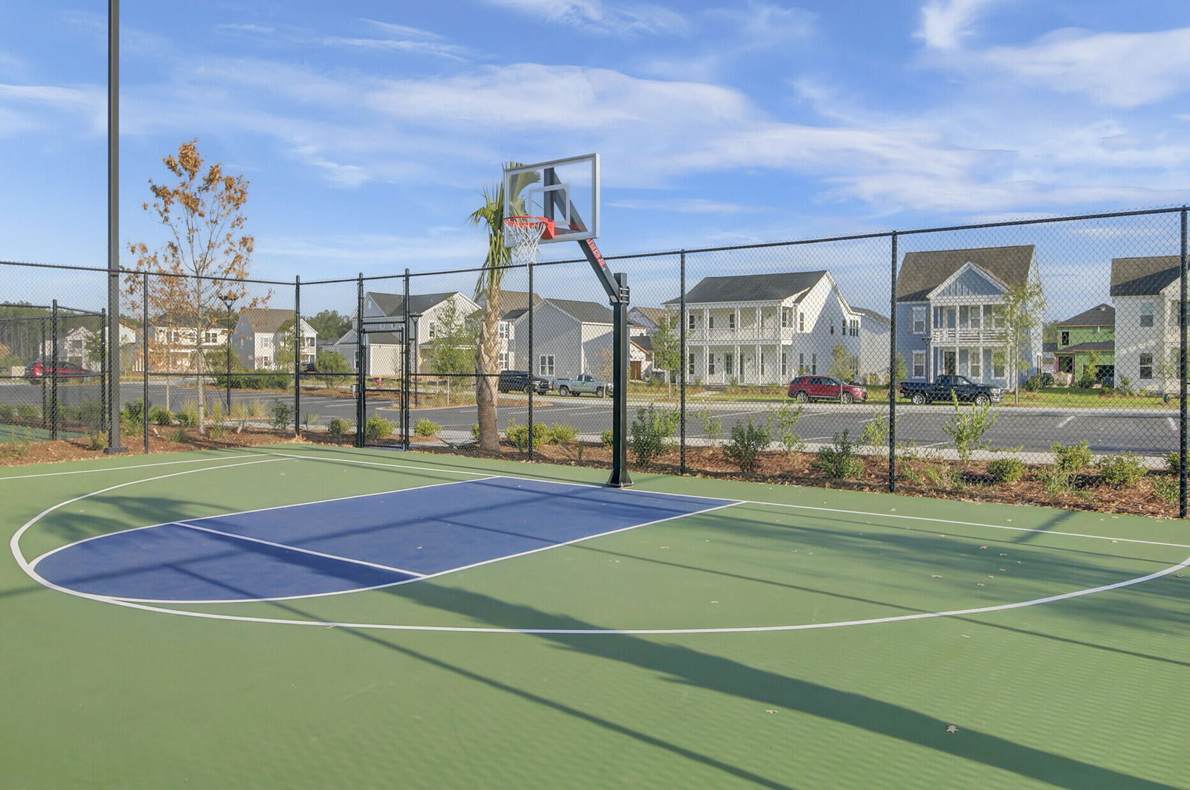
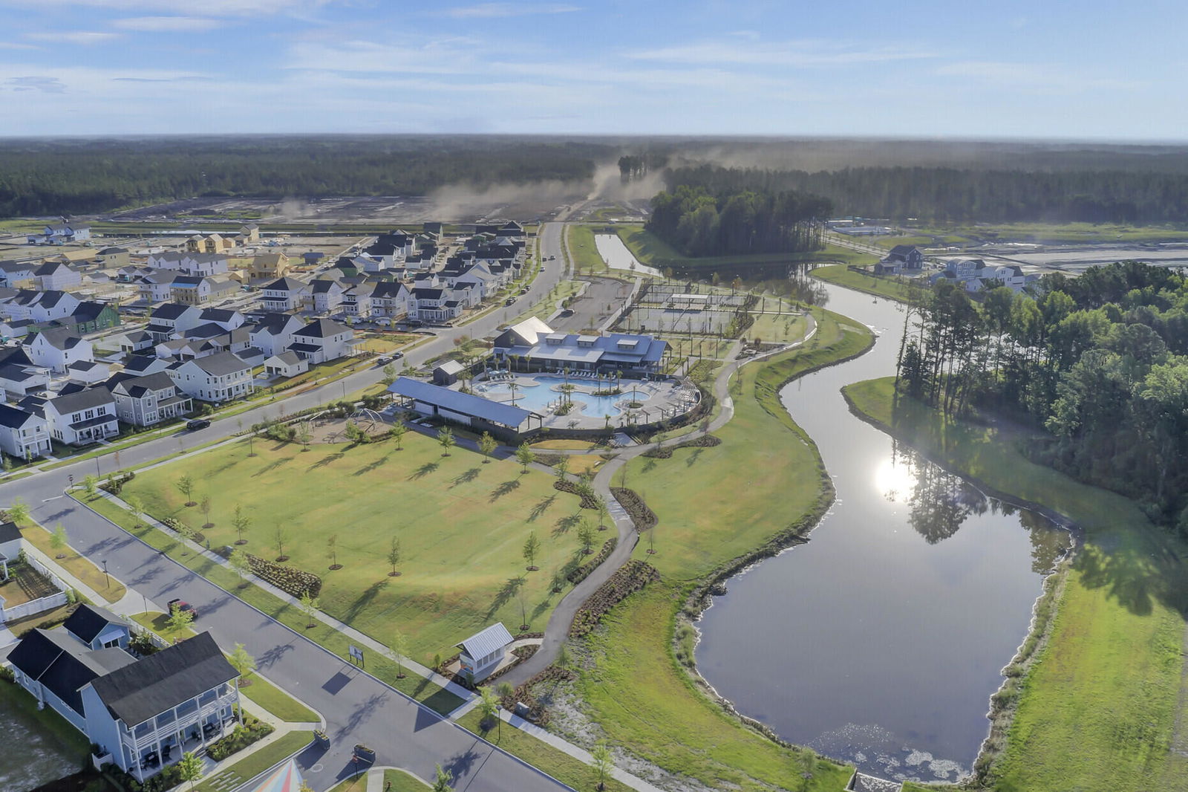
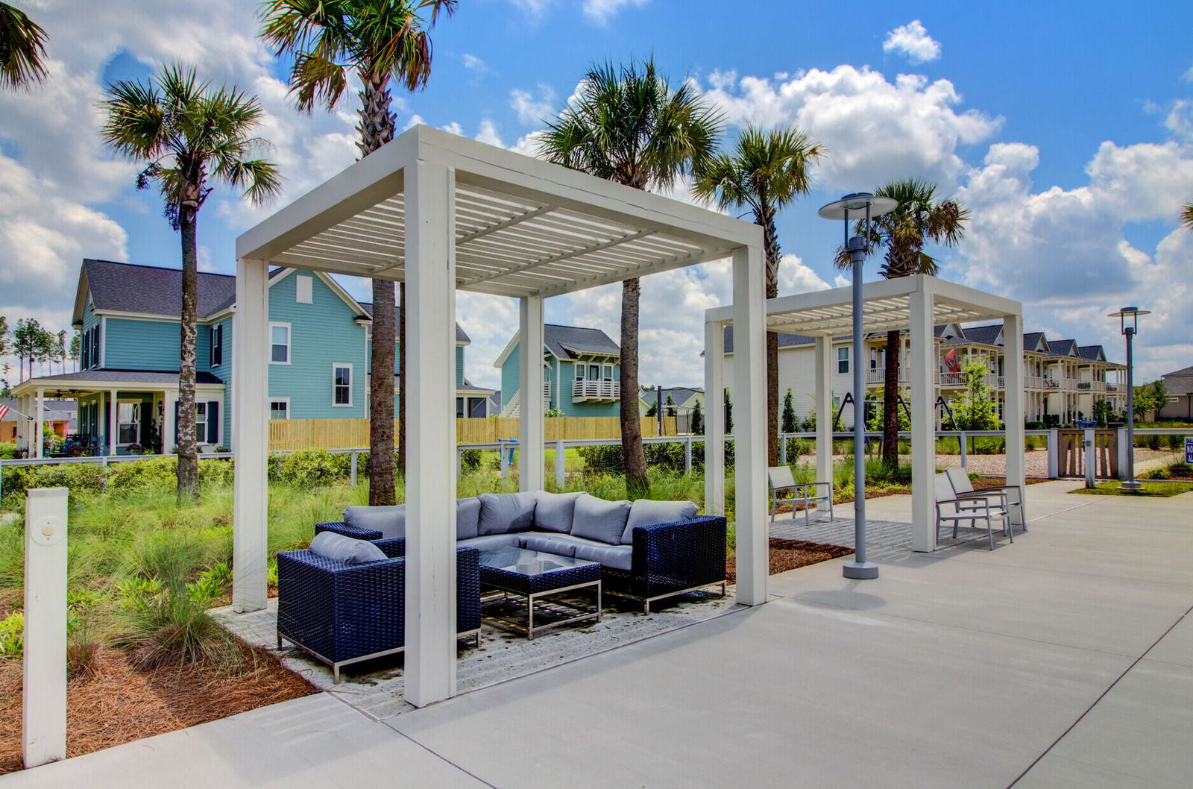

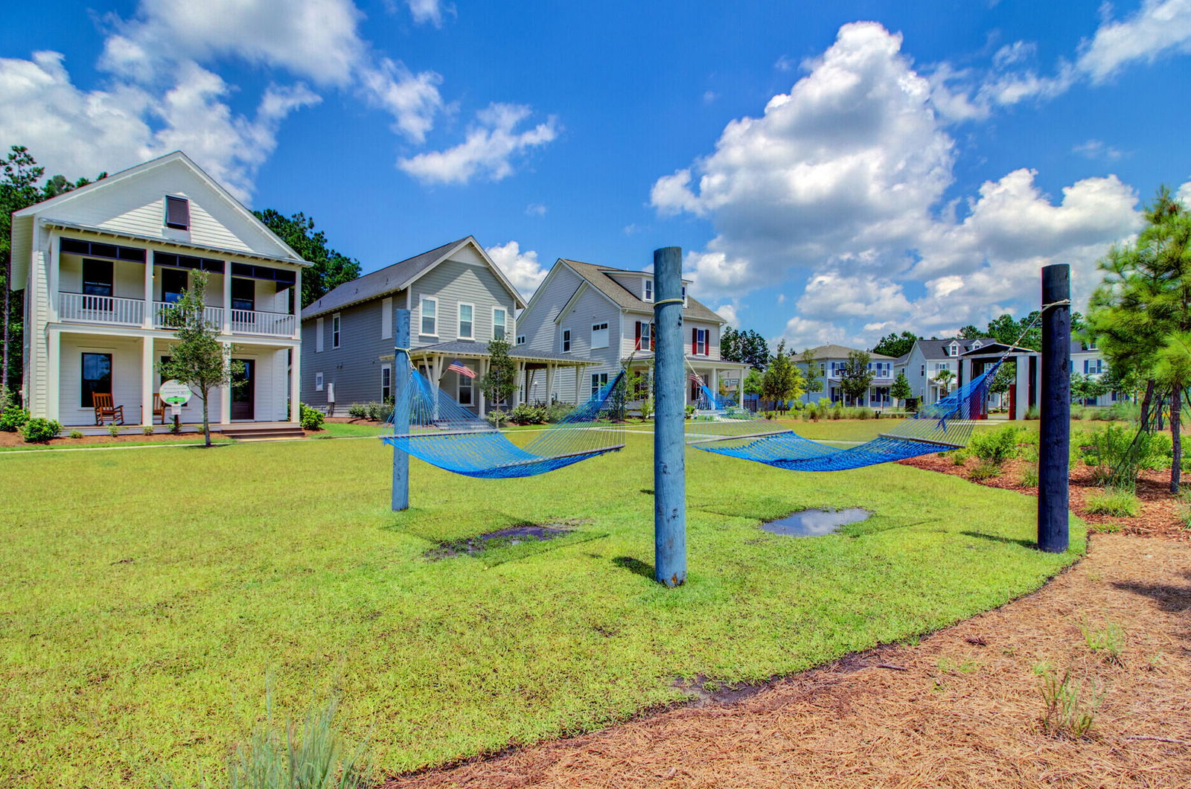
Beautiful Southern Home with Full Front, Rear Screened Porch, Open Patio, Two Car Attached Garage PLUS Sellers have installed not 1 but 2 Electic Vehicle Outlets!!! Main floor open flow features Wide Plank Laminate Flooring Throughout. Enjoy Foyer, Formal Sitting/Study, Spacious Family Room, Gourmet Island Kitchen, Formal Dining Space, Drop Zone, Guest Half Bath, King Sized Primary Suite & Well-Appointed Laundry Room. Hardwood Stairs lead to Open Loft/Family Bonus Space, 3 Large Bedrooms 2 with Walk-In Closets, and Full Secondary Bath. Fenced Back Yard is perfect size for pets & play area. This sidewalk community is filled with amenities for every interest, and you are just minutes from dining, shopping, schools, major roads and Historic Downtown Summerville! Don't miss this one!Love to cook? This kitchen is gorgeous with upgraded white cabinets, upgraded counters, custom time backsplash, stainless appliances, center island with breakfast bar and separate pantry. A full wall of windows brings natural light to the family room and dining spaces. Primary suite is king sized with custom closet and well-designed ensuite included a lighted bidet. Secondary bedrooms can all hold queen sized beds and dressers - that's hard to find (!) and the closet space is spectacular. Both Full Baths & Laundry Room feature Tile Flooring! All window treatments convey to buyers. Custom Blinds feature the option to raise or lower from the top for privacy. Large rear screened porch is updated with stamped herringbone design floor! Step outside to your open paver patio for even more outdoor entertaining space! Attached garage boasts finished walls, bay door with window inserts, automatic opener, and 2 fully installed electric vehicle charging stations! Brand new middle school being built off Blue Way by Nexton Elementary in the Midtown section which is within biking, golf cart & walking distance! This home is a must see!
/u.realgeeks.media/southernrealestatecharleston/SRE_color_copy.png)
Additional Information
- Levels
- Two
- Lot Dimensions
- 50' x 120'
- Lot Description
- 0 - .5 Acre, Level
- Interior Features
- Ceiling - Smooth, High Ceilings, Kitchen Island, Walk-In Closet(s), Ceiling Fan(s), Eat-in Kitchen, Family, Formal Living, Entrance Foyer, Loft, Pantry, Separate Dining
- Construction
- Cement Siding
- Floors
- Carpet, Ceramic Tile, Laminate
- Roof
- Architectural
- Cooling
- Central Air
- Heating
- Natural Gas
- Foundation
- Slab
- Parking
- 2 Car Garage, Attached, Garage Door Opener
- Elementary School
- Nexton Elementary
- Middle School
- Carolyn Lewis
- High School
- Cane Bay High School
Mortgage Calculator
Listing courtesy of Listing Agent: Jana Bantz from Listing Office: NextHome The Agency Group.
Selling Office: Coldwell Banker Realty.