84 Shadowmoss Parkway, Charleston, SC 29414
- $542,000
- 4
- BD
- 2
- BA
- 2,030
- SqFt




- Sold Price
- $542,000
- List Price
- $550,000
- Status
- Closed
- MLS#
- 24029021
- Closing Date
- Apr 29, 2025
- Year Built
- 1989
- Style
- Ranch
- Living Area
- 2,030
- Bedrooms
- 4
- Bathrooms
- 2
- Full-baths
- 2
- Subdivision
- Shadowmoss
- Master Bedroom
- Ceiling Fan(s), Walk-In Closet(s)
- Acres
- 0.26
Property Description
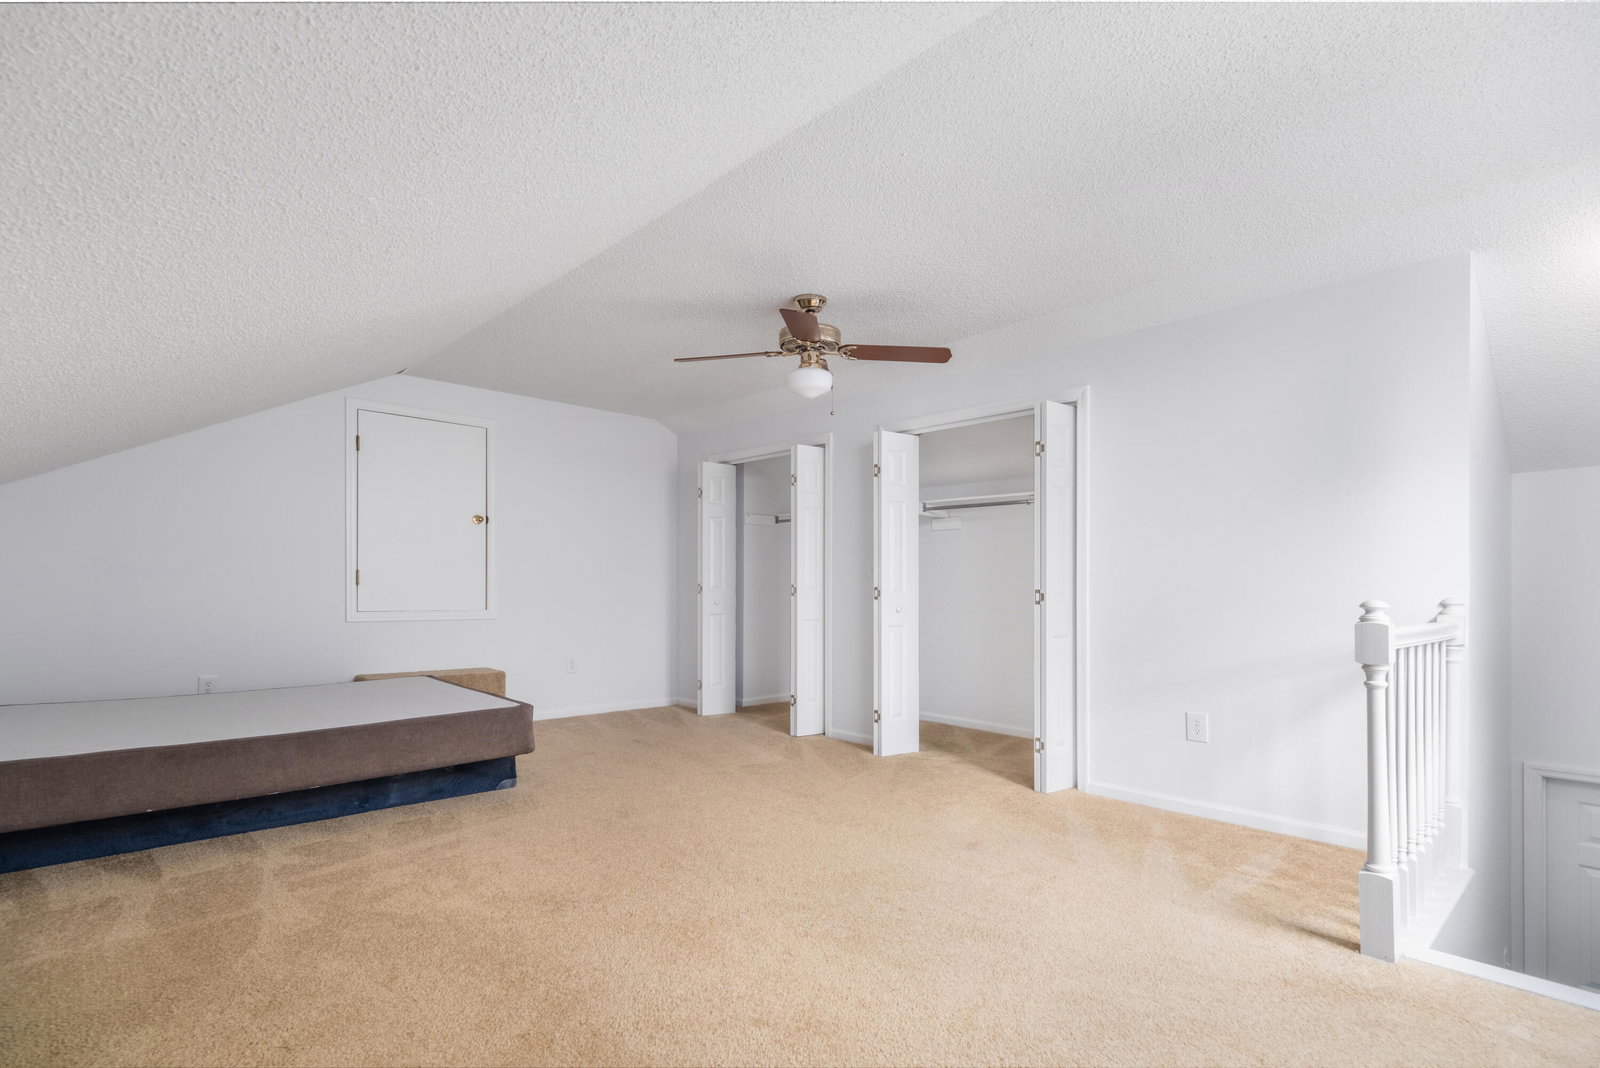
Move In Ready! This Renovated one-level home w/FROG in sought after Shadowmoss neighborhood is ready for YOU! NO need to pick up a hammer...this home's EXTENSIVE RENOVATION was just completed! Looks little, but lives LARGE with a level/wooded backyard and 2030 square feet comprised of the following: 3 bedrooms, 4th bedroom/FROG, Kitchen, Breakfast Nook, Living room/Dining room combo, separate Den/Family room, pantry/laundry room, two full bathrooms and ample storage in multiple closets and attic. NO HOA and X Flood Zone (no ins. required)Character and Charm abound as you enter the welcoming foyer w/new floating LVP flooring throught the home. Pass thru the expansive Living & Dining rooms to enter your new Entertainer's Vaulted Kitchen with additional Coffee/Wine bar that leadsto the Vaulted Den/Family room. Original Wood beams extend from the Den thru the Breakfast nook w/bay window, and into the kitchen! The new White Kitchen enjoys gorgeous Quartz countertops including the additional coffee/wine bar. All New SS appliances including Gas Stove, Fridge, Dishwasher & Microwave, sink & faucet. The updated primary bedroom and gutted ensuite now boast a fresh Barndoor entry, highend dual-sink vanity, walk-in shower w/Designer (floor to ceiling) Tile, and New toilet, lighting & mirrors. Walk-in Closet has newly painted custom shelving. Behind the scenes Updates were completed in the hidden, yet vital parts of this home. Old plumbing was replaced with PEX pipes throughout. Crawlspace was inspected and cleared. Primary bath was replumbed into a double sink vanity. The roof is only 8 years old. A New HVAC AND GAS Water Heater were installed in 2023. Entire Interior & Trim of the home was painted with neutral, Designer colors. Vanities/sinks/faucets were replaced. New Lighting/Fans and Floating LVP Flooring were installed. Stairs to expansive FROG have been stained & painted. Home also boasts an Oversized 2-Car Garage for your weekend projects, lawn care and car care. The level, private backyard has been cleared for your future deck/patio. New exterior stairs have been installed. Yard is surrounded by Mature landscaping with multiple shade trees and bushes. Located in West Ashley, this home has easy access to great restaurants and shopping, downtown Charleston, the airport and several rivers and beaches. This location can't be beat!
/u.realgeeks.media/southernrealestatecharleston/SRE_color_copy.png)
Additional Information
- Levels
- One, One and One Half
- Lot Description
- 0 - .5 Acre, Level, Wooded
- Interior Features
- Beamed Ceilings, Ceiling - Blown, Ceiling - Cathedral/Vaulted, Walk-In Closet(s), Ceiling Fan(s), Eat-in Kitchen, Family, Formal Living, Entrance Foyer, Frog Attached, Living/Dining Combo, Pantry, Separate Dining
- Construction
- Vinyl Siding
- Floors
- Luxury Vinyl
- Heating
- Baseboard, Central, Forced Air
- Exterior Features
- Rain Gutters, Stoop
- Foundation
- Crawl Space
- Parking
- 2 Car Garage, Attached, Garage Door Opener
- Elementary School
- Drayton Hall
- Middle School
- C E Williams
- High School
- West Ashley
Mortgage Calculator
Listing courtesy of Listing Agent: Caitlin Waddington from Listing Office: Carolina One Real Estate. 843-779-8660
Selling Office: Coldwell Banker Comm/Atlantic Int'l.