233 Ashworth Drive Drive, Summerville, SC 29486
- $525,000
- 4
- BD
- 3.5
- BA
- 2,964
- SqFt




- Sold Price
- $525,000
- List Price
- $559,000
- Status
- Closed
- MLS#
- 24028831
- Closing Date
- Apr 22, 2025
- Year Built
- 2023
- Style
- Traditional
- Living Area
- 2,964
- Bedrooms
- 4
- Bathrooms
- 3.5
- Full-baths
- 3
- Half-baths
- 1
- Subdivision
- Carnes Crossroads
- Master Bedroom
- Ceiling Fan(s), Sitting Room, Walk-In Closet(s)
- Acres
- 0.17
Property Description
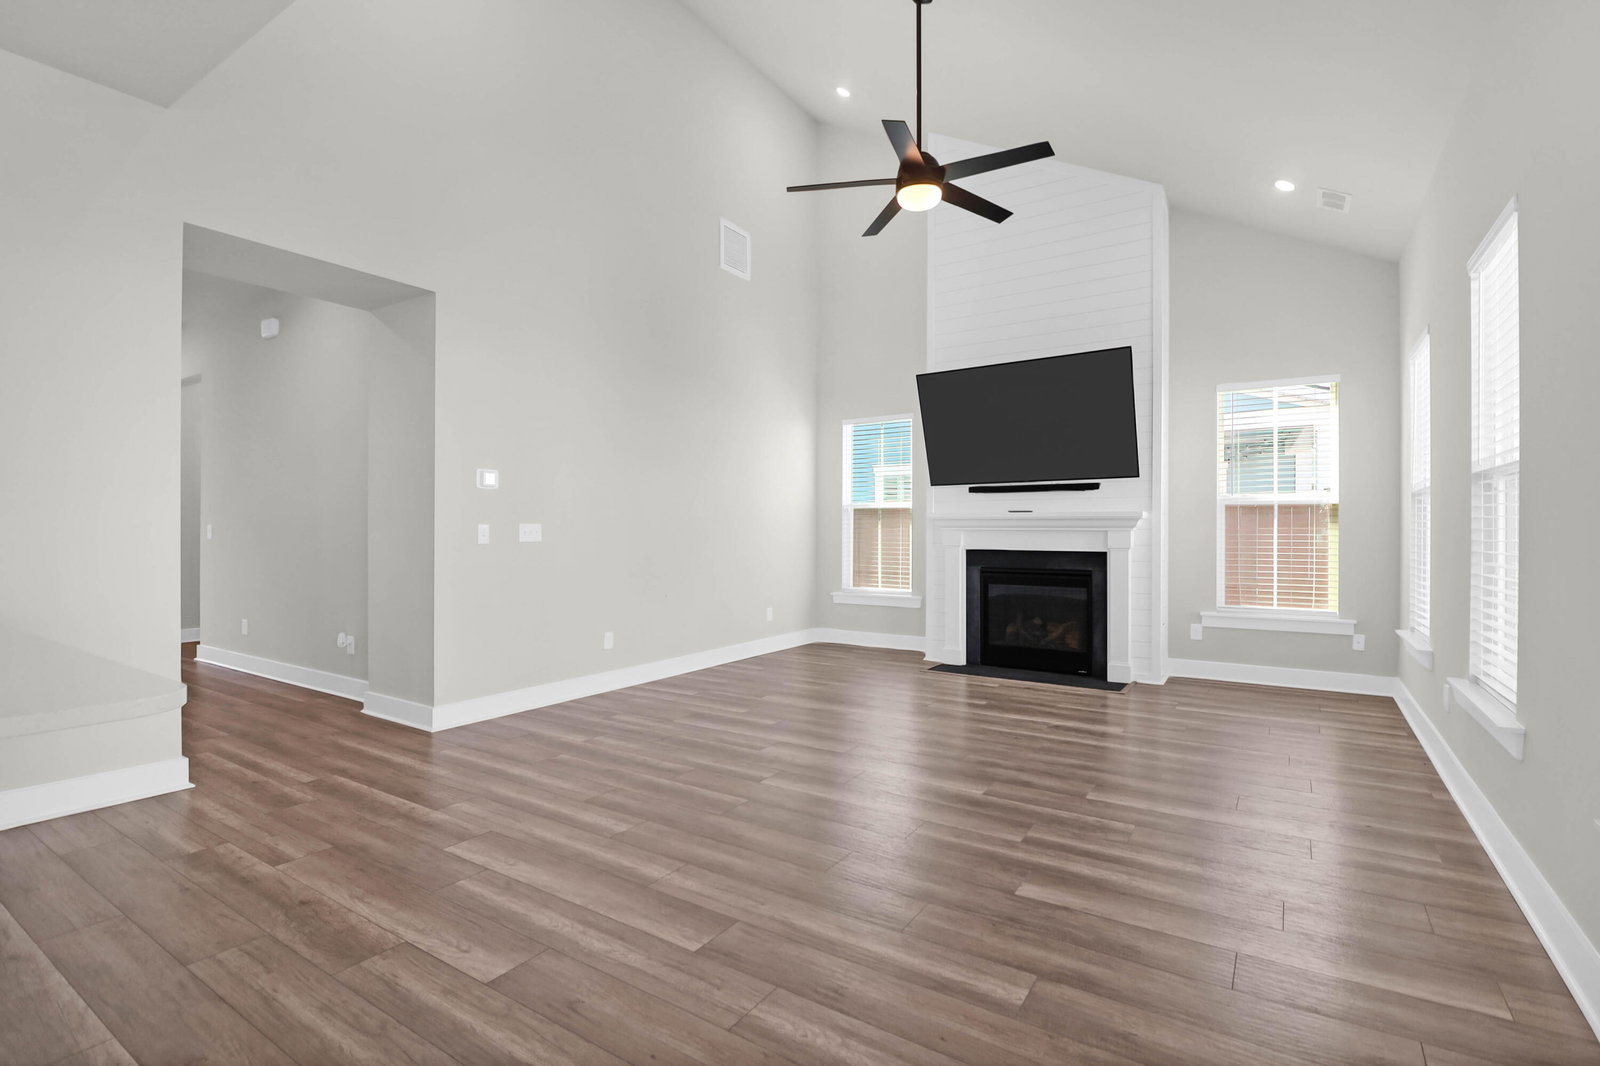
This stunning 4-bedroom, 3.5-bath home, just under a year old, blends style and comfort in every detail. Enjoy double front porches, a versatile living room/office, and a formal dining space. The open floor plan features a family room with soaring ceilings, a modern gas fireplace with shiplap details, and a dream kitchen with a large island, quartz countertops, upgraded stainless appliances, and both a pantry and butler's pantry. The first floor offers a private guest suite and a convenient powder room. Upstairs, the primary suite includes a walk-in closet, a cozy sitting area, and porch access. Two additional bedrooms share a Jack-and-Jill bath, with a spacious laundry room nearby. Situated on a newly fenced corner lot in desirable Carnes Crossroads, you'll love the community amenitiesyou'll love the community amenities and convenient location!
/u.realgeeks.media/southernrealestatecharleston/SRE_color_copy.png)
Additional Information
- Levels
- Two
- Lot Dimensions
- 46x117x73x122
- Lot Description
- 0 - .5 Acre, Interior Lot
- Interior Features
- Ceiling - Cathedral/Vaulted, Ceiling - Smooth, Tray Ceiling(s), High Ceilings, Kitchen Island, Walk-In Closet(s), Eat-in Kitchen, Family, Formal Living, Pantry, Separate Dining
- Construction
- Cement Siding
- Floors
- Carpet, Ceramic Tile, Luxury Vinyl
- Roof
- Architectural
- Cooling
- Central Air
- Heating
- Natural Gas
- Exterior Features
- Lawn Irrigation
- Foundation
- Raised Slab, Slab
- Parking
- 2 Car Garage, Attached, Garage Door Opener
- Elementary School
- Carolyn Lewis
- Middle School
- Carolyn Lewis
- High School
- Cane Bay High School
Mortgage Calculator
Listing courtesy of Listing Agent: Michele Costanzo from Listing Office: EXP Realty LLC.
Selling Office: NextHome The Agency Group.