118 Woodland Oak Way, Summerville, SC 29485
- $375,000
- 4
- BD
- 2.5
- BA
- 2,261
- SqFt




- Sold Price
- $375,000
- List Price
- $364,986
- Status
- Closed
- MLS#
- 24028272
- Closing Date
- Dec 20, 2024
- Year Built
- 2022
- Style
- Traditional
- Living Area
- 2,261
- Bedrooms
- 4
- Bathrooms
- 2.5
- Full-baths
- 2
- Half-baths
- 1
- Subdivision
- Summers Corner
- Master Bedroom
- Garden Tub/Shower, Walk-In Closet(s)
- Tract
- Azalea Ridge
- Acres
- 0.14
Property Description

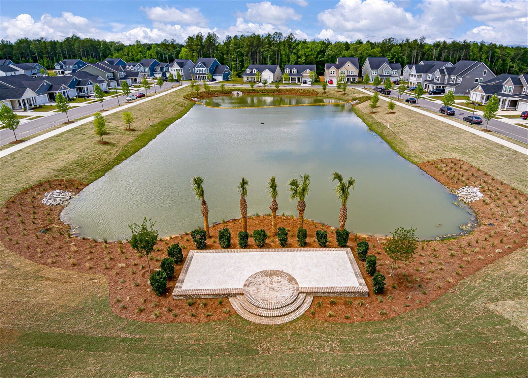
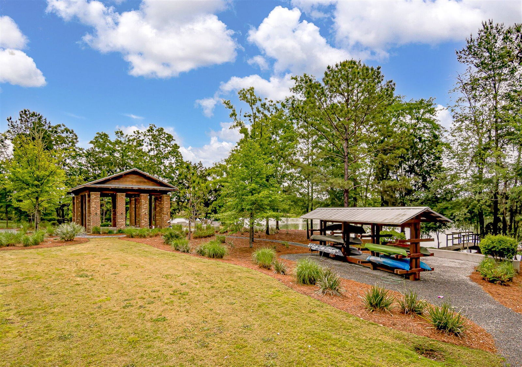
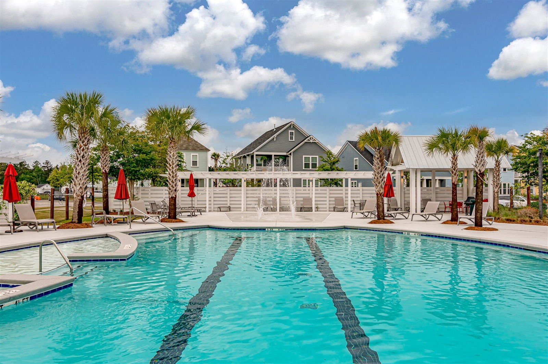
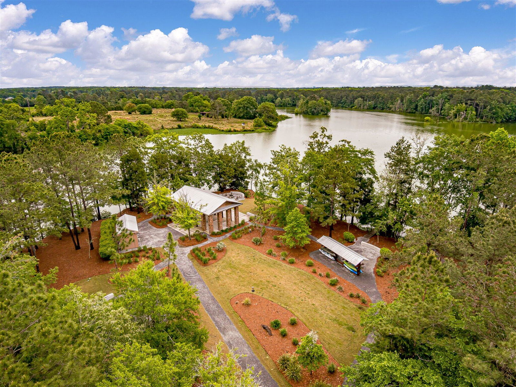
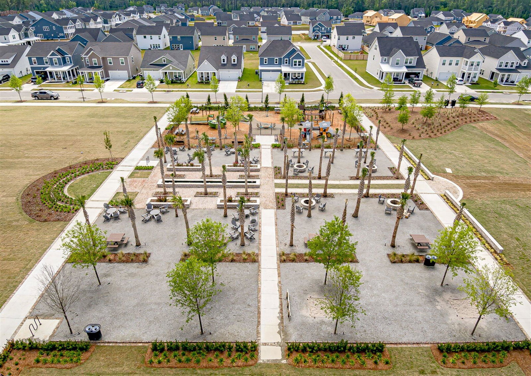
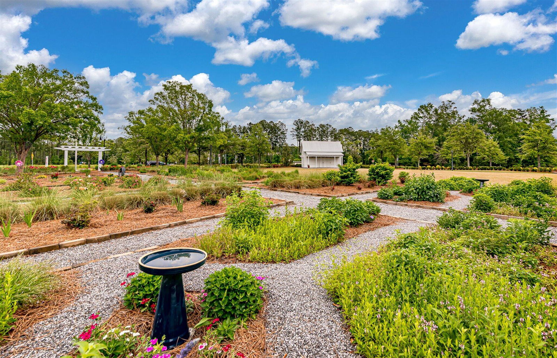
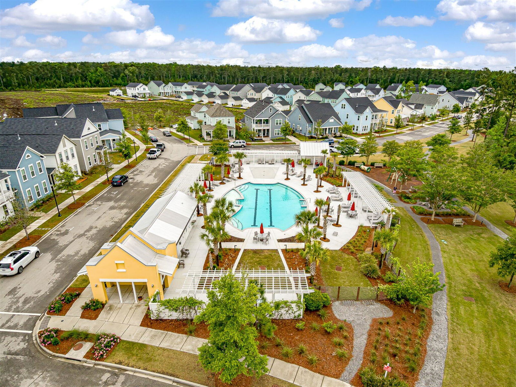
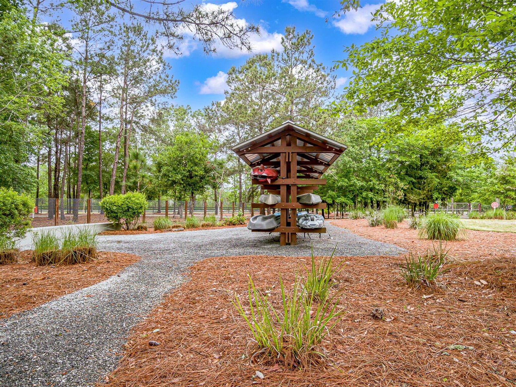
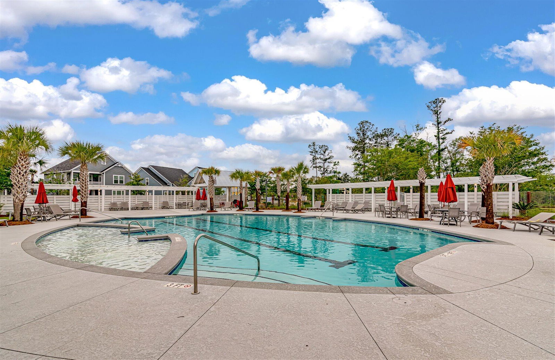
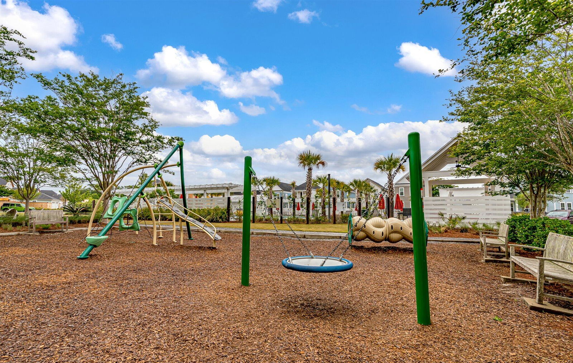
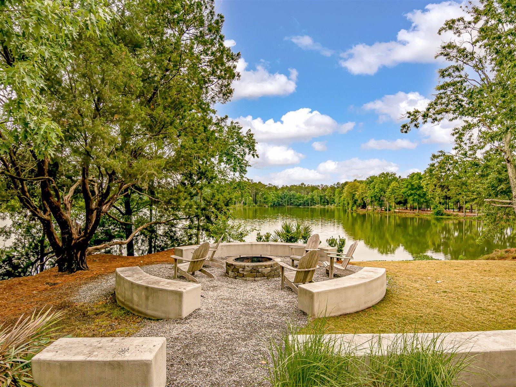
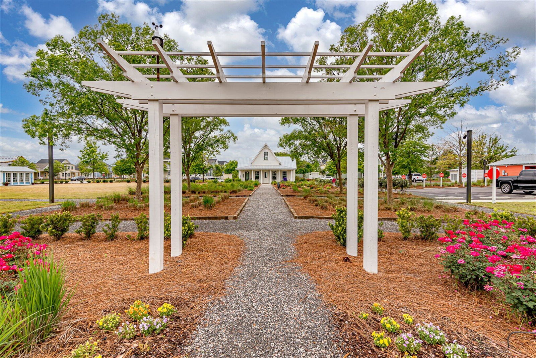
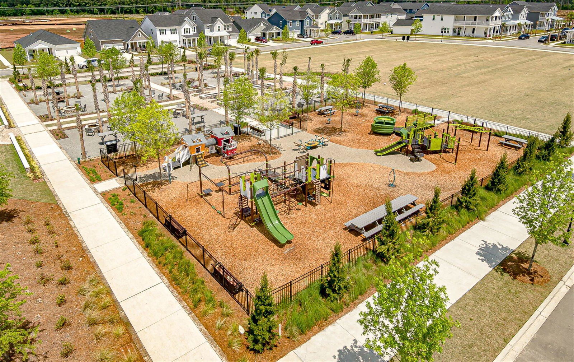
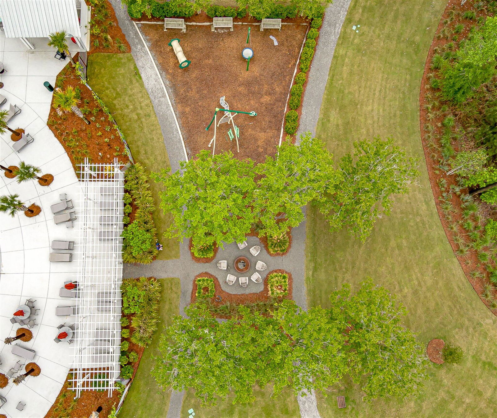
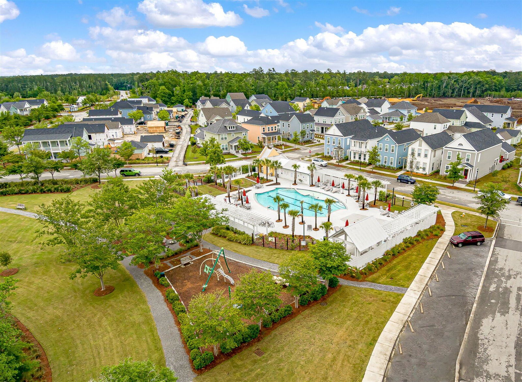
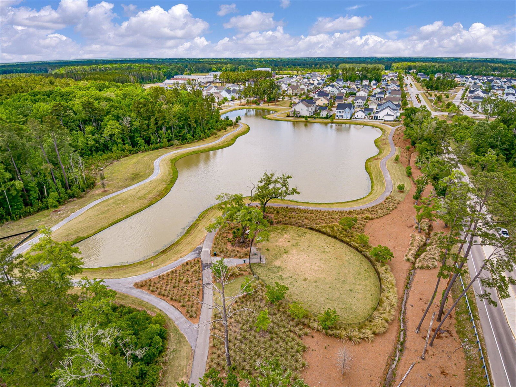
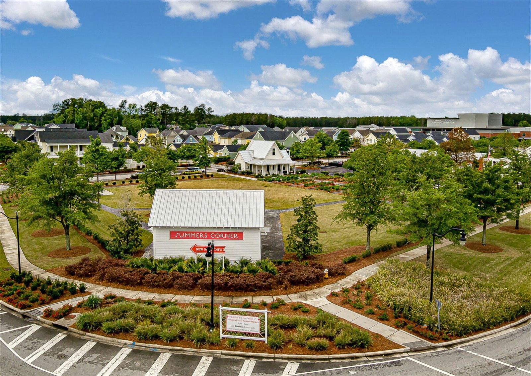
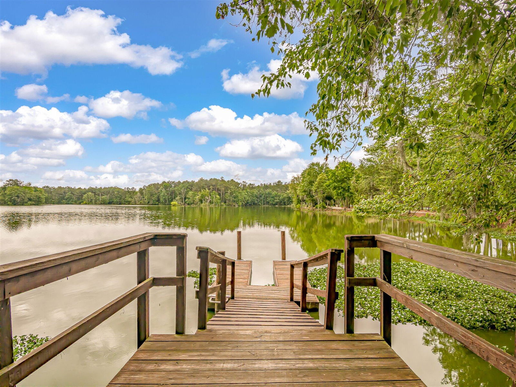
Why wait for new construction when this popular Lennar Primrose floor plan is move-in ready now?! Nestled in the heart of Azalea Ridge in Summers Corner, this modern, on-trend abode is zoned for award-winning DD2 School District & has everything you could dream of!Fall in love at first sight as the spacious two-story entry greets you with gorgeous LVP flooring, which spans throughout the first level. The inviting open concept layout draws you in, past the dining area, to the great room with copious natural light which pours in & welcomes you in to get cozy & stay awhile.The clean, bright kitchen is hands down the heart of this home; offering upgraded cabinetry, sleek granite countertops, a large center island with plenty of seating, stainless appliances, & a sizable walk-in pantryfor all the extra storage you could need! Upstairs you'll find a generous loft, primary retreat with large en-suite & huge walk-in closet, as well as 3 secondary bedrooms, 2nd full bath, & walk-in laundry room. Summers Corner, known for its natural beauty, offers a peaceful lifestyle with some of the best amenities in all of Summerville including a luxurious swimming pool, lakeside pavilion, playground, dog park, walking trails, & community green spaces with more to come! Book your showing today!
/u.realgeeks.media/southernrealestatecharleston/SRE_color_copy.png)
Additional Information
- Levels
- Two
- Lot Description
- 0 - .5 Acre, Graded, Level
- Interior Features
- High Ceilings, Garden Tub/Shower, Kitchen Island, Walk-In Closet(s), Eat-in Kitchen, Entrance Foyer, Great, Loft, Pantry, Separate Dining
- Construction
- Vinyl Siding
- Floors
- Carpet, Luxury Vinyl
- Roof
- Architectural
- Cooling
- Central Air
- Heating
- Natural Gas
- Foundation
- Slab
- Parking
- 2 Car Garage, Garage Door Opener
- Elementary School
- Sand Hill
- Middle School
- Gregg
- High School
- Ashley Ridge
Mortgage Calculator
Listing courtesy of Listing Agent: Kylie Hampton from Listing Office: Keller Williams Key.
Selling Office: Charleston Property Experts.