200 Denham Street, Summerville, SC 29486
- $568,480
- 4
- BD
- 3.5
- BA
- 2,908
- SqFt







- Sold Price
- $568,480
- List Price
- $578,480
- Status
- Closed
- MLS#
- 24027998
- Closing Date
- Mar 27, 2025
- Year Built
- 2024
- Style
- Traditional
- Living Area
- 2,908
- Bedrooms
- 4
- Bathrooms
- 3.5
- Full-baths
- 3
- Half-baths
- 1
- Subdivision
- Carnes Crossroads
- Master Bedroom
- Walk-In Closet(s)
- Acres
- 0.17
Property Description
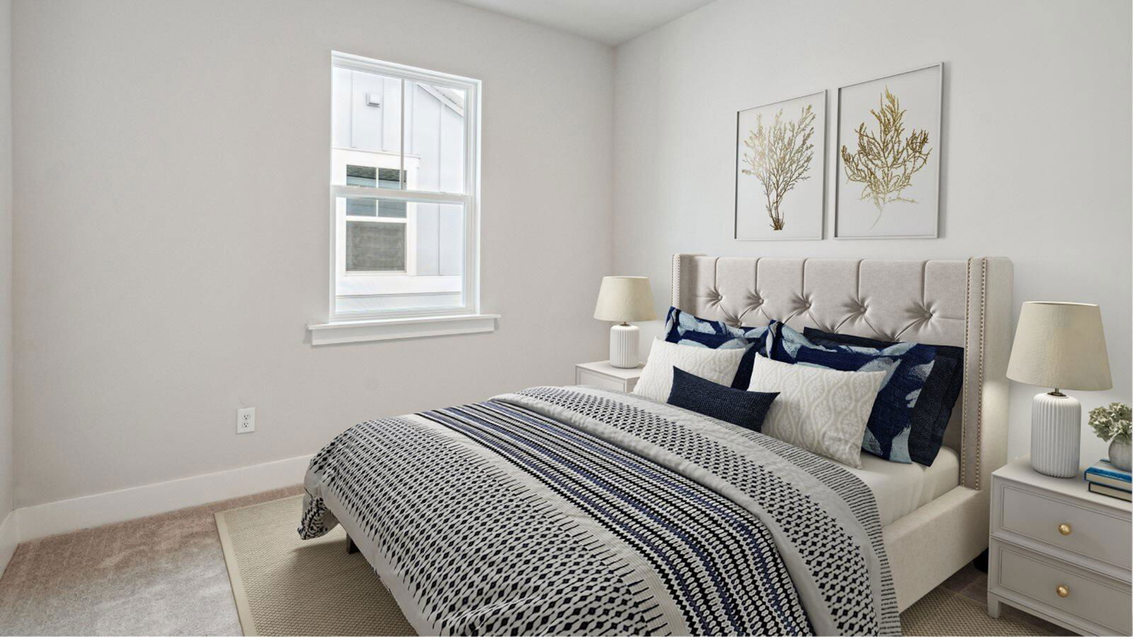
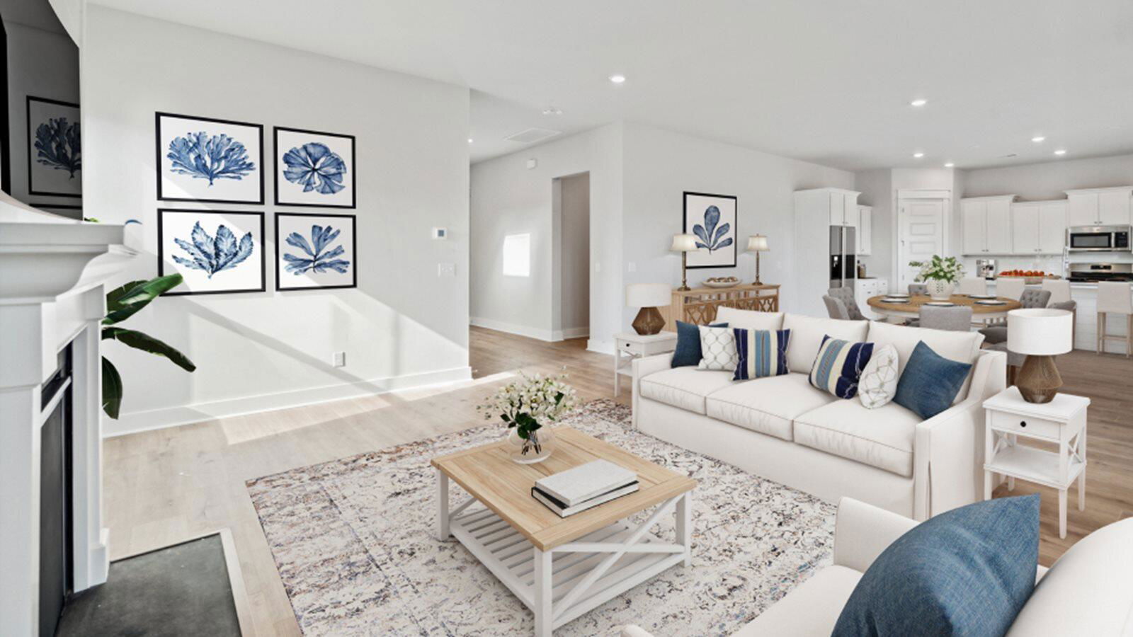
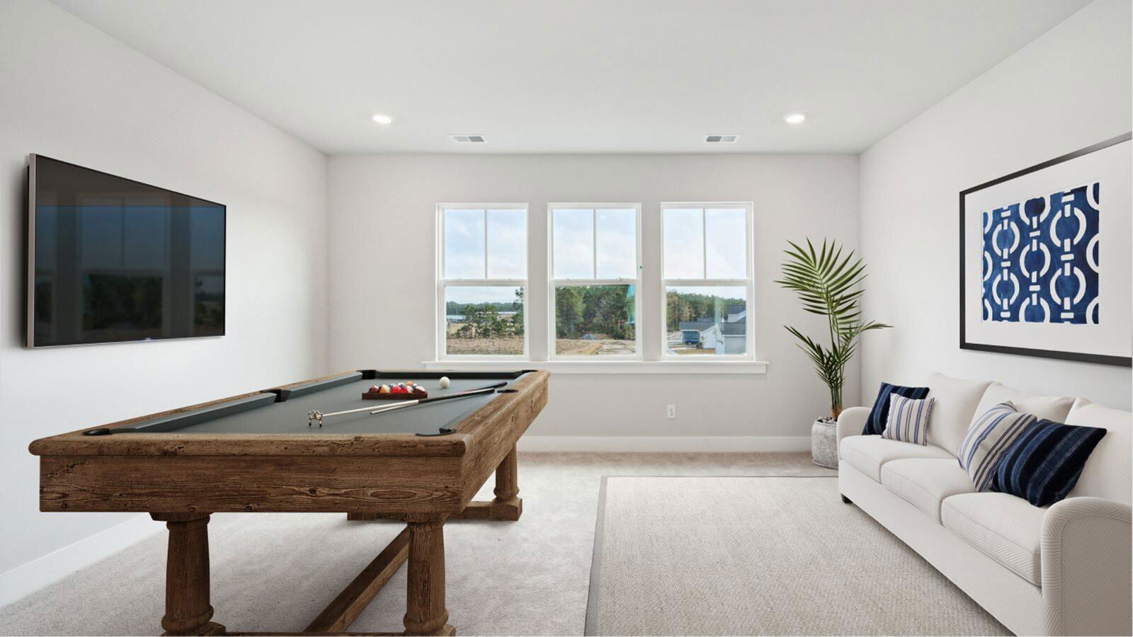
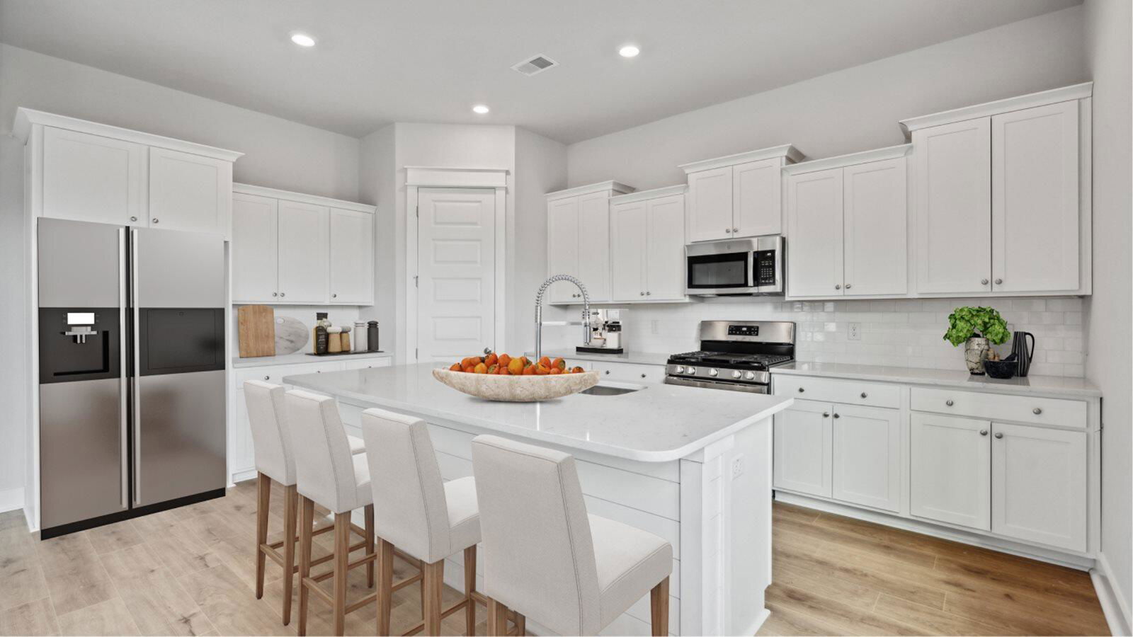
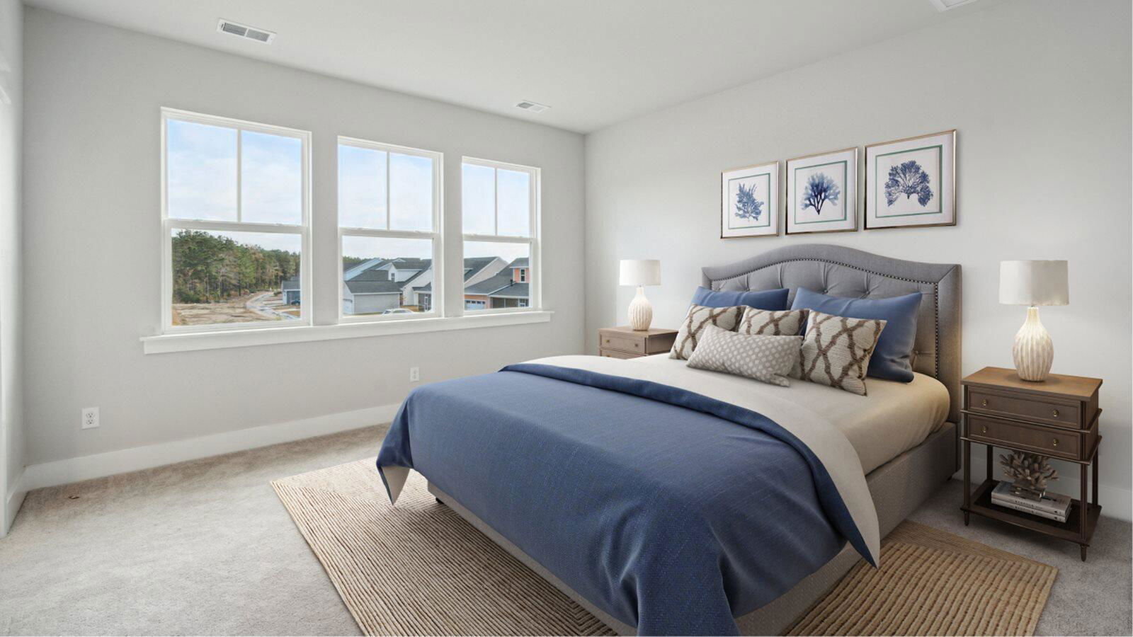
The Marshall floorplan is a great family home. The home boasts 10ft ceilings on the first floor and 9ft on the second. This home has shiplap wrapped kitchen islands, 1x6 baseboards and craftsman style door casings downstairs. The kitchen boasts a large island with white quartz countertops. The gourmet kitchen cabinets are white with subway tile backsplash, built-in stainless-steel gas cooktop with matching built in double microwave oven and electric oven. It also comes with a stainless-steel dishwasher and garbage disposal. The second floor has three spacious bedrooms all with walk in closets, gameroom with separate loft, and the Owner's Suite. The Owners bath has the Luxury shower with Rainfall head and frameless door. The home comes standard with a covered porch.
/u.realgeeks.media/southernrealestatecharleston/SRE_color_copy.png)
Additional Information
- Levels
- Two
- Lot Description
- 0 - .5 Acre
- Interior Features
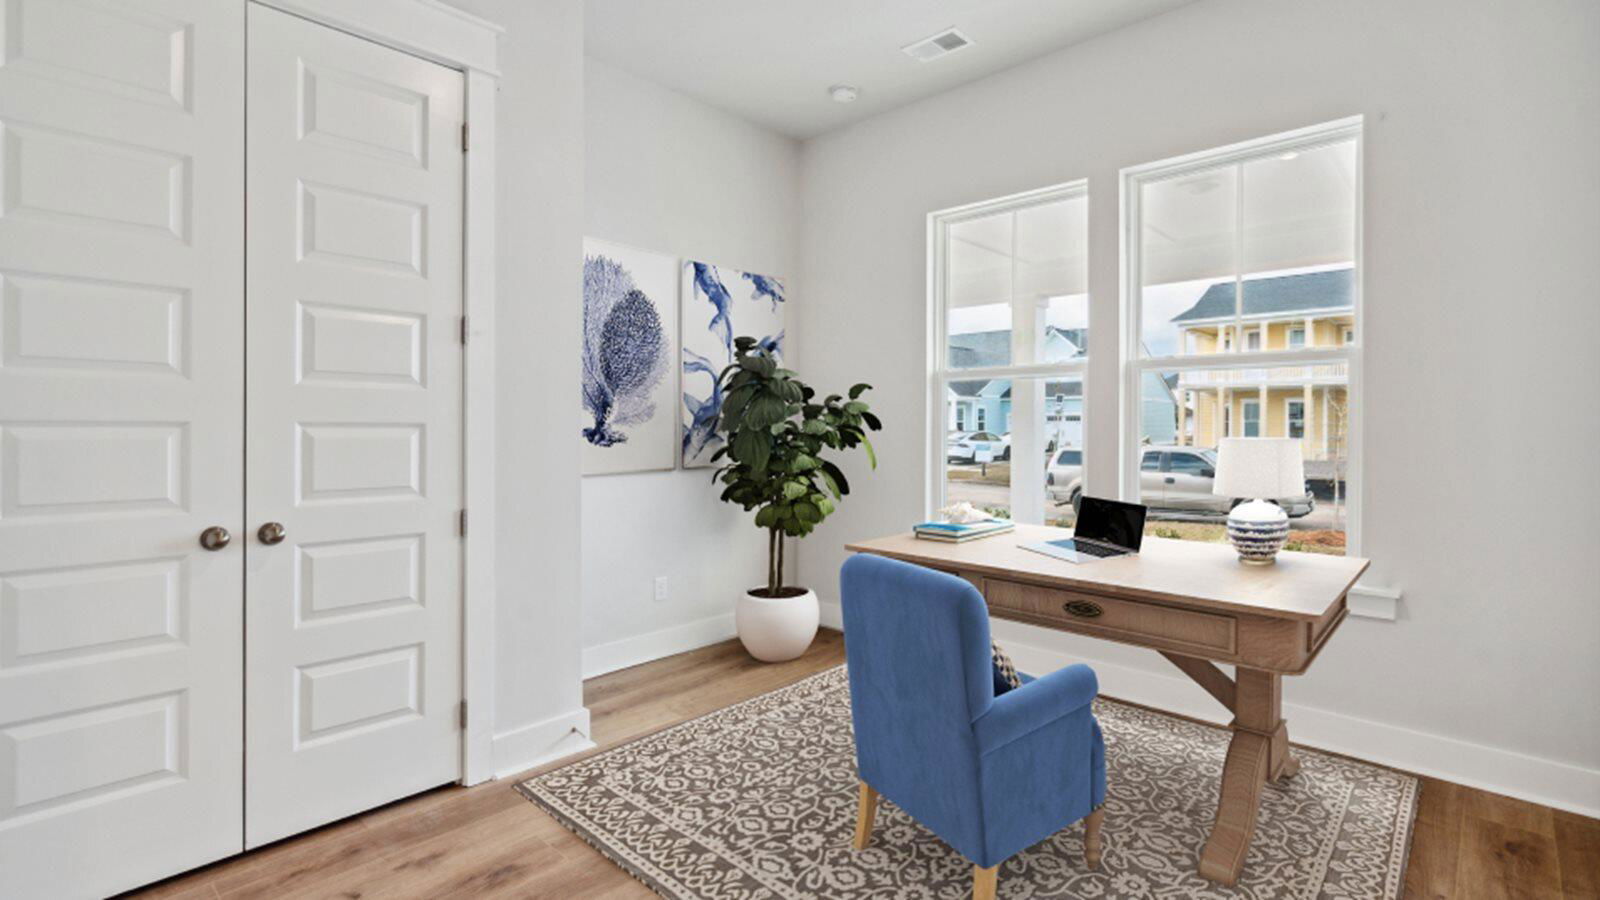
- High Ceilings, Kitchen Island, Eat-in Kitchen, Family, Game, Loft, Pantry, Study
- Construction
- Cement Siding
- Floors
- Carpet, Ceramic Tile, Luxury Vinyl
- Roof
- Architectural
- Cooling
- Central Air
- Heating
- Natural Gas
- Exterior Features
- Lawn Irrigation
- Foundation
- Raised Slab
- Parking
- 2 Car Garage, Detached
- Elementary School
- Carolyn Lewis
- Middle School
- Carolyn Lewis
- High School
- Cane Bay High School
Mortgage Calculator
Listing courtesy of Listing Agent: Lori Taylor Albers from Listing Office: Lennar Sales Corp..
Selling Office: EXP Realty LLC.