234 Clearpath Drive, Summerville, SC 29486
- $561,860
- 3
- BD
- 3.5
- BA
- 2,223
- SqFt




- Sold Price
- $561,860
- List Price
- $562,355
- Status
- Closed
- MLS#
- 24027870
- Closing Date
- Jun 09, 2025
- Year Built
- 2024
- Style
- Charleston Single
- Living Area
- 2,223
- Bedrooms
- 3
- Bathrooms
- 3.5
- Full-baths
- 3
- Half-baths
- 1
- Subdivision
- Nexton
- Master Bedroom
- Walk-In Closet(s)
- Tract
- Midtown
- Acres
- 0.14
Property Description
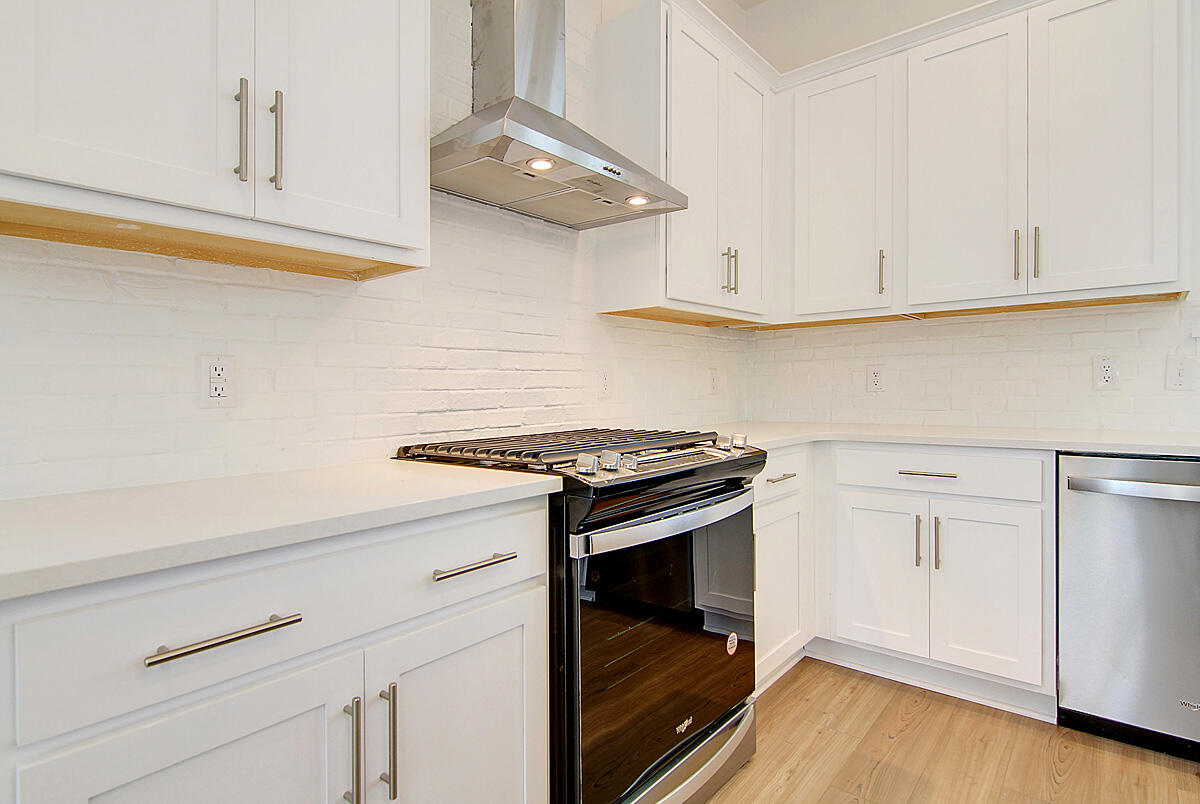
Welcome Home to the Givhans, ready in April! This home will be an eye catcher with classic Nexton curb appeal and tons of design upgrades! Double front porches look out and onto the pond, sunsets from either porch will be gorgeous! Downstairs is an open spacious layout with a natural gas fireplace, plenty of natural light, large walk in pantry and space by the rear entry for a mudroom! Off the rear entry is a huge covered back porch to accompany the backyard and two car garage! Downstairs is lined with Luxury Vinyl Plank flooring, the gourmet kitchen has been fully upgraded with our Timeless Design Collection. This collection features white shaker cabinetry, satin nickel cabinet pulls, satin nickel lighting and plumbing fixtures, quartz countertops, gas cooktop, vented hood, wall oven andmicrowave, herringbone backsplash, tiled walk in primary shower and much more. Upstairs lives the two guest bedrooms and primary suite. In the primary suite, glass french doors bring in natural light and let you out to the balcony! The balcony is spacious, plenty of room for outdoor furniture to relax and watch Nexton's remarkable sunsets! The bathroom features a tiled walk in shower, plenty of cabinet and counter space, water closet and linen closet! The two guest bedroom share the hall bath and laundry room is conveniently located between all three rooms. Up the stairs to the third floor is a huge game room and full bathroom! This would make the perfect play room, theatre, or extra guest suite! Midtown Nexton offers amenities galore!
/u.realgeeks.media/southernrealestatecharleston/SRE_color_copy.png)
Additional Information
- Levels
- 3 Stories
- Interior Features
- Ceiling - Smooth, High Ceilings, Kitchen Island, Walk-In Closet(s), Eat-in Kitchen, Family, Entrance Foyer, Loft, Other, Pantry
- Construction
- Cement Siding
- Floors
- Carpet, Ceramic Tile, Luxury Vinyl
- Roof
- Architectural
- Cooling
- Central Air
- Heating
- Natural Gas
- Exterior Features
- Balcony
- Foundation
- Slab
- Parking
- 2 Car Garage
- Elementary School
- Nexton Elementary
- Middle School
- Sangaree
- High School
- Cane Bay High School
Mortgage Calculator
Listing courtesy of Listing Agent: Mackenzie Pillion from Listing Office: Ashton Charleston Residential.
Selling Office: Ashton Charleston Residential.