2312 Bucktail Court, Mount Pleasant, SC 29466
- $1,435,000
- 4
- BD
- 4
- BA
- 3,168
- SqFt




- Sold Price
- $1,435,000
- List Price
- $1,450,000
- Status
- Closed
- MLS#
- 24027851
- Closing Date
- Feb 13, 2026
- Year Built
- 2022
- Style
- Traditional
- Living Area
- 3,168
- Bedrooms
- 4
- Bathrooms
- 4
- Full-baths
- 4
- Subdivision
- Dunes West
- Master Bedroom
- Ceiling Fan(s), Outside Access, Walk-In Closet(s)
- Tract
- Riverview
- Acres
- 0.21
Property Description
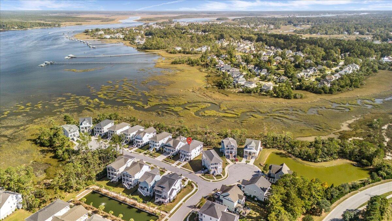
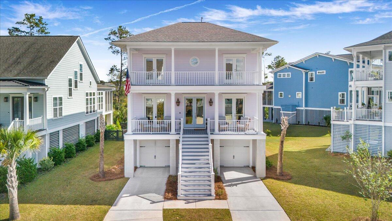
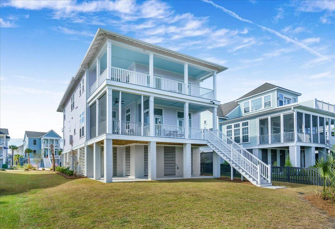
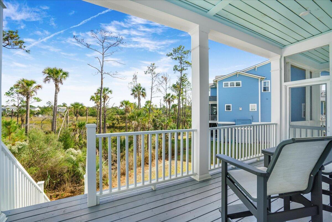
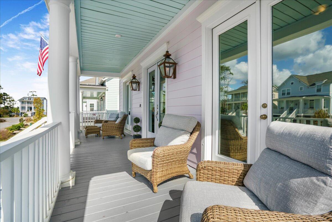
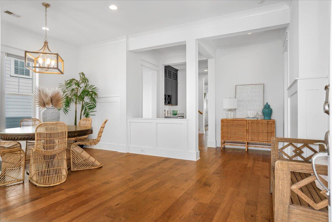
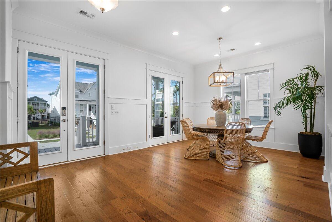
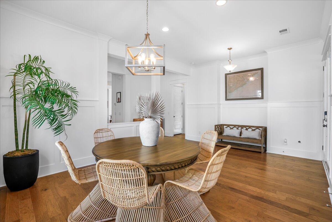
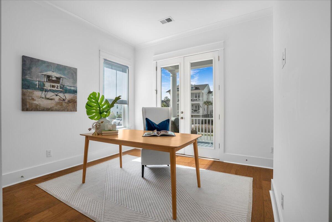
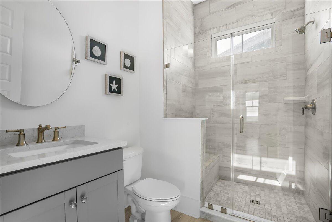
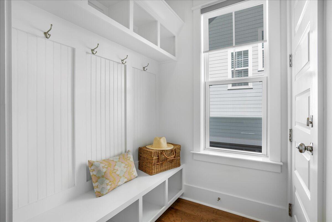
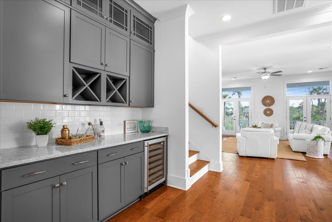
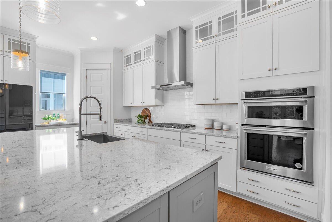
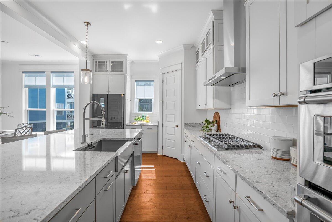
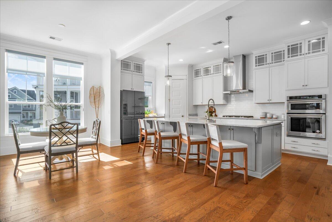
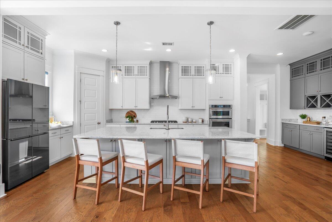
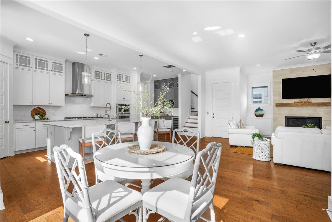
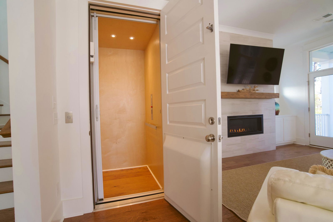
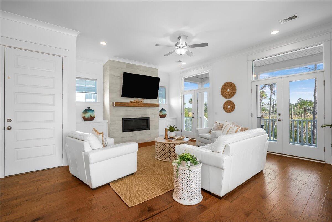
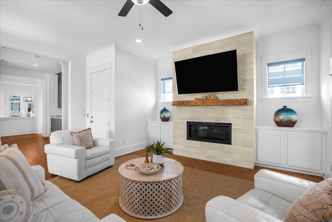
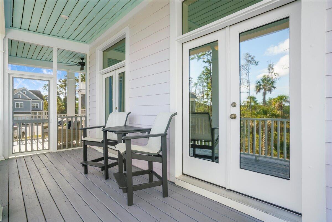
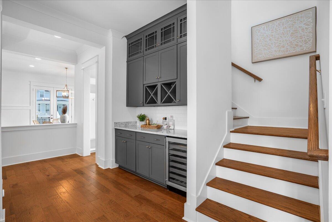
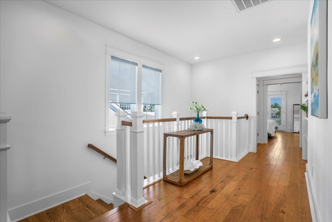
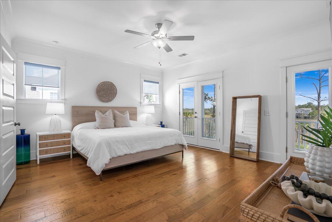
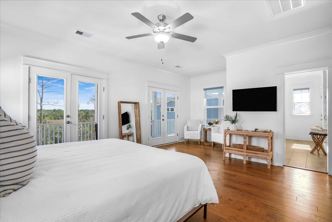
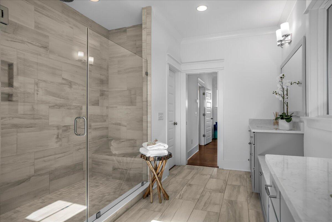
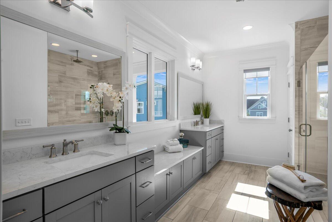
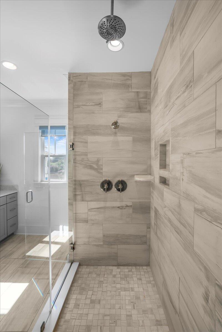
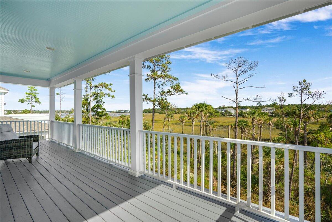
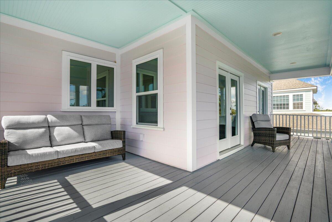
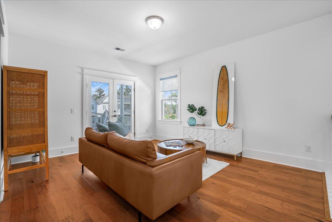
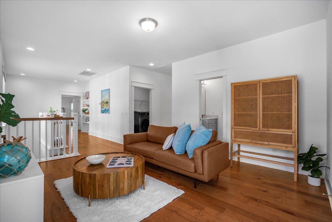
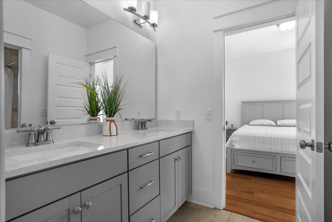
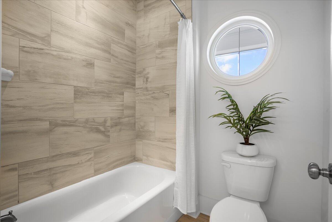
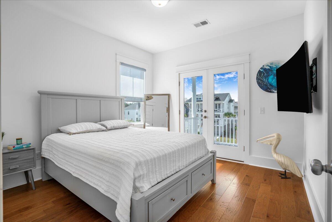
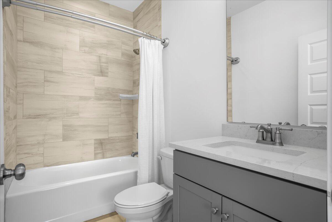
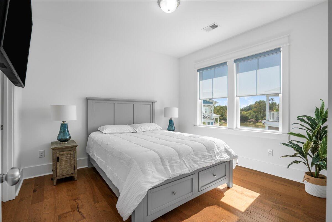
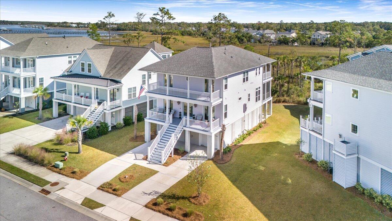
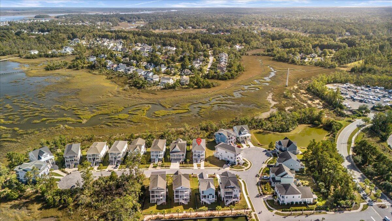
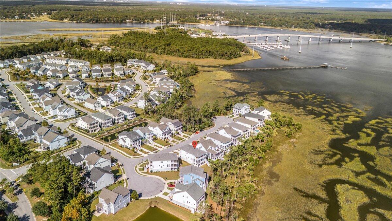
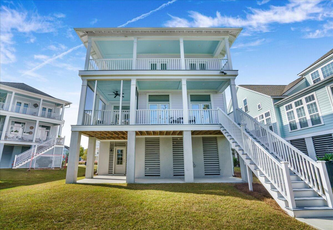
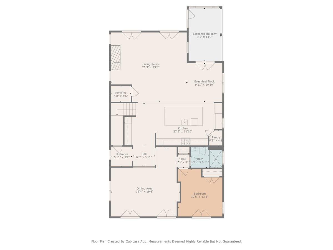
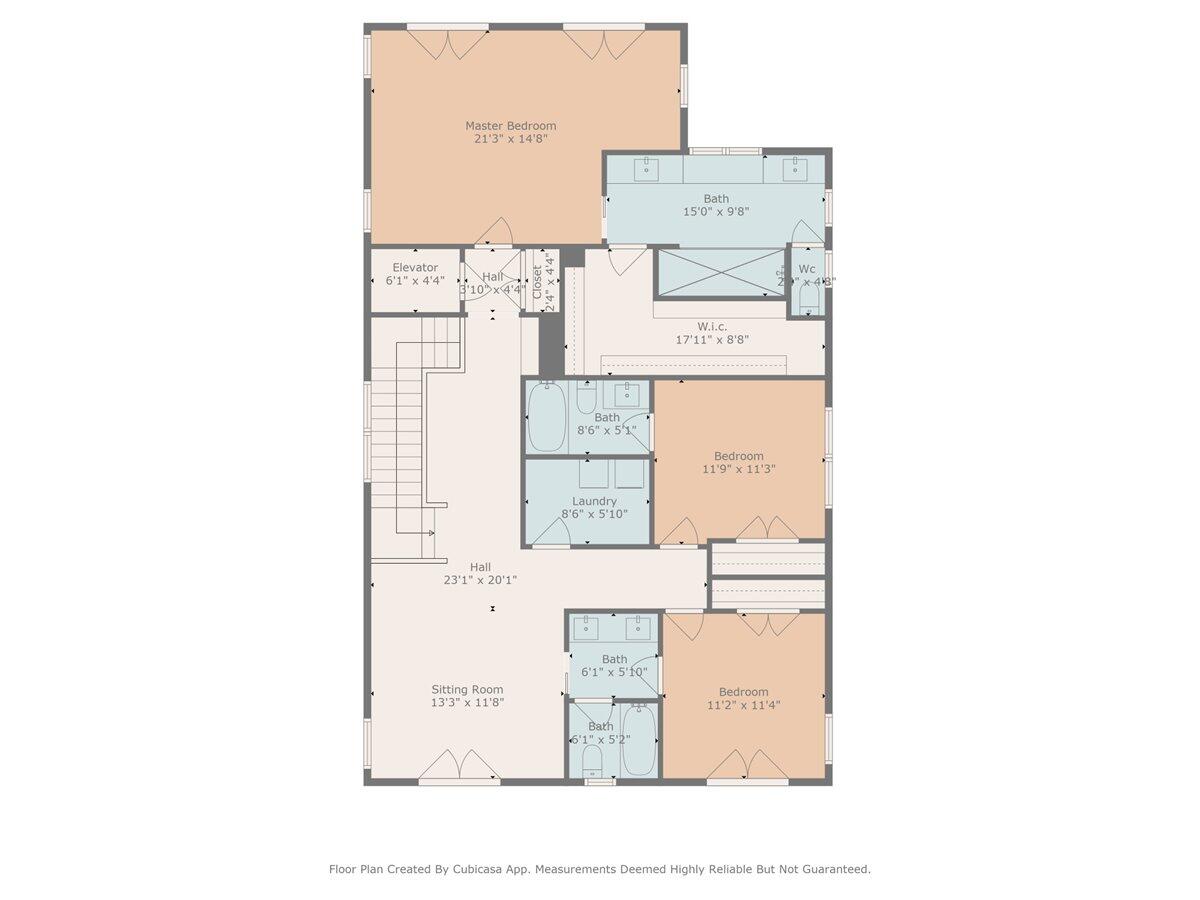
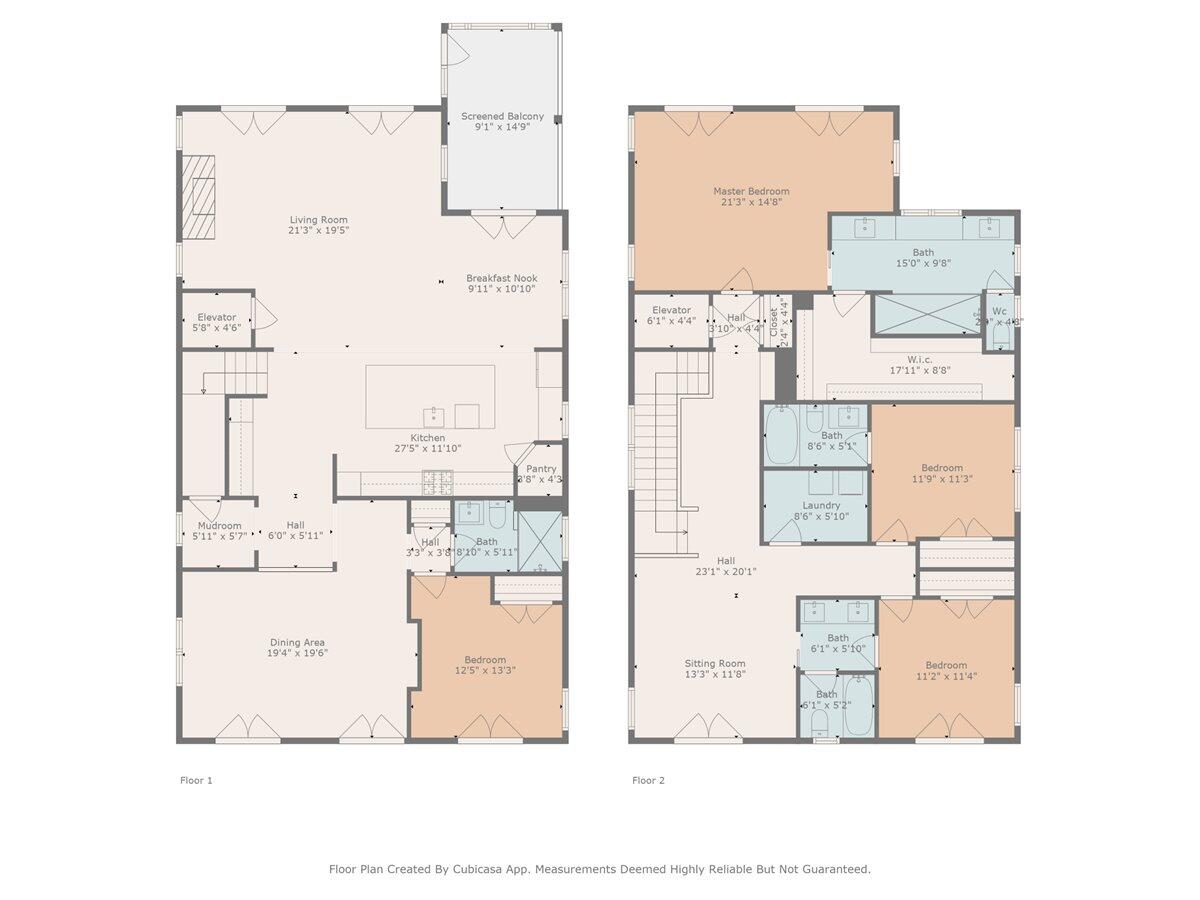
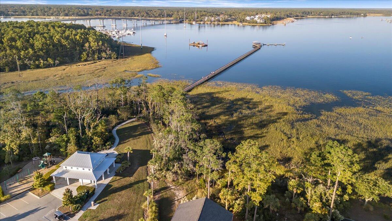
Marsh views, refined finishes, and effortless living come together at 2312 Bucktail Court in Mount Pleasant's Dunes West community.This elegant home features engineered wood flooring throughout, an open-concept layout, and a gourmet kitchen with a large statement island, stainless steel appliances, and cabinetry extended to the ceiling. Ten-foot ceilings on both the main level and upstairs enhance the light and airy feel, making the space ideal for both everyday living and entertaining.The home includes four bedrooms and four full bathrooms, with each bedroom offering its own private ensuite. A guest suite on the main floor provides flexibility, while the primary suite upstairs serves as a private retreat with a spacious bath and oversized walk-in shower.An elevator provides easy access to all floors. Outdoor living is a highlight, with double front and rear porches offering sweeping views and plenty of space to relax or gather. The elevated homesite also allows room for a future pool. The elevated design also includes a three-car garage and additional driveway parking. Located minutes from dining, shopping, beaches, and outdoor recreation, this home delivers refined coastal living with comfort, space, and thoughtful design throughout.
/u.realgeeks.media/southernrealestatecharleston/SRE_color_copy.png)
Additional Information
- Levels
- Two
- Lot Description
- 0 - .5 Acre, Wooded
- Interior Features
- Ceiling - Smooth, High Ceilings, Elevator, Kitchen Island, Walk-In Closet(s), Wet Bar, Ceiling Fan(s), Eat-in Kitchen, Family, Living/Dining Combo, Loft, Pantry, Separate Dining
- Construction
- Cement Siding
- Floors
- Wood
- Roof
- Architectural, Asphalt
- Cooling
- Central Air
- Heating
- Natural Gas
- Exterior Features
- Balcony, Elevator Shaft, Lawn Irrigation, Rain Gutters
- Foundation
- Raised
- Parking
- 3 Car Garage, Garage Door Opener
- Elementary School
- Charles Pinckney Elementary
- Middle School
- Cario
- High School
- Wando
Mortgage Calculator
Listing courtesy of Listing Agent: Jailene Aguirre from Listing Office: The Firm Real Estate Company.
Selling Office: EXP Realty LLC.