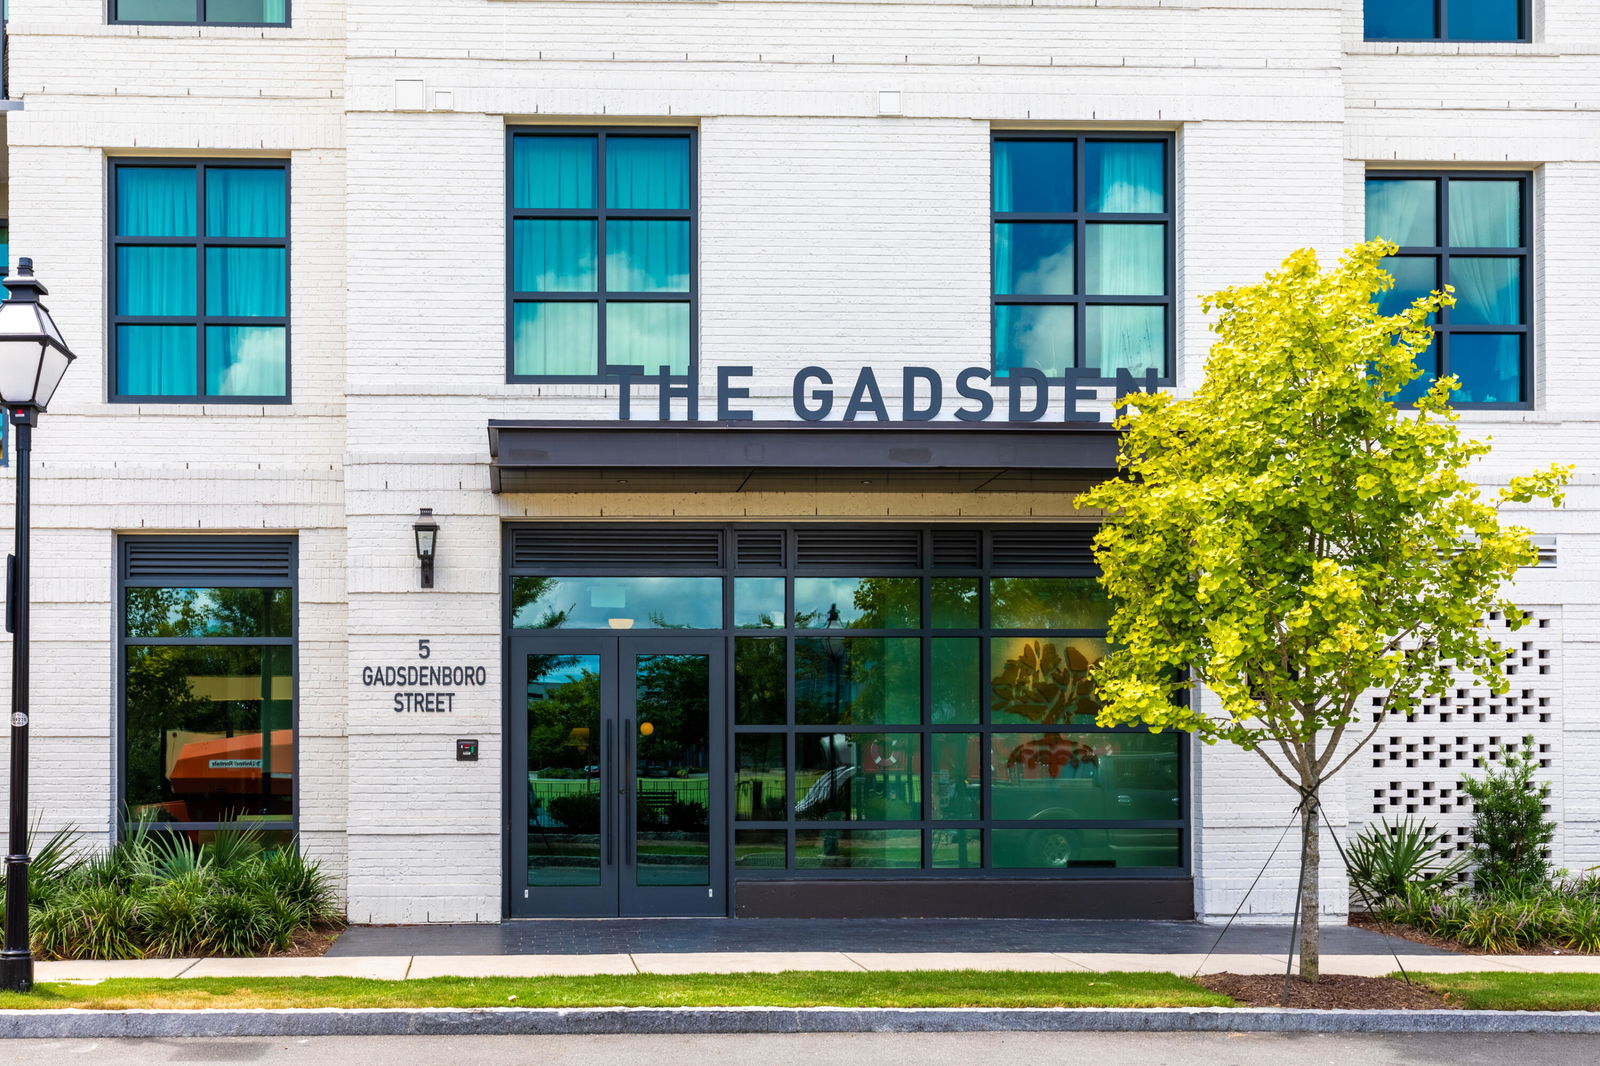
5 Gadsdenboro Street Unit #313, Charleston, SC 29401
- $609,000
- 1
- BD
- 1
- BA
- 818
- SqFt


- Sold Price
- $609,000
- List Price
- $609,000
- Status
- Closed
- MLS#
- 24027438
- Closing Date
- Dec 18, 2024
- Year Built
- 2018
- Living Area
- 818
- Bedrooms
- 1
- Bathrooms
- 1
- Full-baths
- 1
- Subdivision
- Gadsdenboro
- Master Bedroom
- Ceiling Fan(s), Walk-In Closet(s)
Property Description
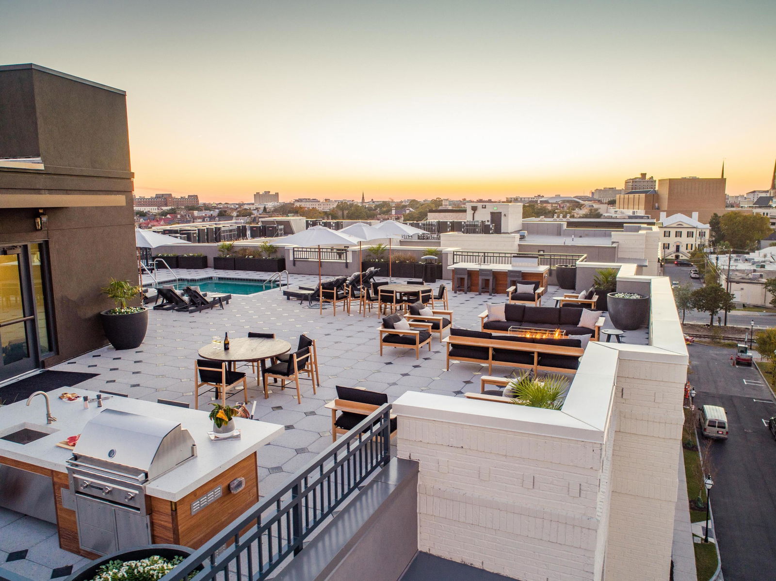
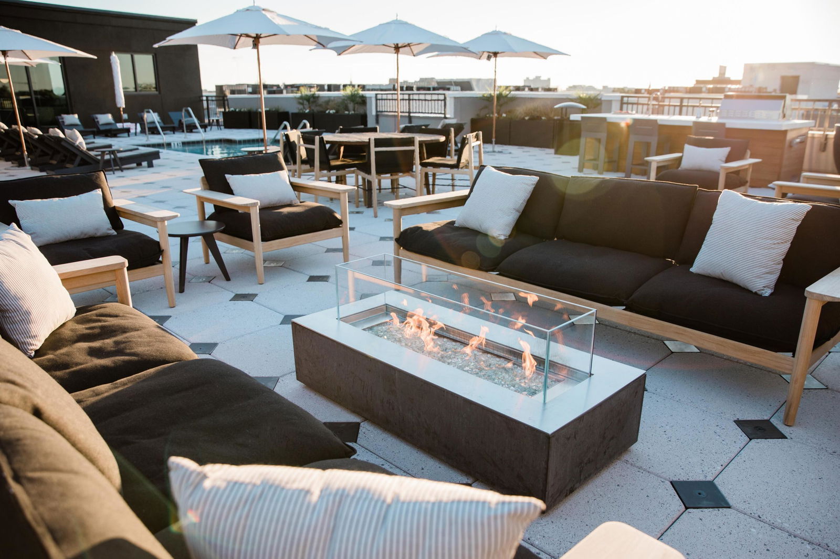
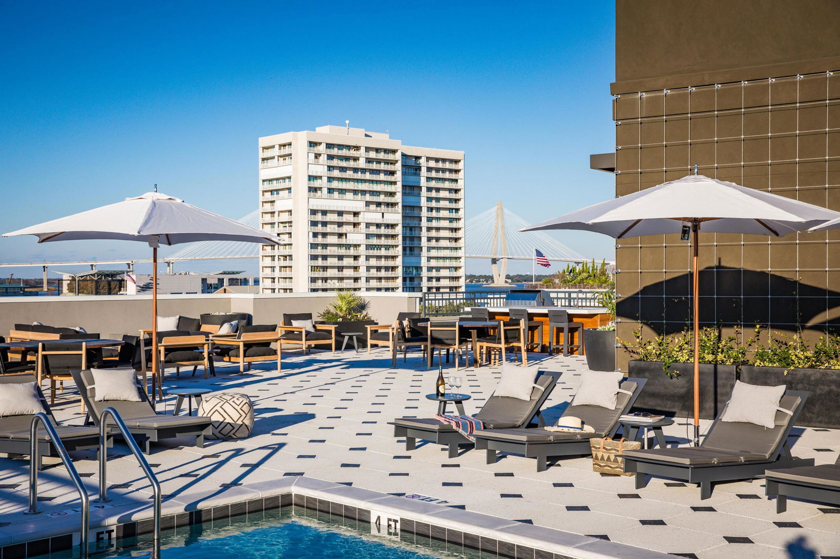
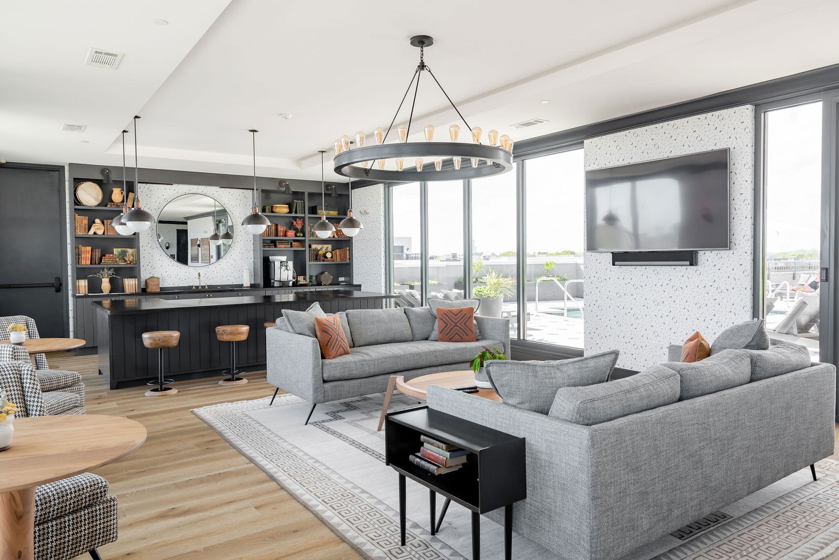
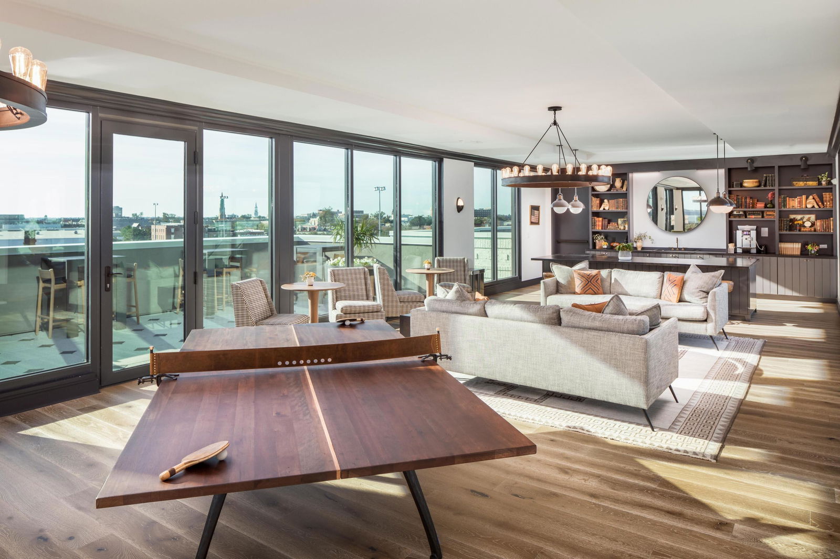
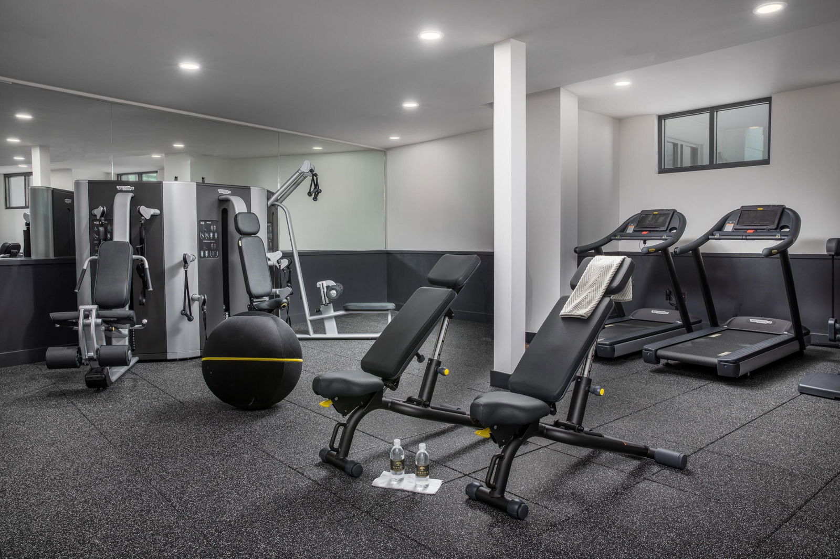
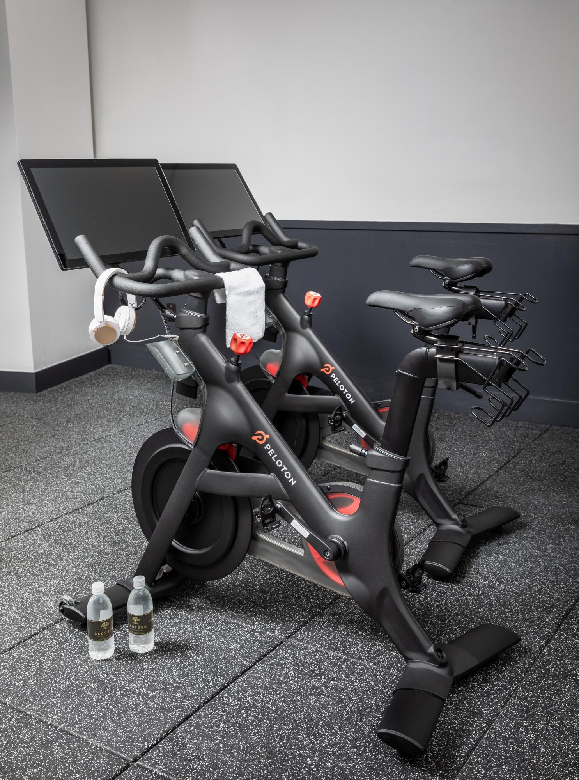
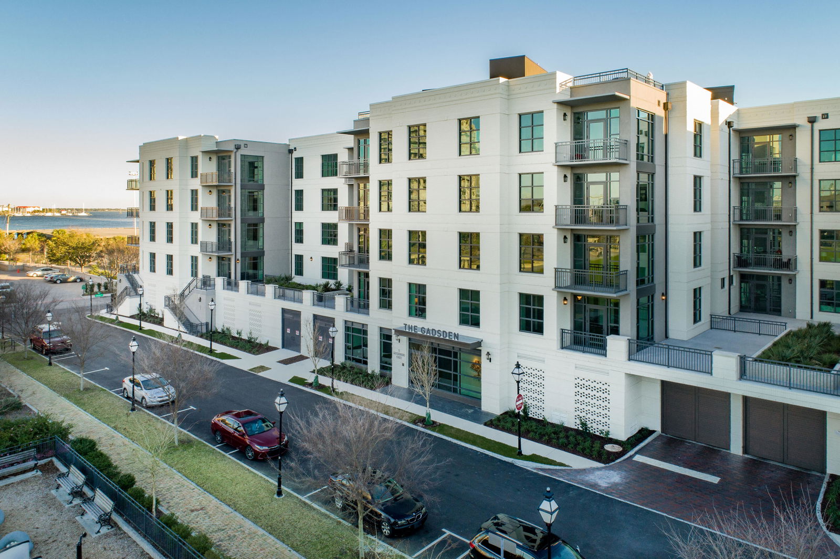
Here's your opportunity to own a beautiful one bedroom residence at The Gadsden! Situated next to a 5 acre park, the building is walking distance to the restaurants, theaters, galleries and shops that Charleston is known for- and so much more. The Gadsden features downtown's only rooftop community space including a pool, owners' lounge, outdoor kitchens and firepit. Also in the building: a state of the art fitness center, secured parking, pet washing station and shared community bicycles. With an onsite property management team, The Gadsden affords lock-and-leave living and the freedom to explore and experience all that Charleston offers.Residence number 313 is beautifully appointed with high-end finishes, including wide-plank oak flooring, quartz countertops, and Bosch stainlessappliances. The home's spacious kitchen opens to a bright living room, creating an inviting space perfect for relaxing after a day of enjoying the Holy City. A private balcony is situated outside of the living room. The bedroom is comfortable yet spacious, boasting an ensuite bathroom featuring a dual vanity and fully tiled shower. A large closet with a custom closet system and stacked full-size washer and dryer completes the bedroom suite. Residence upgrades include custom closet systems, built in shelving, window treatments and balcony screen door. Welcome home to The Gadsden!
/u.realgeeks.media/southernrealestatecharleston/SRE_color_copy.png)
Additional Information
- Levels
- One
- Interior Features
- Ceiling - Smooth, Tray Ceiling(s), High Ceilings, Elevator, Kitchen Island, Walk-In Closet(s), Ceiling Fan(s)
- Floors
- Ceramic Tile, Wood
- Cooling
- Central Air
- Heating
- Heat Pump
- Exterior Features
- Balcony
- Foundation
- Raised, Pillar/Post/Pier
- Parking
- 1 Car Garage, Attached, Garage Door Opener
- Elementary School
- Memminger
- Middle School
- Simmons Pinckney
- High School
- Burke
Mortgage Calculator
Listing courtesy of Listing Agent: Elizabeth Madigan from Listing Office: East West Realty 2, LLC.
Selling Office: BHHS Carolina Sun Real Estate.