2902 Clearwater Drive, Mount Pleasant, SC 29466
- $830,000
- 3
- BD
- 2.5
- BA
- 2,544
- SqFt






- Sold Price
- $830,000
- List Price
- $845,000
- Status
- Closed
- MLS#
- 24027314
- Closing Date
- Mar 31, 2025
- Year Built
- 2019
- Style
- Traditional
- Living Area
- 2,544
- Bedrooms
- 3
- Bathrooms
- 2.5
- Full-baths
- 2
- Half-baths
- 1
- Subdivision
- Dunes West
- Master Bedroom
- Ceiling Fan(s), Walk-In Closet(s)
- Tract
- Riverview
- Acres
- 0.15
Property Description
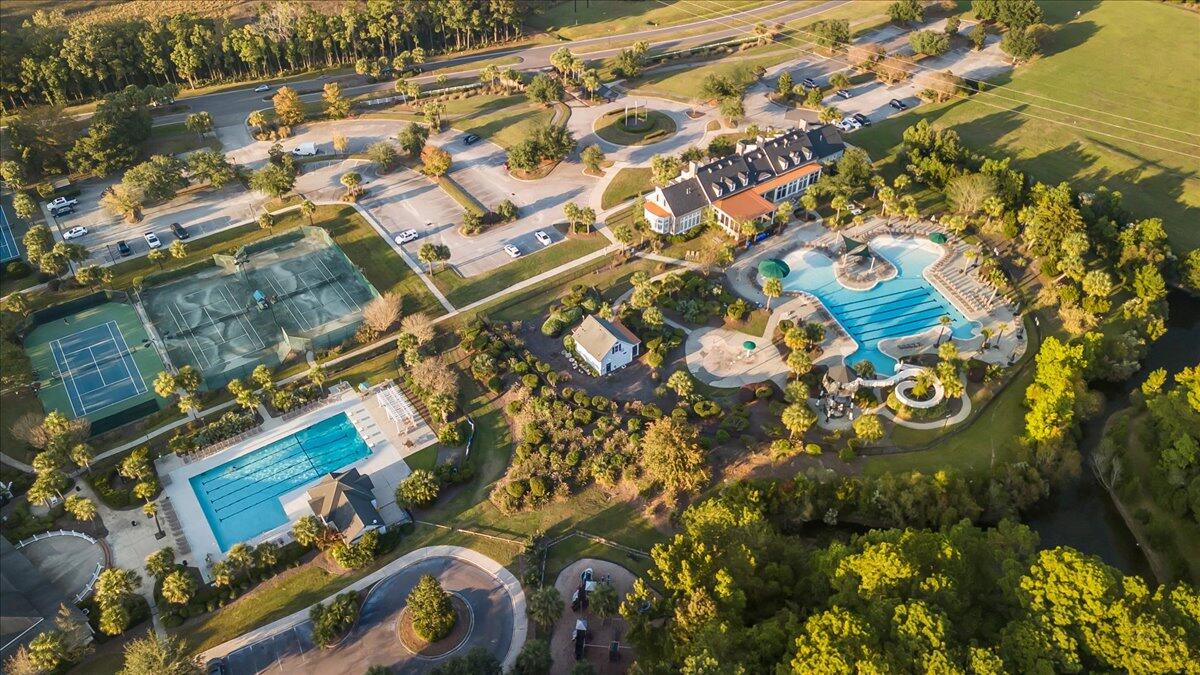
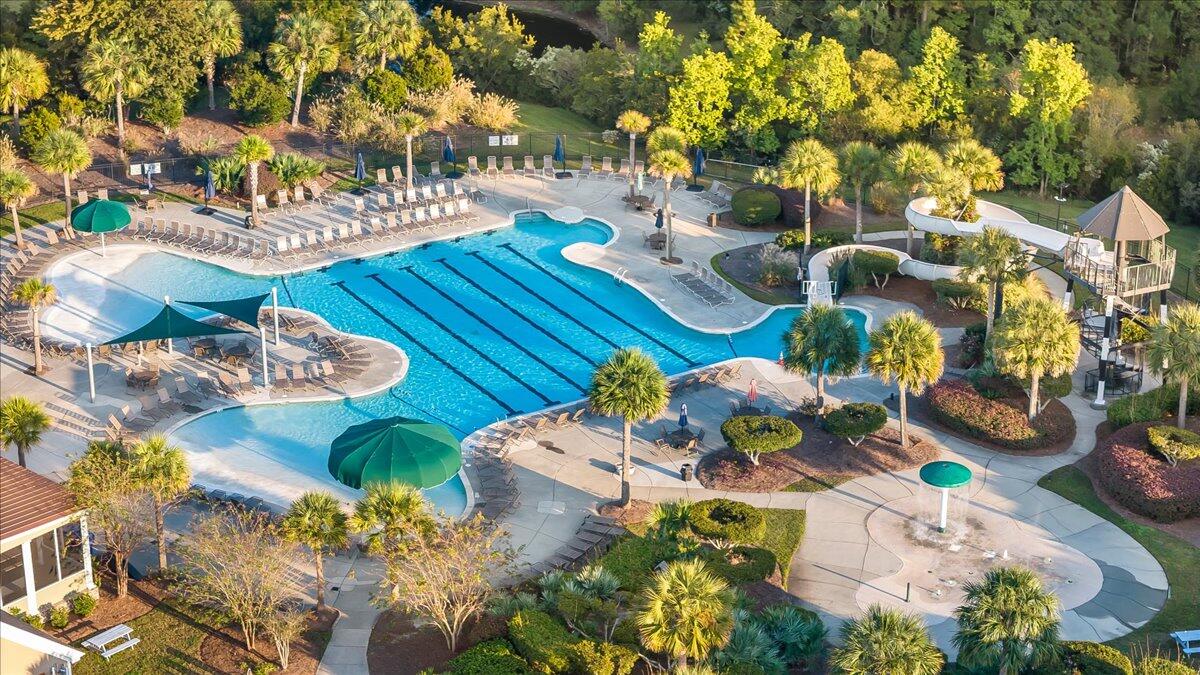
Welcome to 2902 Clearwater Drive, a stunning 3 bedroom, 2.5 bathroom home located in the highly sought-after Dunes West community of Mount Pleasant. This charming home offers an open-concept layout, filled with natural light, making it ideal for both everyday living and entertaining. The gourmet kitchen is equipped with stainless steel appliances, quartz countertops, and a breakfast nook that overlooks the spacious living room. A set of three-panel sliding glass doors seamlessly connects the living room to a screened-in porch, offering a perfect spot to enjoy your morning coffee or unwind in the tranquil, large fenced-in backyard.Upstairs, the primary suite serves as a peaceful retreat, featuring a luxurious en-suite bathroom with dual vanities, an oversized Roman shower, and agenerously sized walk-in closet. The additional bedrooms are well-sized, providing comfort and flexibility, while the versatile loft area is perfect for a home office or media room. Dunes West offers resort-style amenities, including a golf course, community dock, pools, tennis courts, and scenic walking trails. Ideally located near shopping, dining, and the beaches of Isle of Palms and Sullivan's Island, this home perfectly blends convenience, comfort, and coastal living. Don't miss this rare opportunity to make it yours!
/u.realgeeks.media/southernrealestatecharleston/SRE_color_copy.png)
Additional Information
- Levels
- Two
- Lot Description
- 0 - .5 Acre, Wooded
- Interior Features
- Ceiling - Smooth, High Ceilings, Kitchen Island, Walk-In Closet(s), Ceiling Fan(s), Eat-in Kitchen, Family, Living/Dining Combo, Loft, Pantry
- Construction
- Cement Siding
- Floors
- Ceramic Tile, Laminate
- Roof
- Architectural, Asphalt
- Cooling
- Central Air
- Heating
- Natural Gas
- Exterior Features
- Lawn Irrigation
- Foundation
- Raised Slab
- Parking
- 2 Car Garage, Garage Door Opener
- Elementary School
- Charles Pinckney Elementary
- Middle School
- Cario
- High School
- Wando
Mortgage Calculator
Listing courtesy of Listing Agent: Jailene Aguirre from Listing Office: Better Homes and Gardens Real Estate Palmetto.
Selling Office: Engel & Volkers Charleston.