2182 Boatwright Road, Johns Island, SC 29455
- $3,450,000
- 4
- BD
- 4.5
- BA
- 4,291
- SqFt







- Sold Price
- $3,450,000
- List Price
- $3,615,000
- Status
- Closed
- MLS#
- 24027234
- Closing Date
- Feb 20, 2025
- Year Built
- 2024
- Style
- Contemporary
- Living Area
- 4,291
- Bedrooms
- 4
- Bathrooms
- 4.5
- Full-baths
- 4
- Half-baths
- 1
- Subdivision
- Kiawah River
- Master Bedroom
- Walk-In Closet(s)
- Acres
- 0.33
Property Description
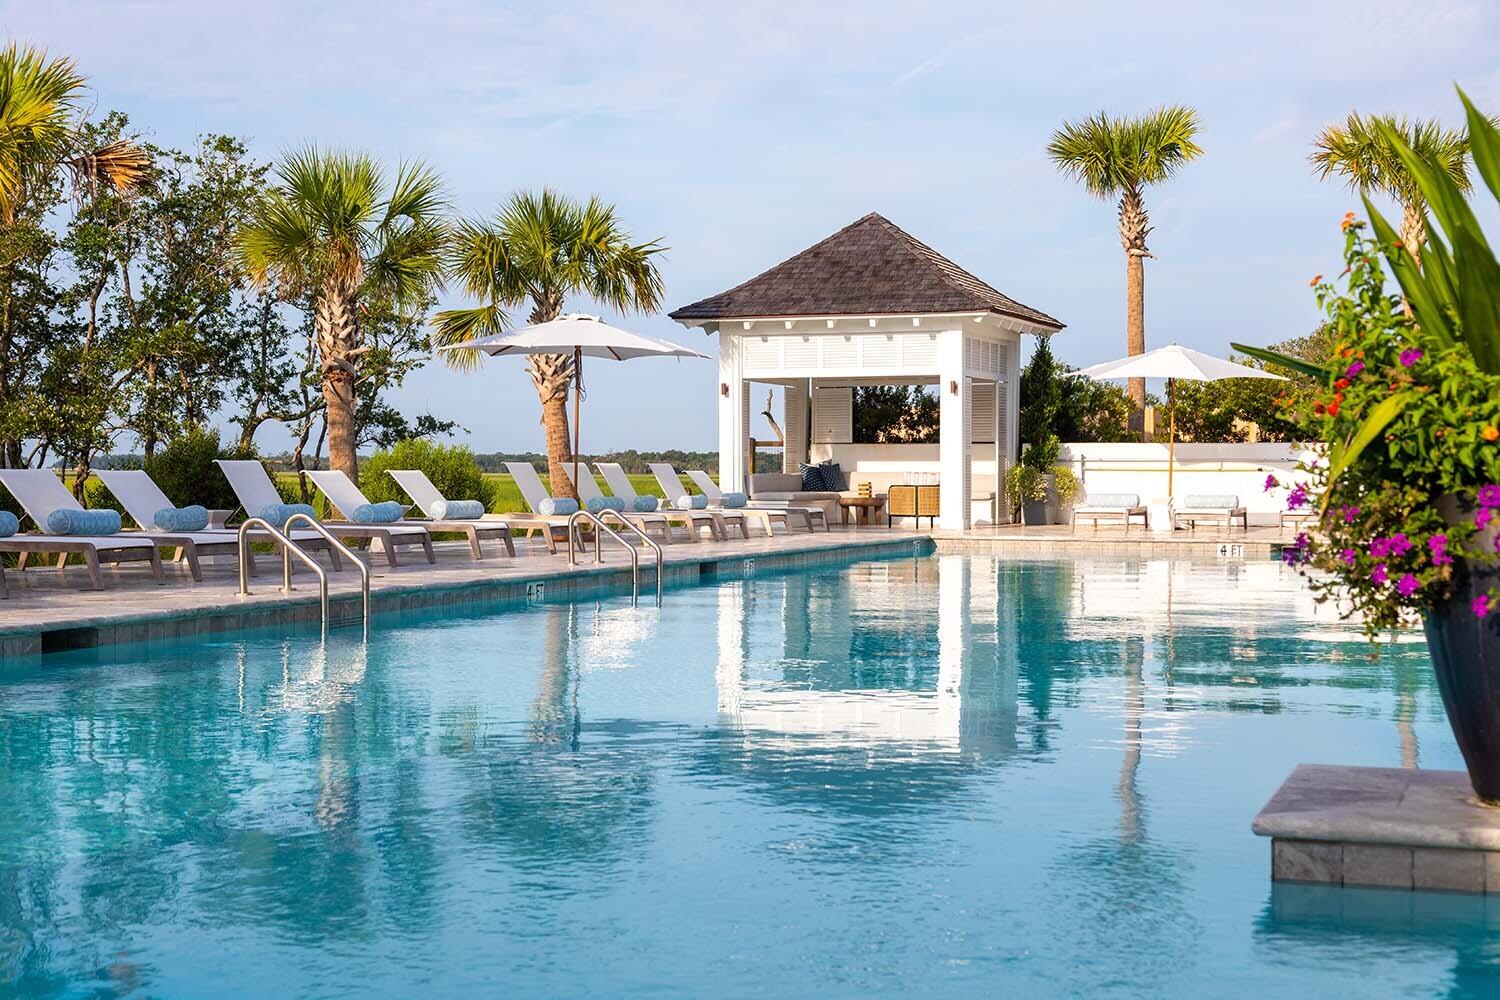
This two-story waterfront home epitomizes modern luxury, seamlessly blending with its natural surroundings through organic materials and expansive outdoor living spaces. Thoughtfully designed for both everyday comfort and elegant entertaining, every detail enhances the home's sophistication and functionality.The ground level features a four car drive-under garage with abundant storage and a hydraulic elevator providing access to all three levels. Inside, the home boasts soaring 12-foot ceilings on the first floor and 10-foot ceilings on the second floor, accentuated by custom 10-foot doors on the first floor and a combination of 6-foot 8 inch and 8-foot doors upstairs, all framed by bespoke Fry Reglet baseboards and door casings. At the heart of the home, the kitchen is amasterpiece of design and craftsmanship. Bianco Olinda Honed Marble elevates the space, gracing the countertops, wet bar, and striking range wall. Leathered Calacatta Namibia Marble continues the theme of refined elegance throughout the home in the primary bath adding texture and depth, adorning the countertop, 12-inch vanity wall splash, and vanity toe kick. The kitchen, scullery and bar are equipped with state-of-the-art appliances, including a Wolf range and oven, Sub-Zero refrigeration, and a Cove dishwasher enhancing both functionality and luxury. Bespoke textures and curated finishes enrich every space, including white oak hardwood floors, treads, and risers, tambour stained wall treatments flanking the fireplace and entryway complete with hidden doors, and a 4' x 10' Eurowall pivot door at the entrance. The open-concept living area is bathed in natural light from the oversized Andersen 400 series windows with impact-rated glazing and seamlessly flows to the expansive outdoor living spaces through full lite French doors. Designed for elevated entertaining, the exterior features a wood-burning fireplace with a floating stone hearth, mirroring the black matte quartz hearth inside. Visual Comfort classic lighting throughout the home, Control4 lighting control in select areas, and a recirculating system for hot water ensure both beauty and convenience. The home's striking exterior is finished with a durable Standing Seam Drexel Metal roof, Trespa accents and Hardie materials, offering both style and resilience. Every element of this waterfront retreat is meticulously curated to enhance your living experience, blending modern luxury with timeless materials.
/u.realgeeks.media/southernrealestatecharleston/SRE_color_copy.png)
Additional Information
- Lot Description
- .5 - 1 Acre, Level
- Interior Features
- High Ceilings, Elevator, Ceiling Fan(s), Living/Dining Combo, Pantry, Study
- Floors
- Wood
- Roof
- Metal
- Cooling
- Central Air
- Heating
- Heat Pump
- Parking
- 4 Car Garage
- Elementary School
- Mt. Zion
- Middle School
- Haut Gap
- High School
- St. Johns
Mortgage Calculator
Listing courtesy of Listing Agent: Chris Drury from Listing Office: Kiawah River Real Estate Company, LLC.
Selling Office: St. Germain Properties LLC.