113 Cedar Grove Drive Unit #A&B, North Charleston, SC 29420
- $385,000
- 4
- BD
- 4
- BA
- 2,111
- SqFt




- Sold Price
- $385,000
- List Price
- $385,000
- Status
- Closed
- MLS#
- 24026197
- Closing Date
- Dec 06, 2024
- Year Built
- 1984
- Style
- Ranch
- Living Area
- 2,111
- Bedrooms
- 4
- Bathrooms
- 4
- Full-baths
- 4
- Subdivision
- Dorchester Manor
- Master Bedroom
- Ceiling Fan(s)
- Acres
- 0.14
Property Description
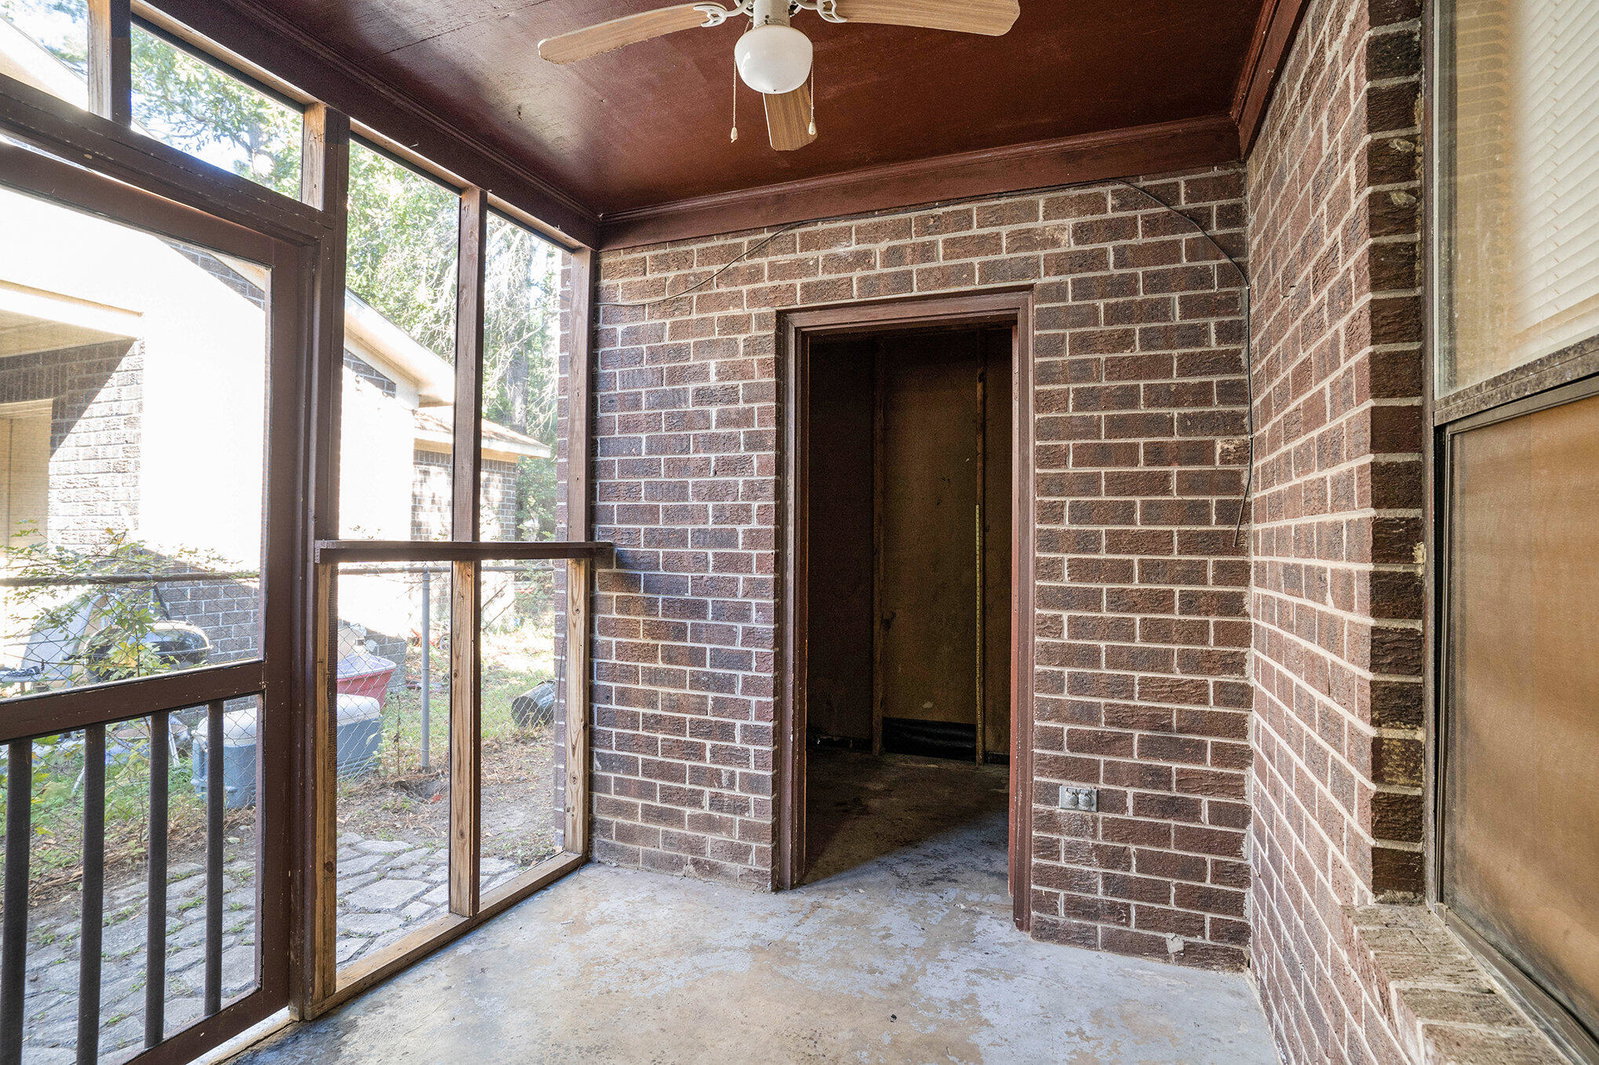
Recently Renovated and Investor-Ready Charming North Charleston Duplex !Discover an incredible opportunity with this updated duplex in North Charleston (both units A&B), located in the highly sought-after Dorchester District 2 school district and only 15 minutes from the airport. Ideal for the savvy investor or owner-occupant seeking rental income! Each unit offers a warm, semi open-concept layout, where the living room flows seamlessly into the kitchen and charming breakfast nook, ideal for casual dining or a morning coffee ritual. Step through the sliding doors to discover a screened-in patio leading to a private, fenced, backyard where both tenants and guests can unwind in their own space.Off of the main living area is a generously sized secondary bedroom with private entry to the hall bathroom and a spacious owners suite with dual closets. Key Features: Unit A: Currently vacant (as of 10/2024) and ready for its next tenant. Previous tenant was paying $1450/mo Unit B: Occupied with a tenant paying $1,550/month, lease until 11/2024. Includes smooth ceilings and a new AC unit in 10/2024. Both units include some recently updated appliances, updated luxury vinyl flooring throughout, updated countertops, ceiling lights, and updated ductwork. Perfect for investors looking to secure long-term tenants or as a potential short-term rental (STR) opportunity. Each unit is well-maintained with no known repairs needed per the seller, making this property a smooth transition for any buyer. Make this versatile and well-kept duplex your next investment in the heart of North Charleston!
/u.realgeeks.media/southernrealestatecharleston/SRE_color_copy.png)
Additional Information
- Levels
- One
- Lot Description
- 0 - .5 Acre
- Interior Features
- Ceiling - Blown, Ceiling - Smooth, Living/Dining Combo
- Construction
- Brick
- Floors
- Luxury Vinyl
- Roof
- Architectural
- Cooling
- Central Air
- Heating
- Heat Pump
- Foundation
- Slab
- Parking
- Off Street
- Elementary School
- Eagle Nest
- Middle School
- River Oaks
- High School
- Ft. Dorchester
Mortgage Calculator
Listing courtesy of Listing Agent: Brittany Shropshier from Listing Office: Healthy Realty LLC. 843-478-1684
Selling Office: Healthy Realty LLC.