265 Oak View Way, Summerville, SC 29483
- $374,900
- 4
- BD
- 3.5
- BA
- 2,474
- SqFt




- Sold Price
- $374,900
- List Price
- $374,900
- Status
- Closed
- MLS#
- 24025503
- Closing Date
- Jan 31, 2025
- Year Built
- 2019
- Style
- Traditional
- Living Area
- 2,474
- Bedrooms
- 4
- Bathrooms
- 3.5
- Full-baths
- 3
- Half-baths
- 1
- Subdivision
- The Ponds
- Master Bedroom
- Garden Tub/Shower, Multiple Closets, Walk-In Closet(s)
- Acres
- 0.12
Property Description
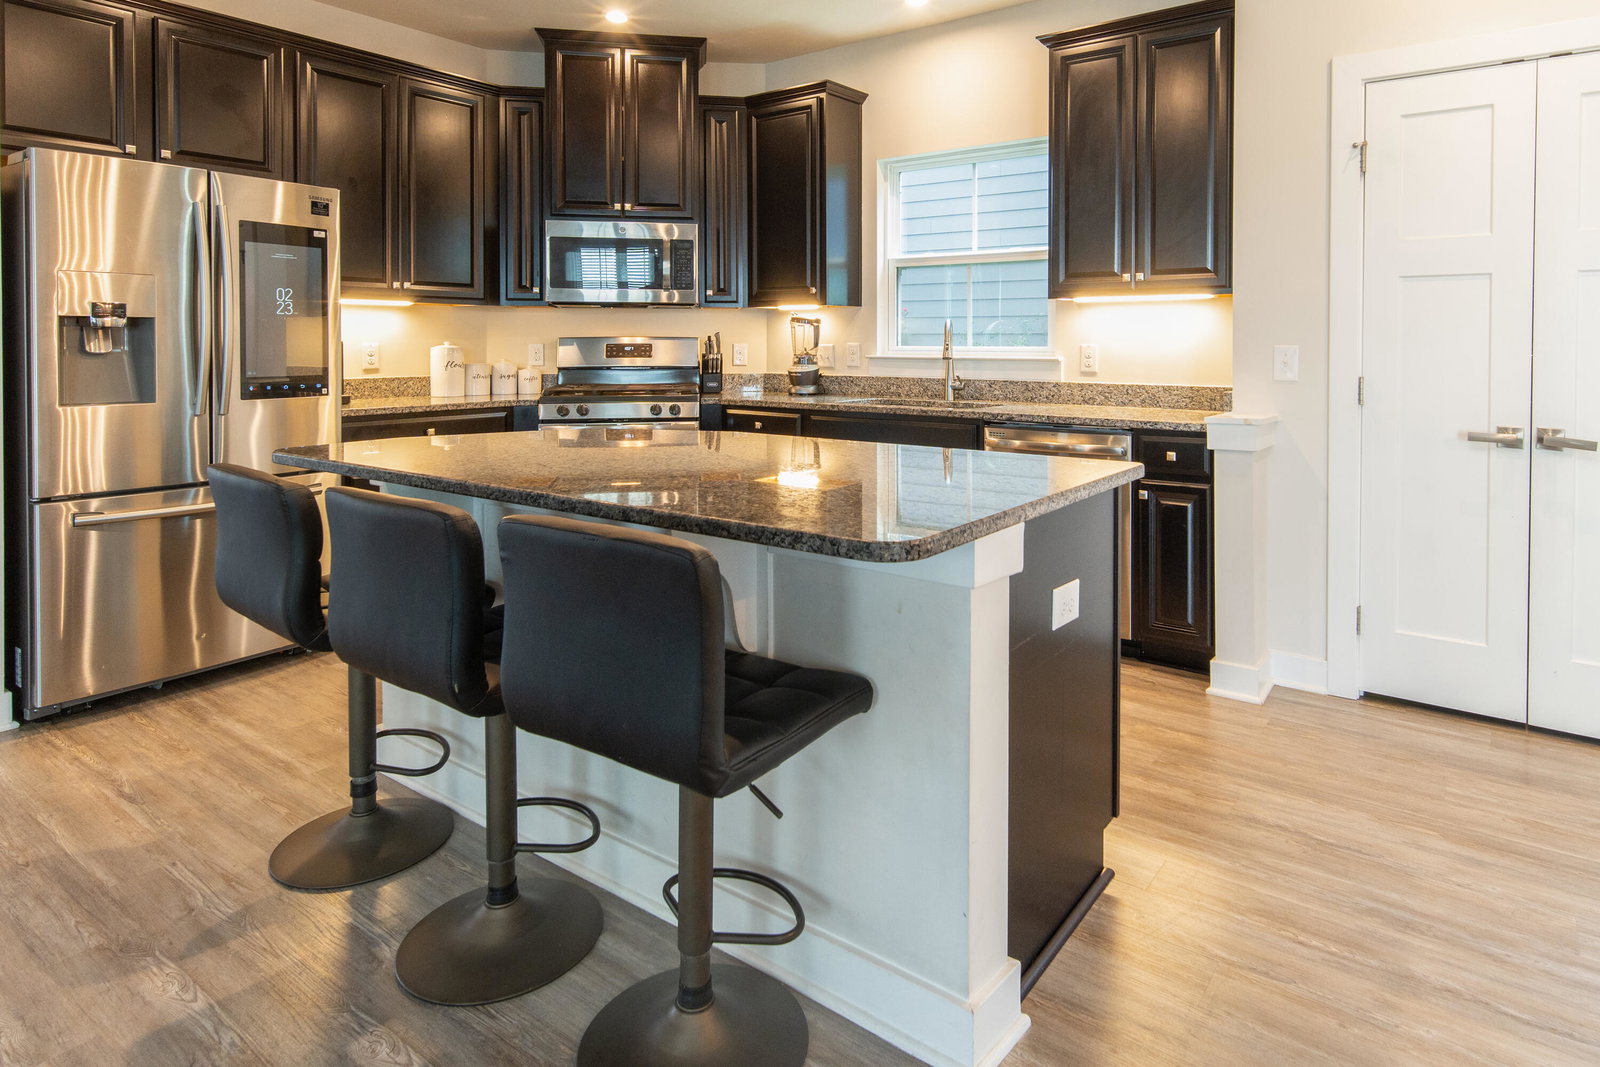
Come home to a coastal haven located in the high demand subdivision of The Ponds. Model like quality, seamless room flow, and beautiful upgrades makes you anticipate entertaining and relaxing here. Amazing price for 2019 construction, situated on a premium, private lot. Spacious and perfect for most at 2474', 4 bedrooms, 3.5 baths plus a bonus office/playroom/exercise room with French doors off the foyer. Gourmet kitchen with stainless steel appliances, large island with seating, granite counters, abundant cabinetry; dining area, and living area perfect for unwinding after a busy day. Nice sized (easy to add fence) laundry, powder room and 2 car garage are also on the first floor. Furniture is negotiable with the sale!Upstairs you will discover 3 bedrooms, 2 baths and via a separate stairway on the back side of the house, a large bedroom over the garage with its own full bath and plenty of closet and storage. The owners retreat includes a 2 sink vanity with garden tub and separate shower. Also noteworthy is the high- quality trim and millwork. Amazing neighborhood amenities include: zero-entry pool, amphitheater, clubhouse, walking trails, pavilion, and a gorgeous lakes. Close to Historic downtown Summerville, Nexton Square, the airport, shopping, hospitals, schools and more! Make an offer today to call this yours!
/u.realgeeks.media/southernrealestatecharleston/SRE_color_copy.png)
Additional Information
- Levels
- Two
- Lot Description
- 0 - .5 Acre, High, Level, Wooded
- Interior Features
- Ceiling - Cathedral/Vaulted, Ceiling - Smooth, High Ceilings, Kitchen Island, Walk-In Closet(s), Ceiling Fan(s), Eat-in Kitchen, Family, Entrance Foyer, Frog Attached, Office, Pantry, Separate Dining
- Construction
- Cement Siding, Stone Veneer
- Floors
- Carpet, Ceramic Tile, Luxury Vinyl
- Roof
- Architectural
- Cooling
- Central Air
- Heating
- Heat Pump
- Foundation
- Slab
- Parking
- 2 Car Garage, Attached, Garage Door Opener
- Elementary School
- Sand Hill
- Middle School
- Gregg
- High School
- Summerville
Mortgage Calculator
Listing courtesy of Listing Agent: Susan Aviles from Listing Office: Reside Real Estate LLC.
Selling Office: NextHome The Agency Group.