185 Country Gate Lane, Summerville, SC 29485
- $435,000
- 4
- BD
- 3
- BA
- 2,591
- SqFt







- Sold Price
- $435,000
- List Price
- $430,000
- Status
- Closed
- MLS#
- 24024965
- Closing Date
- Nov 27, 2024
- Year Built
- 2021
- Style
- Traditional
- Living Area
- 2,591
- Bedrooms
- 4
- Bathrooms
- 3
- Full-baths
- 3
- Subdivision
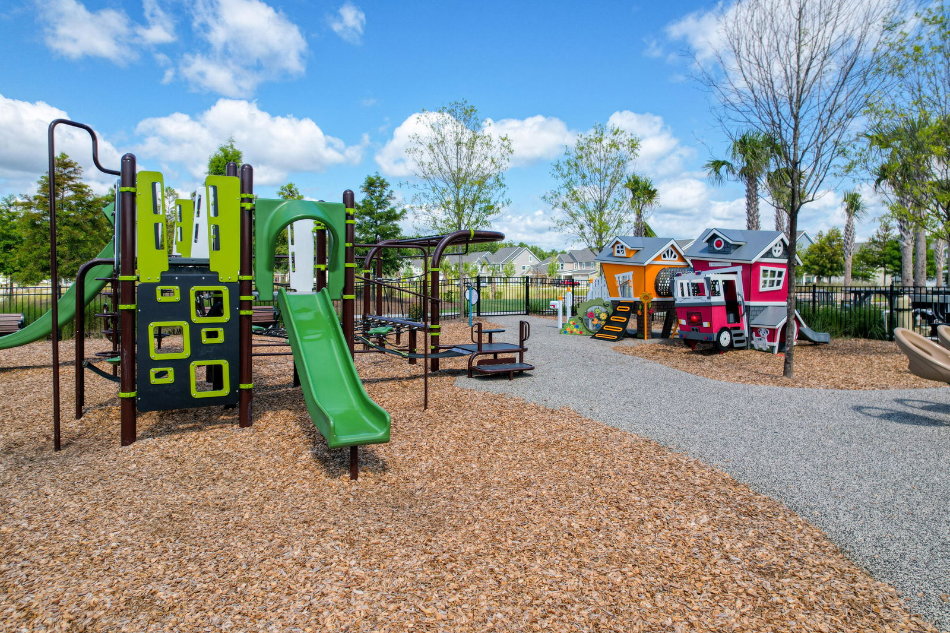
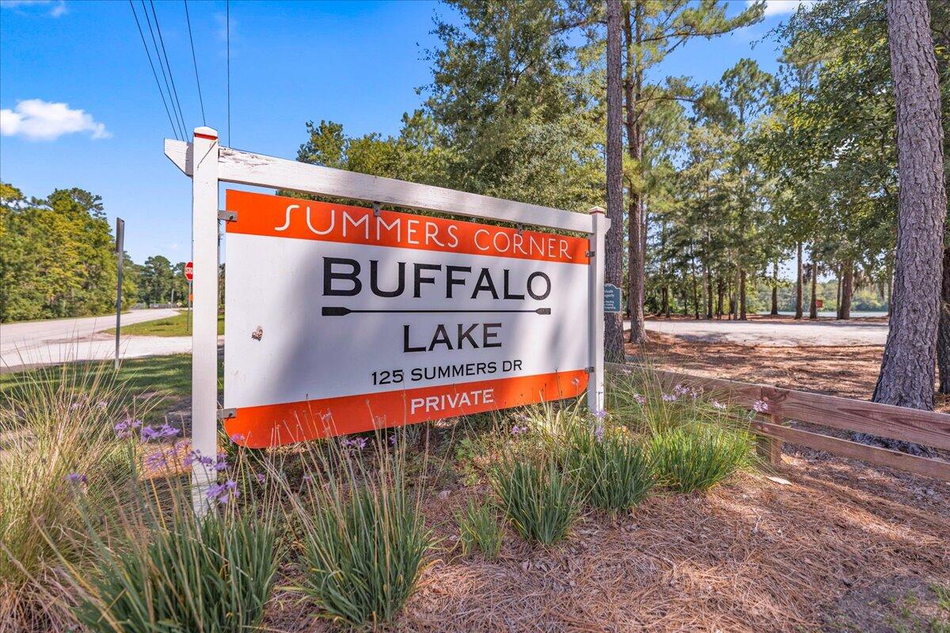
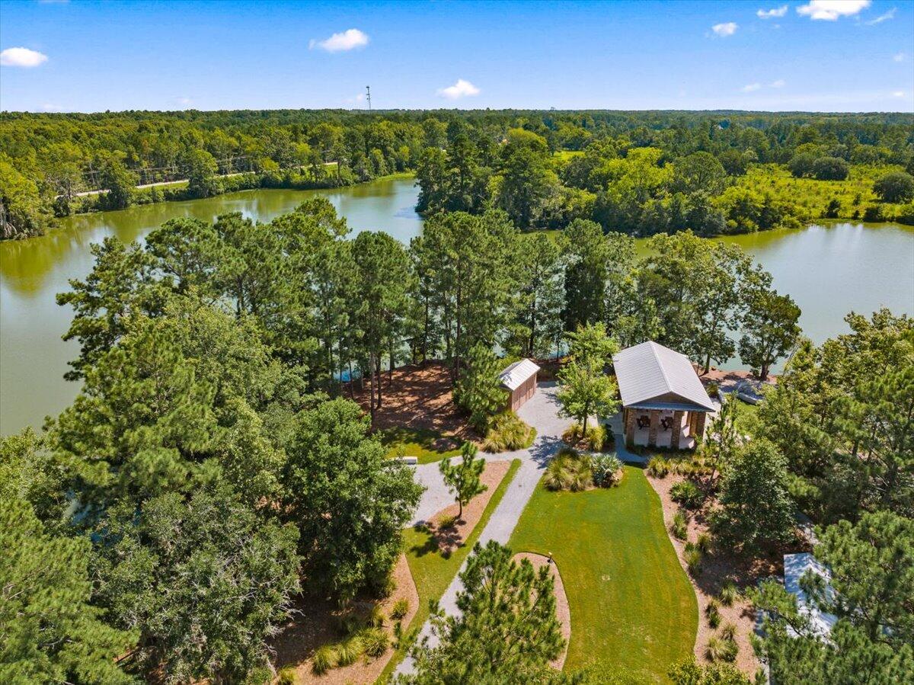
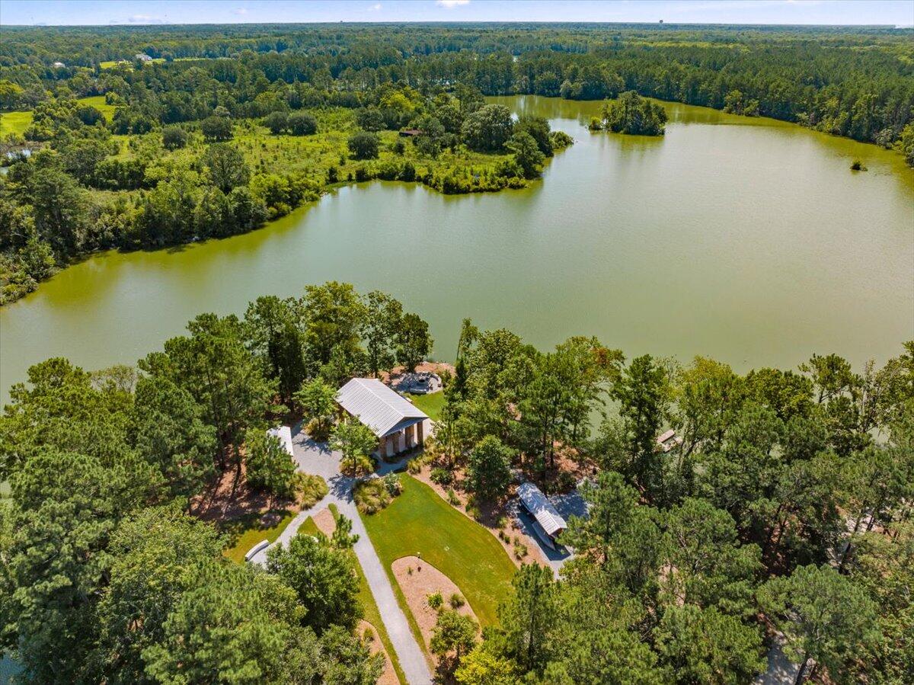
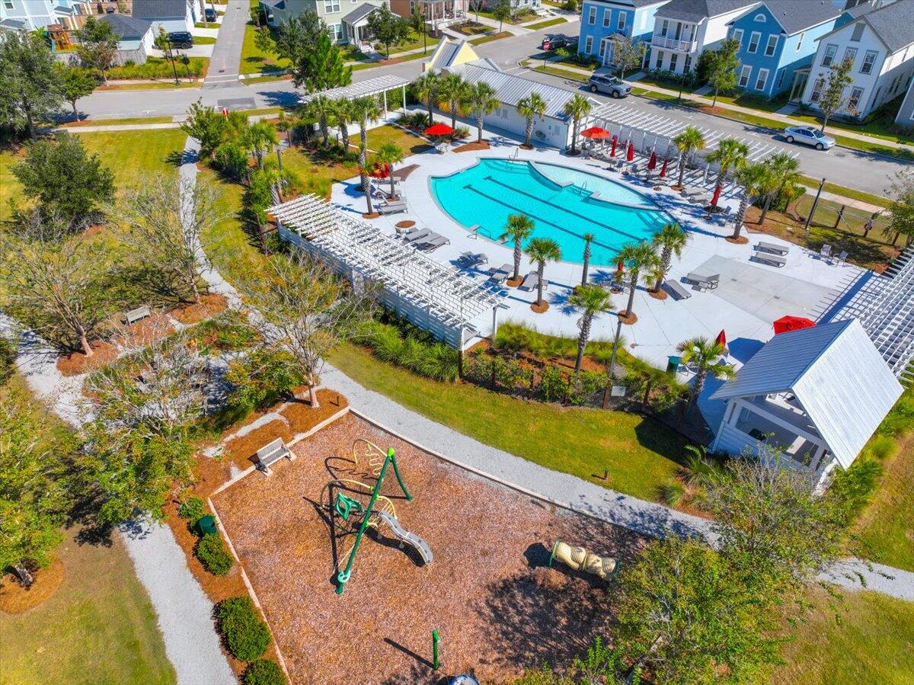
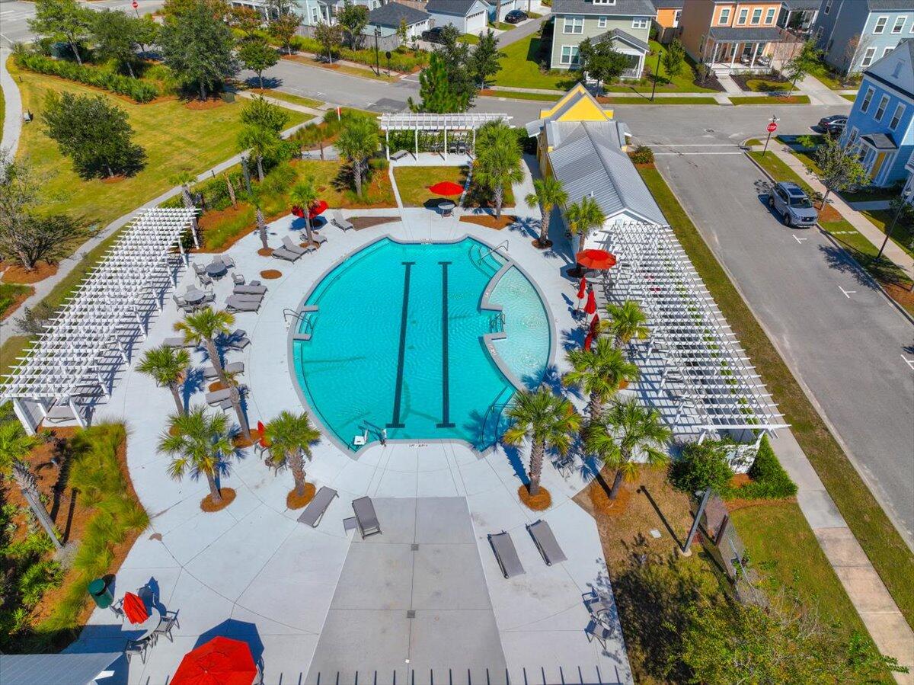
- Summers Corner
- Master Bedroom
- Ceiling Fan(s), Walk-In Closet(s)
- Tract
- Azalea Ridge
- Acres
- 0.11
Property Description
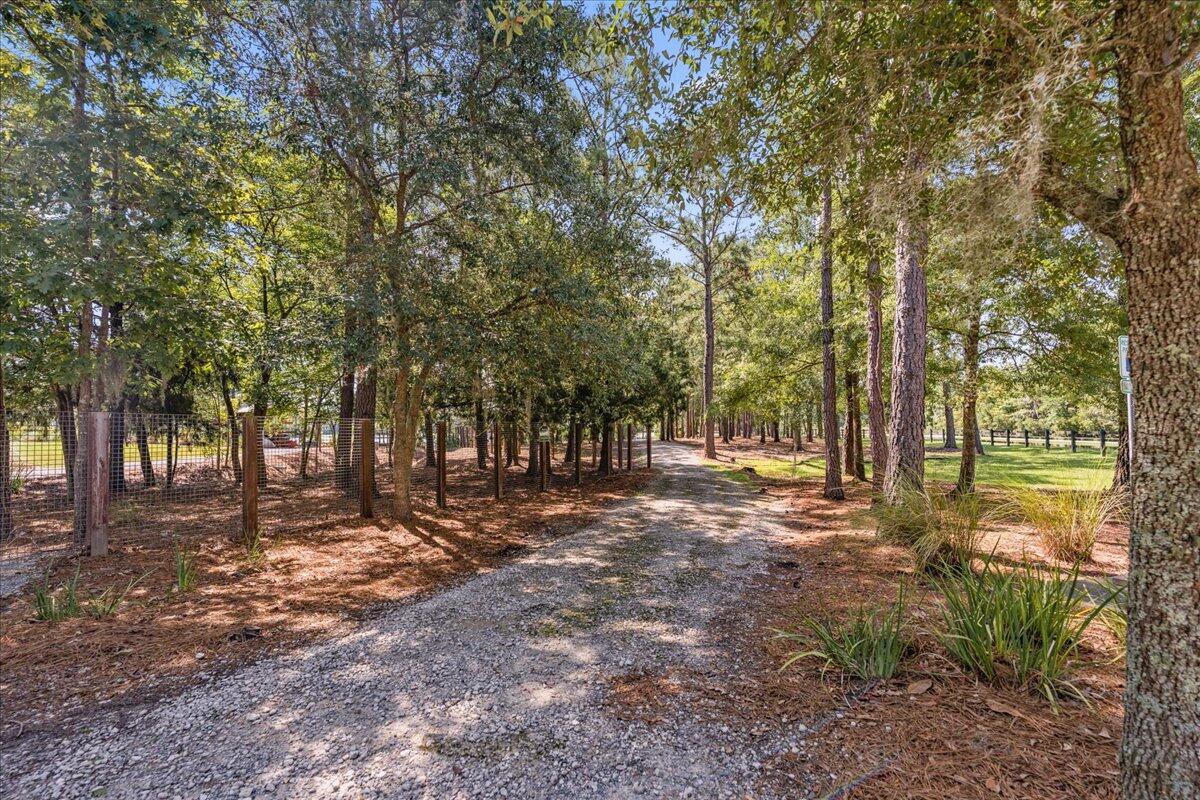
Welcome Home to one of Summers Corner's premier floor plans: The Elliot. Featuring an extended front porch, this home exudes all the Charleston charm you desire and more. Upon entering, you will immediately appreciate the thoughtfully designed spaces designed with 10' ft. ceilings on the main floor. The spacious foyer combines function and style, creating an inviting entrance for your guests. The main floor includes a full guest suite and bathroom, seamlessly connecting to the gourmet kitchen and living area. Beyond the dining space, you'll find a fully covered back porch that provides easy access to the finished two-car garage.On the upper level of the home, you will discover an inviting second living space/loft area, ideal for relaxation. The primary suite and secondary bedrooms are thoughtfully separated to enhance privacy. The primary suite features a spacious walk-in closet and a large, contemporary bathroom equipped with dual vanities and a walk-in shower. The secondary bedrooms share a full bathroom w/linen and each includes ample-sized closets. Furthermore, details that you will love are: upgraded interior trim package with 5 inch first floor base boards on main floor, 10ft ceilings and 8ft doors on main floor, 9ft ceilings on upper floor, a simple and classic backsplash in the kitchen, convenient network ports throughout the home, finished drywall in garage, faux wood blinds, ceiling fans, a fully fenced backyard and much more. This is a must see!
/u.realgeeks.media/southernrealestatecharleston/SRE_color_copy.png)
Additional Information
- Levels
- Two
- Lot Description
- 0 - .5 Acre
- Interior Features
- Ceiling - Smooth, High Ceilings, Kitchen Island, See Remarks, Walk-In Closet(s), Ceiling Fan(s), Eat-in Kitchen, Entrance Foyer, Loft, Pantry
- Construction
- Vinyl Siding
- Floors
- Carpet, Luxury Vinyl
- Roof
- Architectural
- Cooling
- Central Air
- Heating
- Electric
- Exterior Features
- Rain Gutters
- Foundation
- Slab
- Parking
- 2 Car Garage
- Elementary School
- Sand Hill
- Middle School
- East Edisto
- High School
- Ashley Ridge
Mortgage Calculator
Listing courtesy of Listing Agent: Courtney Davis from Listing Office: Carolina One Real Estate. 843-779-8660
Selling Office: NONMEMBER LICENSEE.