1518 Willtown Street, Charleston, SC 29492
- $1,567,500
- 5
- BD
- 4.5
- BA
- 3,412
- SqFt




- Sold Price
- $1,567,500
- List Price
- $1,675,000
- Status
- Closed
- MLS#
- 24024521
- Closing Date
- Dec 13, 2024
- Year Built
- 2014
- Style
- Traditional
- Living Area
- 3,412
- Bedrooms
- 5
- Bathrooms
- 4.5
- Full-baths
- 4
- Half-baths
- 1
- Subdivision
- Daniel Island
- Master Bedroom
- Garden Tub/Shower, Walk-In Closet(s)
- Acres
- 0.15
Property Description
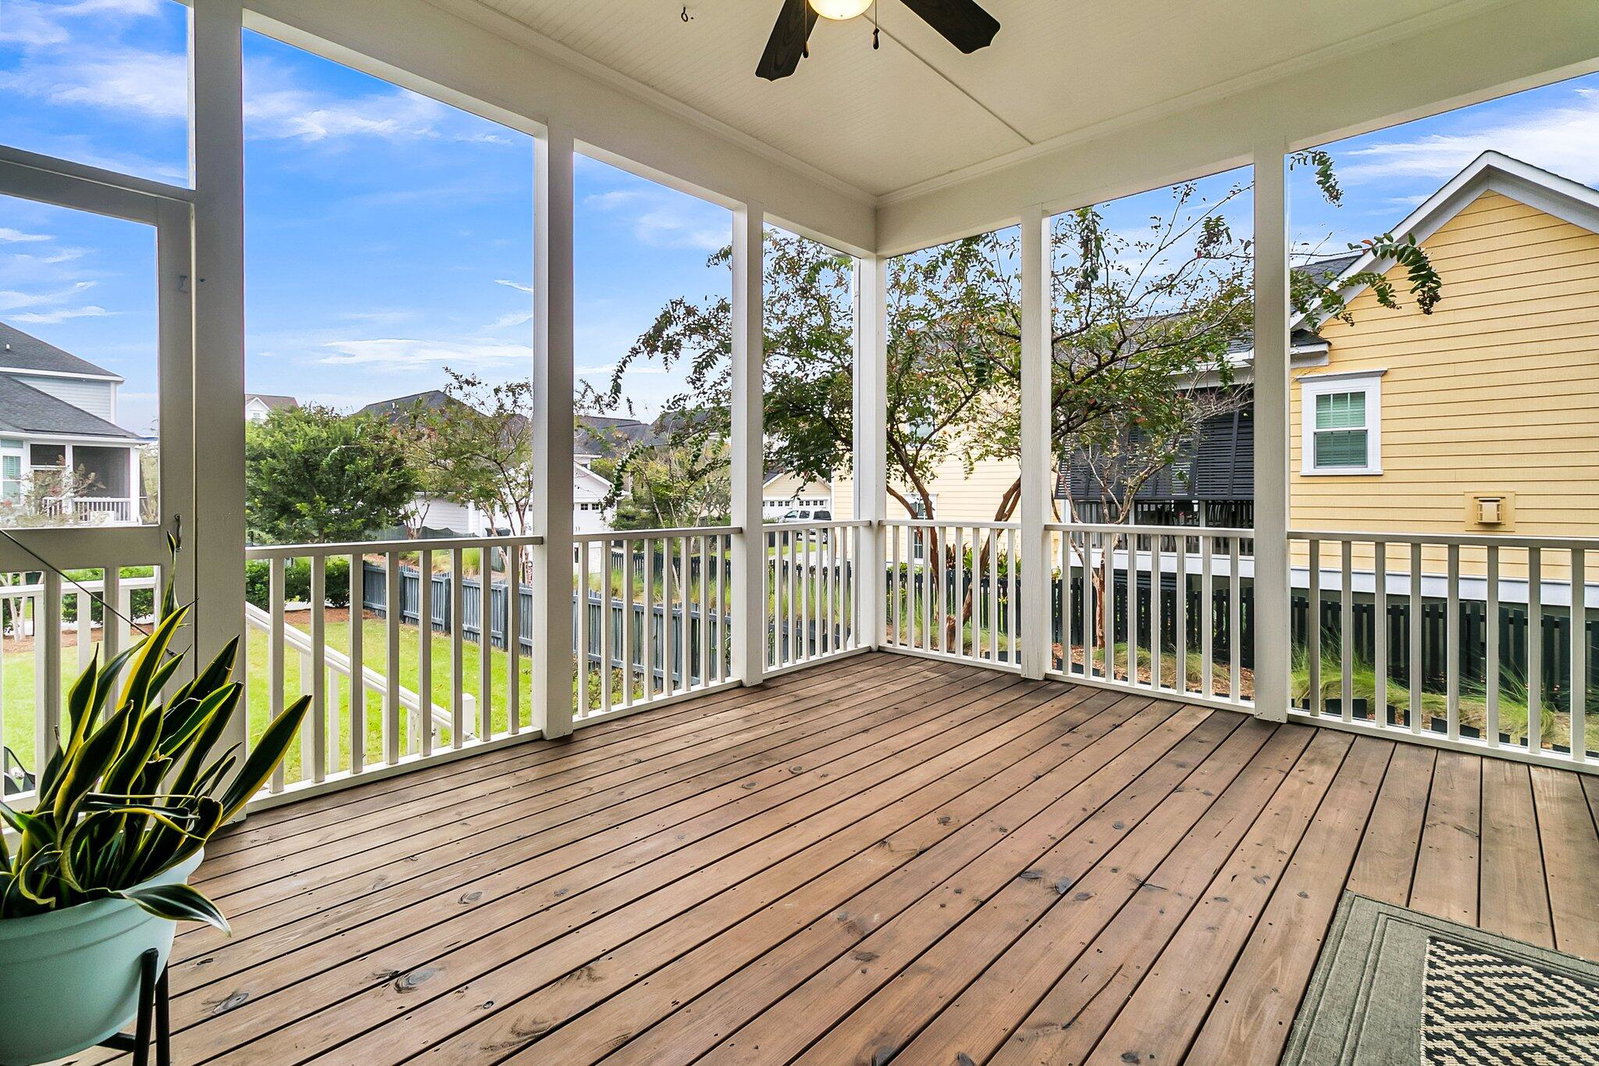
Love where you live in this spacious 3-story Southern-style home located in the idyllic Daniel Island South community surrounded by parks, playgrounds, and trails - and just 20 minutes to downtown and the beaches. Featuring charming double front porches, a large grassy backyard, and multiple flex spaces, this 5 bd, 3,400 sf home is perfect for your live, work, play lifestyle in Charleston. Upon entry, find a formal dining room with butlers pantry to the left AND office or sitting room to the right. The open floor plan flows seamlessly to the family room and kitchen in the rear of the home. The kitchen offers white cabinetry, gold hardware, coastal pendant lights, granite countertops, large island with counter seating and a casual eat in kitchen dining space.The family room w gas fireplace flanked by built in shelving connects indoor/outdoor living via french doors opening to a spacious screened patio overlooking a large grassy yard. An upstairs owners suite features tray ceiling, plantation shutters, dual walk in closets and access to upper front porch. Two additional bedrooms share a hallway bathroom. Additionally, the laundry room is conveniently located on the second level. Accessible from second floor, the attached FROG offers a huge 21' x 18' finished room over the garage with full bathroom - this multi-purpose space can serve as a large fourth bedroom or a kid-friendly recreation/media room. Continue to the finished third floor to find the fifth bedroom, a 20' x 15' BONUS room with full bathroom that can be utilized as a bedroom, recreation room or office. Mini split hvac installed 2021. The property also boasts the convenience of an attached 2 car garage with plentiful storage. Located in a prime Daniel Island South location within walking and biking distance to trails, schools and community parks, playgrounds, tennis courts and pools AND with plentiful living space spread over three floors, this home checks all the boxes.
/u.realgeeks.media/southernrealestatecharleston/SRE_color_copy.png)
Additional Information
- Levels
- 3 Stories
- Lot Description
- 0 - .5 Acre
- Interior Features
- Ceiling - Smooth, Tray Ceiling(s), High Ceilings, Kitchen Island, Walk-In Closet(s), Bonus, Eat-in Kitchen, Family, Entrance Foyer, Frog Attached, Media, Office, Pantry, Separate Dining
- Construction
- Cement Plank
- Floors
- Ceramic Tile, Wood
- Roof
- Architectural
- Cooling
- Central Air
- Heating
- Heat Pump
- Exterior Features
- Balcony, Lawn Irrigation
- Foundation
- Crawl Space
- Parking
- 2 Car Garage
- Elementary School
- Daniel Island
- Middle School
- Daniel Island
- High School
- Philip Simmons
Mortgage Calculator
Listing courtesy of Listing Agent: Ashly Grzyb from Listing Office: Carolina One Real Estate. 843-779-8660
Selling Office: Atlantic Properties Of The LowCountry.