116 Surfbird Road, Summerville, SC 29486
- $439,900
- 3
- BD
- 2.5
- BA
- 2,364
- SqFt




- Sold Price
- $439,900
- List Price
- $439,900
- Status
- Closed
- MLS#
- 24024245
- Closing Date
- Feb 06, 2025
- Year Built
- 2022
- Style
- Traditional
- Living Area
- 2,364
- Bedrooms
- 3
- Bathrooms
- 2.5
- Full-baths
- 2
- Half-baths
- 1
- Subdivision
- Nexton
- Master Bedroom
- Ceiling Fan(s), Garden Tub/Shower, Walk-In Closet(s)
- Tract
- North Creek Village
- Acres
- 0.12
Property Description
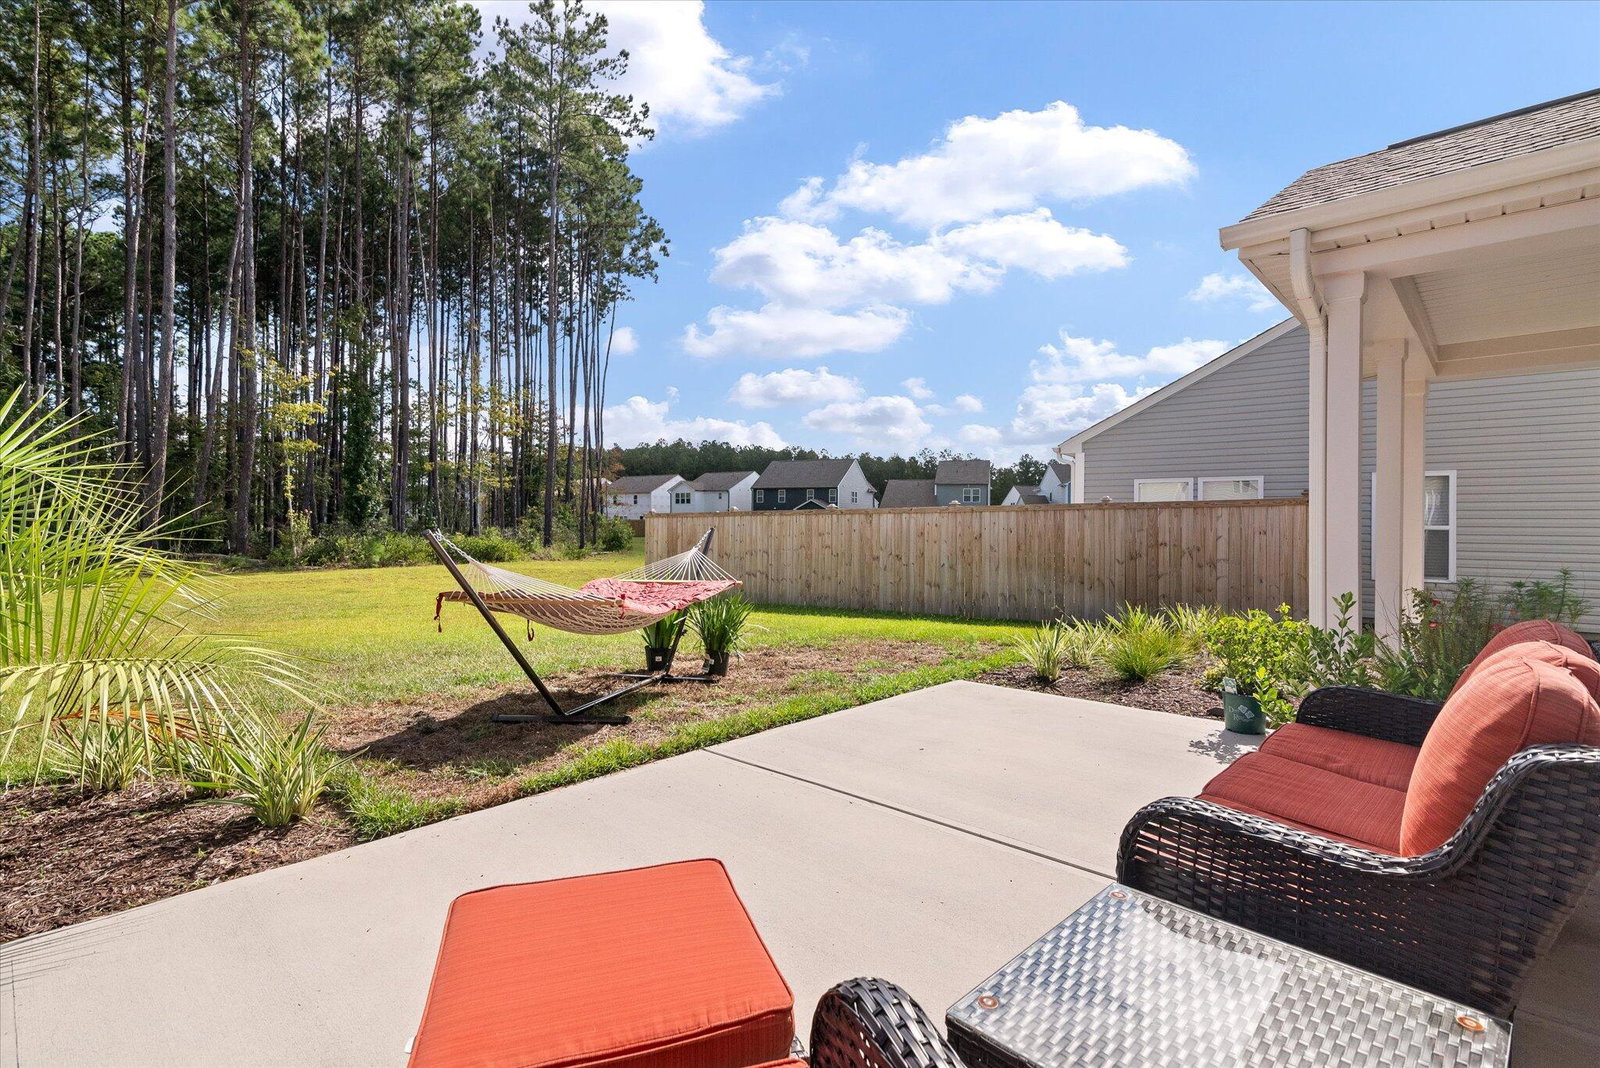
This stunning 3-bedroom, 2.5-bathroom home, built less than 2 years ago, offers modern living at its finest. With a spacious 2-car garage currently finished as a custom gym, this home is perfect for fitness enthusiasts or can easily be converted back for traditional use. The kitchen is a chef's dream, featuring top-of-the-line appliances, a large pantry closet, and a butler's pantry that connects to the formal dining room, perfect for seamless entertaining.The open-concept living area boasts luxury vinyl flooring throughout and a cozy gas fireplace in the living room, making it an inviting space for relaxation. The luxurious primary suite features a tray ceiling, a spa-like en-suite bathroom with a walk-in shower, soaking tub, double vanity, and a custom walk-in closet.Upstairs, you'll find two additional bedrooms, a second full bathroom, a convenient laundry room, and a versatile bonus area that can be used as a playroom, home office, or media space. The exterior is equally impressive, with professional landscaping, an irrigation system, invisible dog fence, and a wooded lot that provides privacy and a serene outdoor setting.
/u.realgeeks.media/southernrealestatecharleston/SRE_color_copy.png)
Additional Information
- Levels
- Two
- Lot Description
- 0 - .5 Acre, Wooded
- Interior Features
- Ceiling - Smooth, Tray Ceiling(s), High Ceilings, Garden Tub/Shower, Kitchen Island, Walk-In Closet(s), Ceiling Fan(s), Eat-in Kitchen, Formal Living, Entrance Foyer, Loft, Pantry, Separate Dining
- Construction
- Vinyl Siding
- Floors
- Luxury Vinyl
- Roof
- Architectural
- Cooling
- Central Air
- Heating
- Central
- Exterior Features
- Lawn Irrigation, Rain Gutters
- Foundation
- Slab
- Parking
- 2 Car Garage, Attached, Garage Door Opener
- Elementary School
- Cane Bay
- Middle School
- Cane Bay
- High School
- Cane Bay High School
Mortgage Calculator
Listing courtesy of Listing Agent: Jim Hart from Listing Office: Nexthome Lowcountry.
Selling Office: AgentOwned Realty.