1875 W Canning Drive, Mount Pleasant, SC 29466
- $1,275,000
- 4
- BD
- 3.5
- BA
- 3,033
- SqFt


- Sold Price
- $1,275,000
- List Price
- $1,300,000
- Status
- Closed
- MLS#
- 24024042
- Closing Date
- Nov 21, 2024
- Year Built
- 2016
- Style
- Traditional
- Living Area
- 3,033
- Bedrooms
- 4
- Bathrooms
- 3.5
- Full-baths
- 3
- Half-baths
- 1
- Subdivision
- Park West
- Master Bedroom
- Ceiling Fan(s), Walk-In Closet(s)
- Tract
- Masonborough
- Acres
- 0.22
Property Description
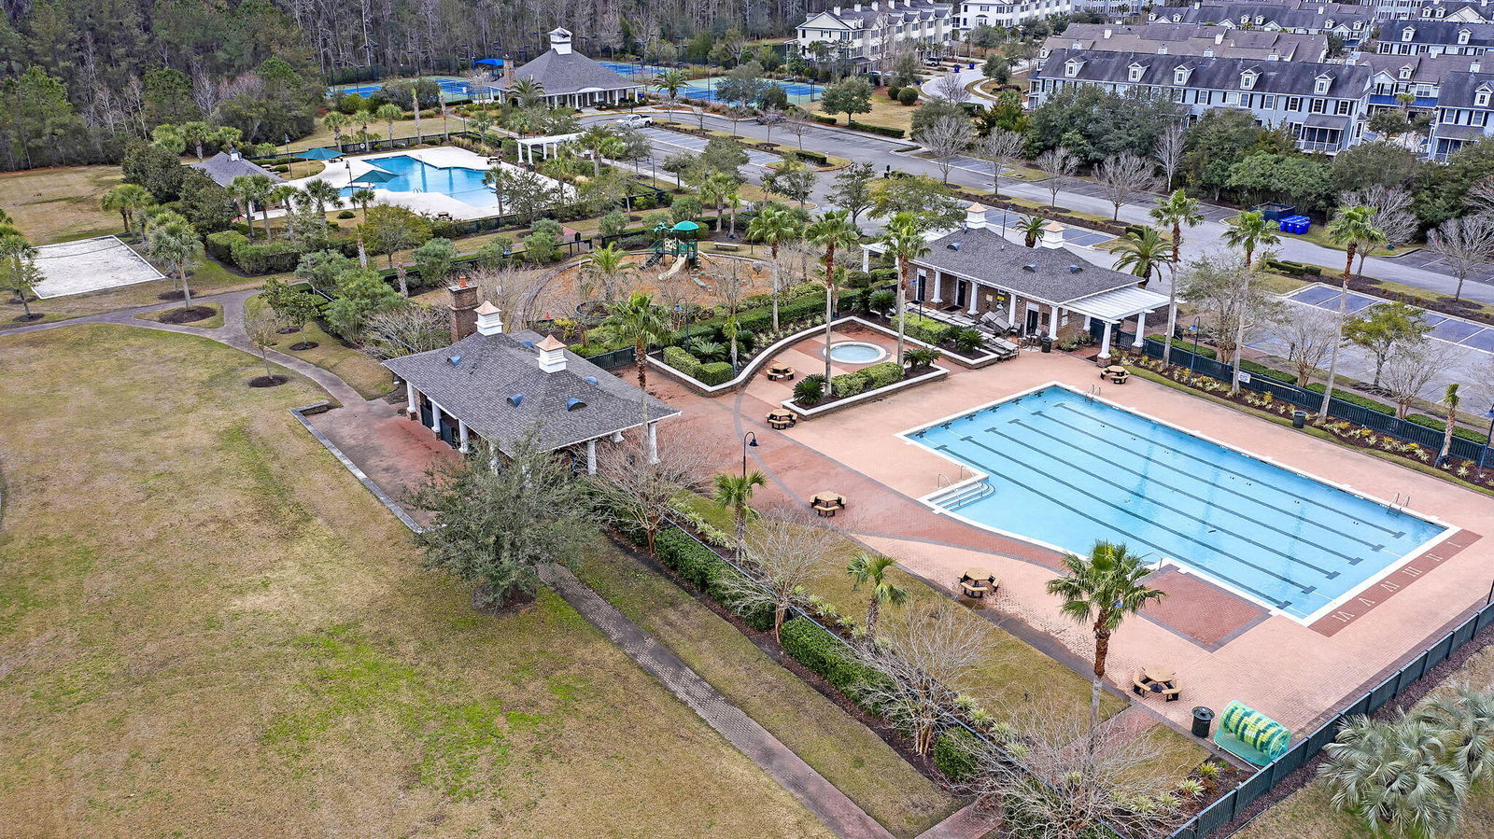
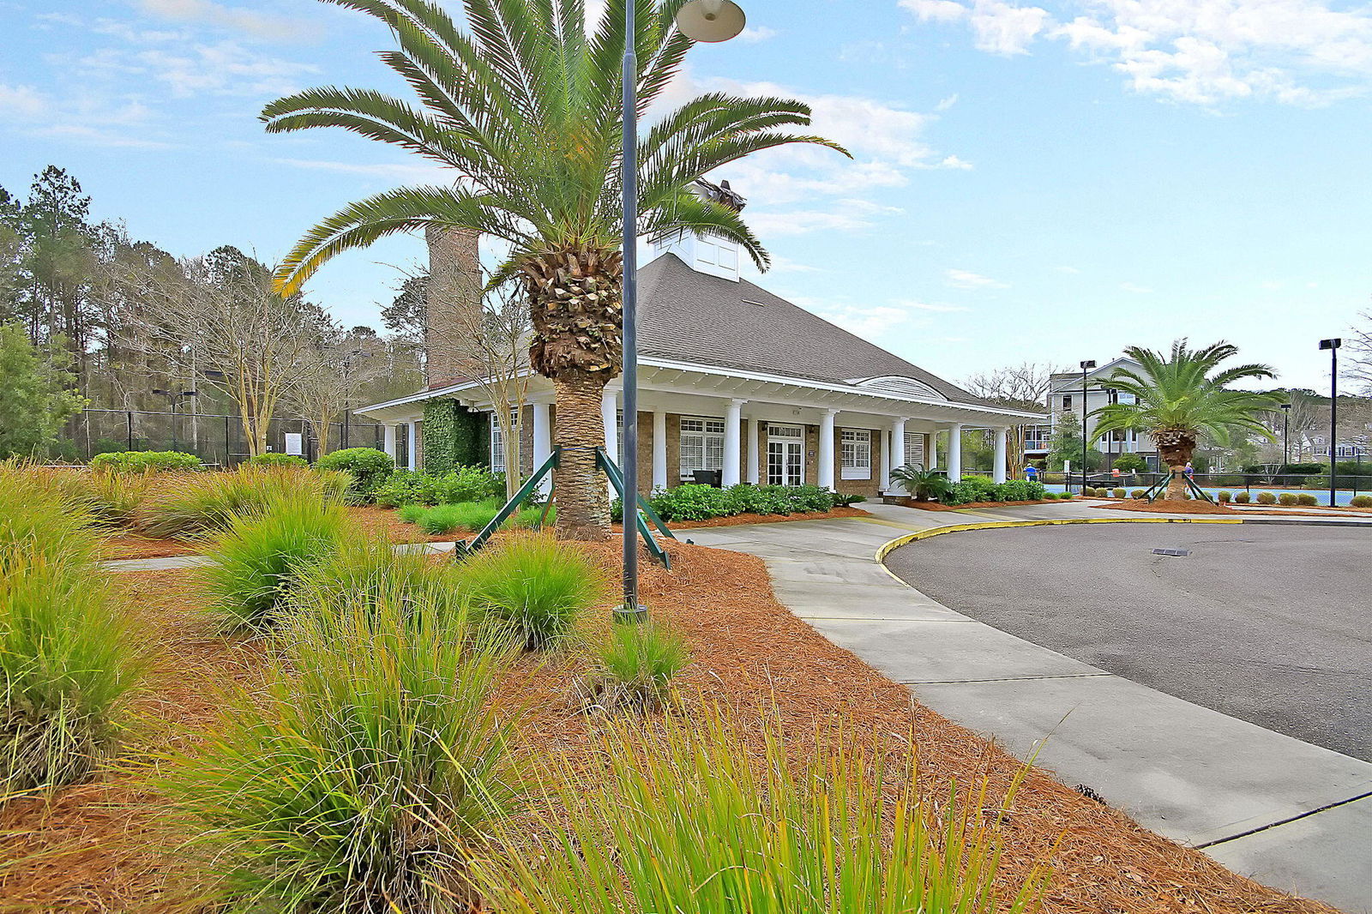
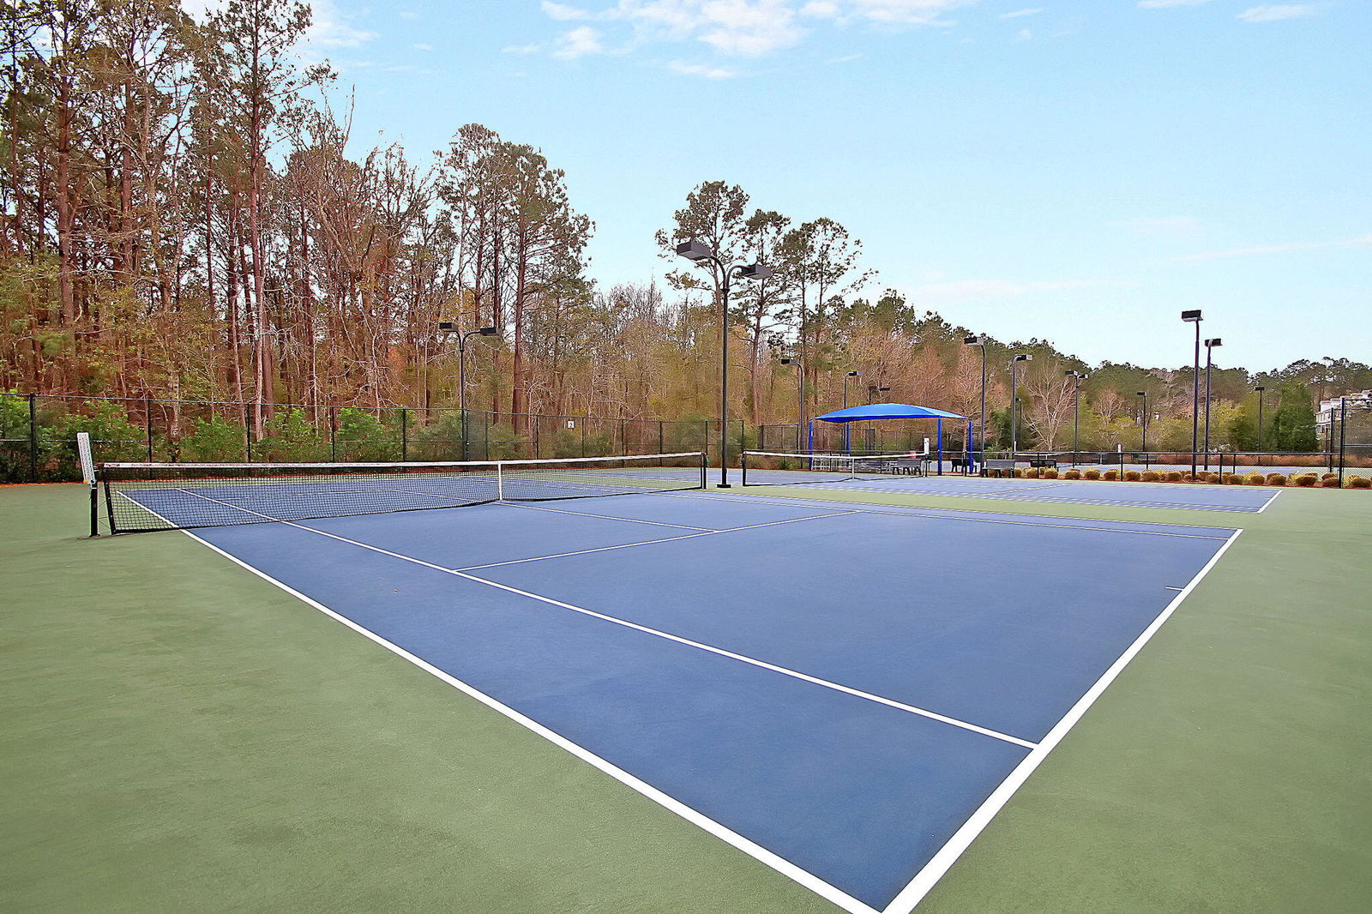
The epitome of Lowcountry living, with a freshly painted exterior, full front porch & gas lanterns, this elevated beauty is already equipped with a 3-stop elevator. It boasts a heated & cooled saltwater pool & spa, backs to the marsh & offers amazing sunsets & peaceful views. A stylish interior has wide plank hardwoods throughout, 10' ceiling on main level & details like shiplap, board & batten & a coffered ceiling. The main level primary bedroom with a truly spa-like bathroom, has porch access & offers expansive marsh views. In the kitchen you'll be pleased to see quartz counters, an apron front sink, classic faucet & a 5 burner gas stove, which seemlessly flows into the spacious family room. Here you'll find a 2-story ceiling, gas fireplace & an abundance of windows & spectacular marshviews & natural light. A full back porch with plenty of space for a table as well as seating, complete with ceiling fans, leads down to the pool/spa with fountains and travertine sundeck. Fenced yard with space to play or dogs to run on the side of the home & a long driveway with parking pad for all the cars! Upstairs are 3 bedrooms one with ensuite full bath, a 3rd bath for the other 2 bedrooms, a loft space for quiet relaxation and a huge laundry room. Masonborough is a wonderful section in Park West with gorgeous homes, sidewalks and the Masonborough Park next door. Updates & Upgrades Expanded pool deck Added plantation shutter on back porch Added front parking pad Had Closets by Design put in built ins master closet Had Shelf Genie put in pull out shelving and soft closures in Kitchen Had Shelf Genie add soft closures in baths and laundry room Added gutters on the house Outside house painted along with front porch and front door stained - Spring 2024 Added security system Replaced outside fans - July 2024 Maintenance done on AC units/Elevator - Spring 2024 Installed back up battery in Elevator - Fall 2023 Installed new washer and dryer - Fall 2023
/u.realgeeks.media/southernrealestatecharleston/SRE_color_copy.png)
Additional Information
- Levels
- Two
- Interior Features
- High Ceilings, Elevator, Kitchen Island, Walk-In Closet(s)
- Construction
- Cement Siding
- Floors
- Wood
- Roof
- Architectural
- Cooling
- Central Air
- Heating
- Forced Air, Heat Pump
- Exterior Features
- Elevator Shaft, Lawn Irrigation
- Foundation
- Raised
- Parking
- 2 Car Garage, Garage Door Opener
- Elementary School
- Charles Pinckney Elementary
- Middle School
- Cario
- High School
- Wando
Mortgage Calculator
Listing courtesy of Listing Agent: Lauren Zurilla from Listing Office: The Boulevard Company.
Selling Office: The Boulevard Company.