1145 Hills Plantation Drive, Charleston, SC 29412
- $1,940,000
- 5
- BD
- 3.5
- BA
- 3,224
- SqFt




- Sold Price
- $1,940,000
- List Price
- $2,000,000
- Status
- Closed
- MLS#
- 24022183
- Closing Date
- Nov 21, 2024
- Year Built
- 2017
- Style
- Contemporary
- Living Area
- 3,224
- Bedrooms
- 5
- Bathrooms
- 3.5
- Full-baths
- 3
- Half-baths
- 1
- Subdivision
- Seaside Plantation
- Master Bedroom
- Ceiling Fan(s), Outside Access, Walk-In Closet(s)
- Tract
- Freemans Point
- Acres
- 0.18
Property Description
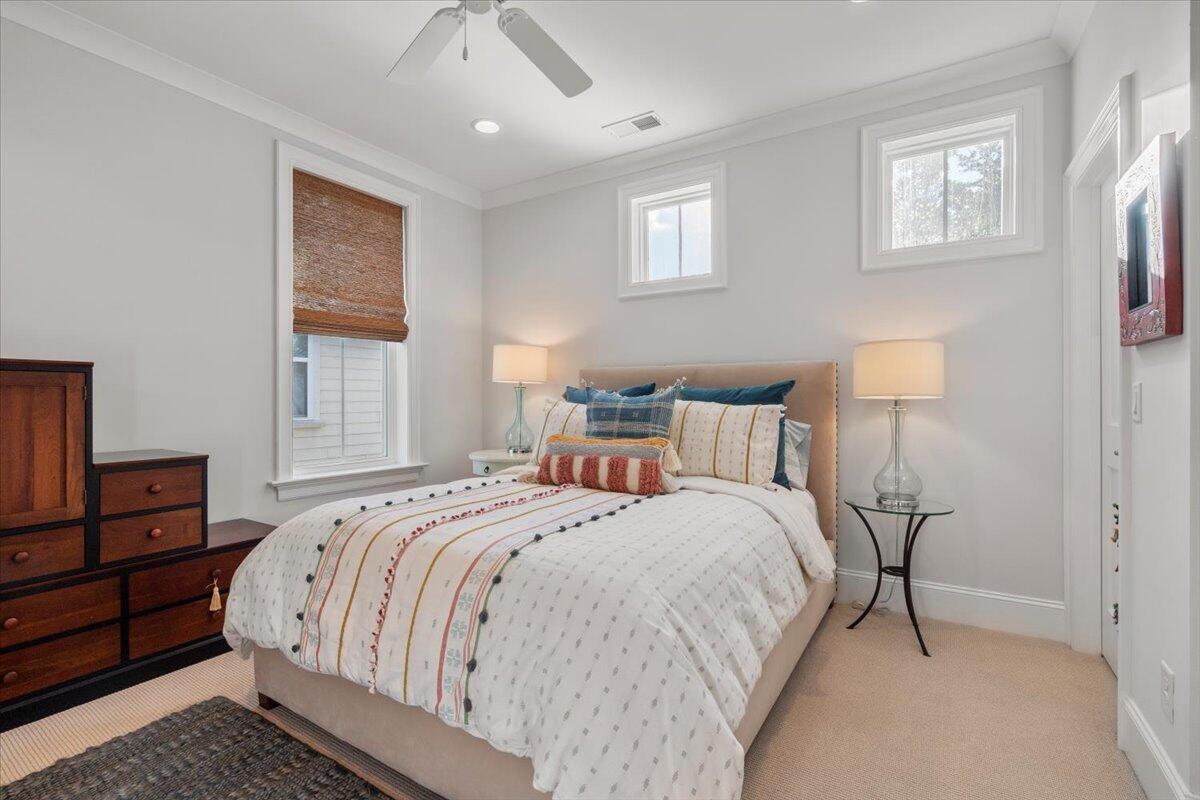
Welcome to this exquisite waterfront home in Freeman's Point, a premier sportsman community perfectly situated between Folly Beach and Historic Downtown Charleston. Offering unparalleled convenience, this meticulously maintained residence features a design that is both functional and stylish, with every detail thoughtfully planned. Step up the freshly painted staircase and onto your relaxing front porch, where you're greeted by a welcoming foyer with a stunning staircase and dining area. The main living areas are adorned with beautiful hardwood floors leading to a chef's dream kitchen and inviting living room. Enjoy custom mitered edge island countertops, two-tone cabinetry, upgraded hardware, California Closets designed pantry, and top-of-the-line stainless steel appliances. A charmingeat-in dining area complements the kitchen, while the large, screened porch provides panoramic views of the picturesque marsh, complete with a shared dock leading to your own floater with boat lift (new blower and batteries). With three levels of outdoor living spaces that capture stunning views, it truly is a unique coastal living experience. The spacious first-floor primary suite offers serene marsh views, a luxurious en-suite bathroom, and an expansive walk-in closet that conveniently connects to the laundry/drop room. This retreat also features private access to the screened porch, perfect for enjoying those tranquil water vistas. Upstairs, you'll find four additional bedrooms, each with bath access, along with a versatile bonus room that opens to a second-story balcony with beautiful marsh and creek views. The ground level offers abundant storage, ideal for cars, boats, paddleboards, and fishing gear. An under-home seating area provides the perfect spot to relax and enjoy marsh views while waiting for dinner on the grill. The ground floor patio and top-floor deck provide flexible spaces for entertaining and private relaxation. The home also features a front porch overlooking a community courtyard, 10-foot ceilings on the main floor, and high-end finishes including 5" White Oak hardwood floors, custom interior trim, new custom lighting in multiple rooms and imported doors. Additional neighborhood features include two community docks (one with a kayak launch and the other with a boat launch), pool with pavilion, playground, bocce ball court, dog park and walking trails. There is also custom hurricane protection for the home including shutters and panels for windows and doors. This home is a true gem, turnkey and ready for you to move in. With its prime location and exceptional features, this waterfront stunner won't last long. Don't miss your chance to schedule a showing today!
/u.realgeeks.media/southernrealestatecharleston/SRE_color_copy.png)
Additional Information
- Levels
- Two
- Lot Description
- 0 - .5 Acre
- Interior Features
- Ceiling - Smooth, High Ceilings, Kitchen Island, Walk-In Closet(s), Wet Bar, Ceiling Fan(s), Eat-in Kitchen, Great, Media, Pantry, Separate Dining
- Construction
- Cement Plank
- Floors
- Ceramic Tile, Wood
- Roof
- Architectural
- Cooling
- Central Air
- Heating
- Natural Gas
- Exterior Features
- Balcony, Dock - Existing, Dock - Floating, Dock - Shared, Lawn Irrigation, Lighting
- Foundation
- Raised
- Parking
- 2 Car Garage, 3 Car Garage, 4 Car Garage, Attached, Off Street, Garage Door Opener
- Elementary School
- James Island
- Middle School
- Camp Road
- High School
- James Island Charter
Mortgage Calculator
Listing courtesy of Listing Agent: Ryan Tisdale from Listing Office: Carolina One Real Estate. 843-779-8660
Selling Office: UNREPRESENTED NONLICENSEE.