214 Sweetbriar Road, Summerville, SC 29485
- $415,000
- 5
- BD
- 3
- BA
- 2,748
- SqFt




- Sold Price
- $415,000
- List Price
- $425,000
- Status
- Closed
- MLS#
- 24022012
- Closing Date
- Nov 26, 2024
- Year Built
- 1987
- Style
- Cape Cod, Colonial
- Living Area
- 2,748
- Bedrooms
- 5
- Bathrooms
- 3
- Full-baths
- 3
- Subdivision
- Quail Arbor V
- Master Bedroom
- Ceiling Fan(s)
- Acres
- 0.32
Property Description
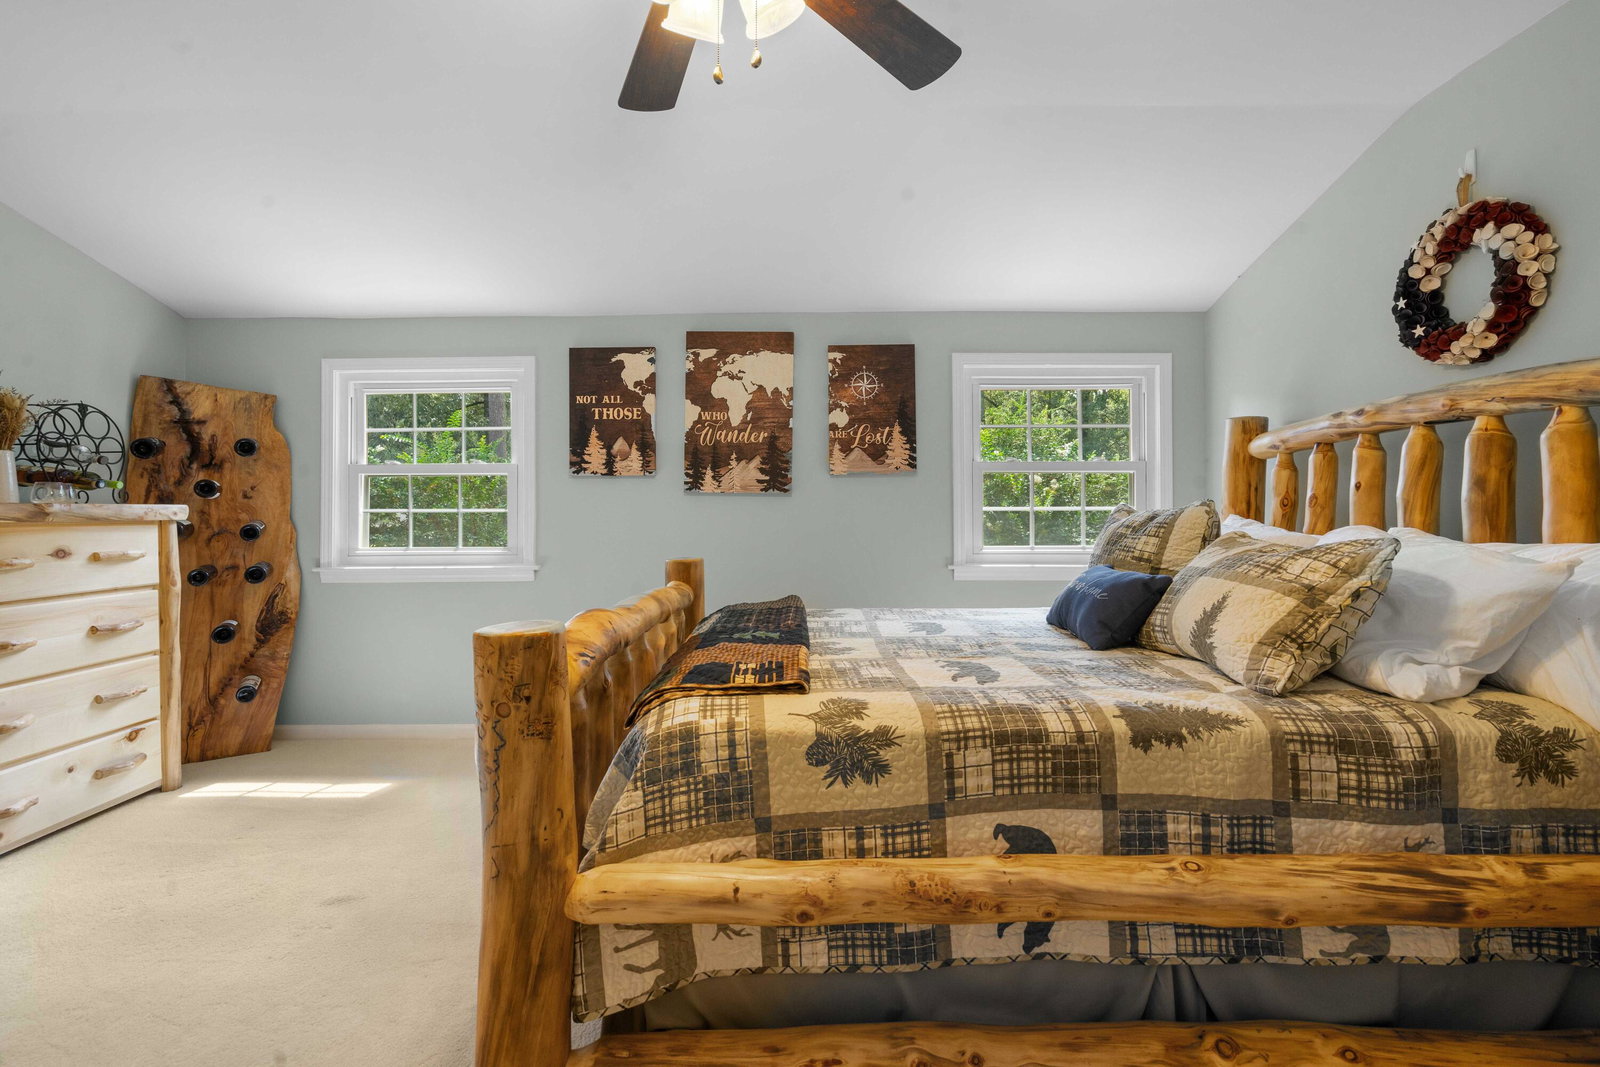
Discover a lifestyle of comfort and convenience in the traditional Cape Cod style home nestled in the heart of Summerville's Quail Arbor V neighborhood sought after because of its mature trees and peaceful setting.The main level invites you in with a spacious primary suite featuring an updated en suite, a tranquil retreat for relaxation. Entertain in style in the formal living and dining rooms, or gather in the updated kitchen, a chef's delight with gleaming granite countertops and abundant cabinet space. The cozy den, complete with a wood-burning fireplace, promises warmth and cherished moments.Upstairs, four additional bedrooms and two full bathrooms await, along with a versatile bonus room ready to transform into your dream space - a home office, playroom, or media haven. Thefully fenced backyard offers a safe haven for outdoor enjoyment and furry friends, while the attached two-car garage provides ample storage for all the tools and toys you own. Recent upgrades, including a new roof (2016) and HVAC systems (2017/2019), ensure peace of mind and energy efficiency. The home's prime location grants easy access to major commuter routes, shopping, dining, and recreation, creating an ideal setting for a vibrant lifestyle. Embrace the opportunity to make this impeccable residence your new home. Schedule your private tour today!
/u.realgeeks.media/southernrealestatecharleston/SRE_color_copy.png)
Additional Information
- Levels
- Two
- Lot Description
- 0 - .5 Acre, Level
- Interior Features
- Ceiling - Smooth, Ceiling Fan(s), Bonus, Eat-in Kitchen, Family, Formal Living, Office, Pantry, Separate Dining, Utility
- Construction
- Vinyl Siding
- Floors
- Carpet, Ceramic Tile, Laminate
- Roof
- Architectural
- Cooling
- Central Air
- Heating
- Central, Electric, Heat Pump
- Exterior Features
- Lawn Irrigation, Rain Gutters, Lighting, Stoop
- Foundation
- Crawl Space
- Parking
- 2 Car Garage, Attached, Off Street, Garage Door Opener
- Elementary School
- Dr. Eugene Sires Elementary
- Middle School
- Alston
- High School
- Ashley Ridge
Mortgage Calculator
Listing courtesy of Listing Agent: Greg Coggins from Listing Office: Carolina One Real Estate. 843-779-8660
Selling Office: Coldwell Banker Realty.