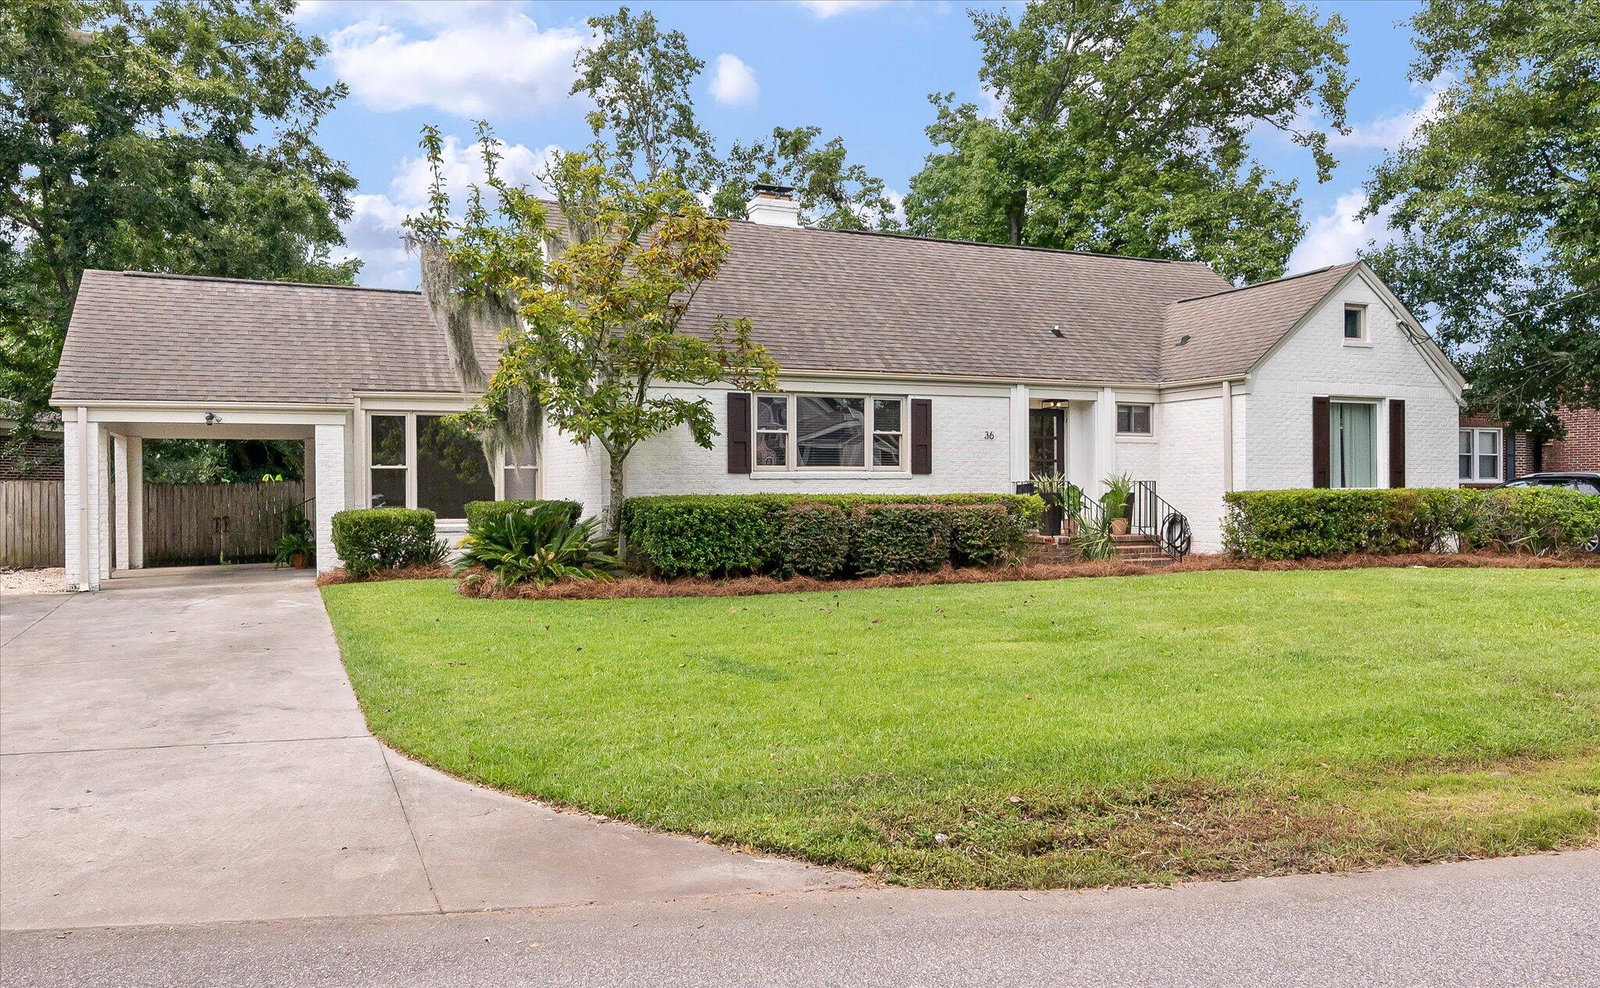
36 Tarleton Drive, Charleston, SC 29407
- $1,065,000
- 4
- BD
- 2.5
- BA
- 2,581
- SqFt



- Sold Price
- $1,065,000
- List Price
- $1,150,000
- Status
- Closed
- MLS#
- 24021594
- Closing Date
- Oct 24, 2024
- Year Built
- 1955
- Style
- Traditional
- Living Area
- 2,581
- Bedrooms
- 4
- Bathrooms
- 2.5
- Full-baths
- 2
- Half-baths
- 1
- Subdivision
- South Windermere
- Acres
- 0.23
Property Description
Located in one of Charleston's most popular neighborhoods, this beautifully appointed 4 bedroom, 2.5 bath home is waiting for you. The open living area with gleaming wood floors has plenty of space for entertaining. The living room with wood burning fireplace has a lovely 200 year old re-claimed, redwood, mantle. The spacious dining room opens to the gourmet kitchen and lovely sunroom with slate flooring. There is also a study on the main floor. Primary suite is downstairs and has a marble bath with jetted tub and separate shower. Enjoy spending time in the large, privacy fenced yard with wood deck and plenty of grass for games or barbecues. You can't beat this location for convenience to schools, stores, and a 5 minute ride to downtown.This quiet neighborhood is perfect for walking for a coffee, lunch, or school. Just two blocks away is Windermere Shopping Center with dining, grocery, shopping, and a spa. Once you live here, you will never want to leave.
/u.realgeeks.media/southernrealestatecharleston/SRE_color_copy.png)
Additional Information
- Levels
- One and One Half
- Lot Dimensions
- 108 x 100 x 70 x 117
- Lot Description
- Interior Lot, Level, Wooded
- Interior Features
- Ceiling - Smooth, Ceiling Fan(s), Family, Entrance Foyer, Separate Dining, Study
- Construction
- Brick Veneer
- Floors
- Ceramic Tile, Marble, Wood
- Roof
- Asphalt
- Cooling
- Central Air
- Heating
- Central, Forced Air
- Foundation
- Crawl Space
- Parking
- 1 Car Carport, Attached, Off Street
- Elementary School
- St. Andrews
- Middle School
- C E Williams
- High School
- West Ashley
Mortgage Calculator
Listing courtesy of Listing Agent: Becky Johnston from Listing Office: The Boulevard Company.
Selling Office: Applegate Real Estate.