956 Pine Hollow Road, Mount Pleasant, SC 29464
- $2,057,920
- 5
- BD
- 5.5
- BA
- 3,580
- SqFt

- Sold Price
- $2,057,920
- List Price
- $1,995,000
- Status
- Closed
- MLS#
- 24021550
- Closing Date
- Apr 17, 2025
- Year Built
- 2025
- Style
- Traditional
- Living Area
- 3,580
- Bedrooms
- 5
- Bathrooms
- 5.5
- Full-baths
- 5
- Half-baths
- 1
- Subdivision
- Christ Church Parish
- Master Bedroom
- Ceiling Fan(s), Walk-In Closet(s)
- Acres
- 0.64
Property Description
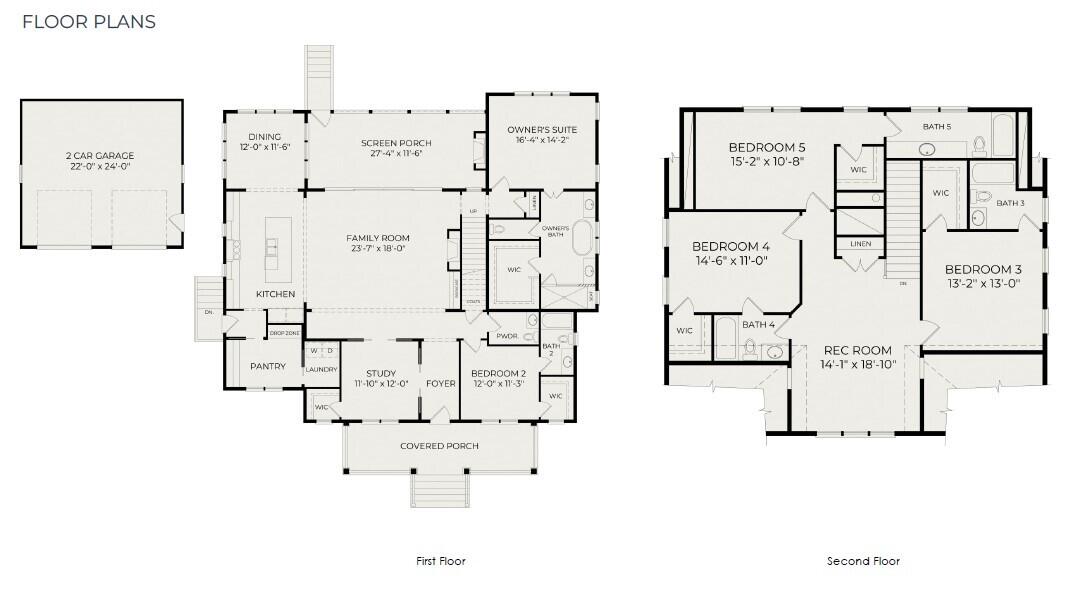
A NEW CONSTRUCTION HOME ON OVER 1/2 AN ACRE IN THE HEART OF SOUTH MT. PLEASANT. THIS HOME WON'T LAST LONG!Homes by Dickerson has once again thoughtfully designed a home where quality meets everyday comfort. 956 Pine Hollow Road is perfectly situated on a 0.64 acre homesite on a peaceful road in south Mt. Pleasant. The convenient location puts downtown Charleston and the Isle of Palms connector within a 10-minute drive.This meticulously crafted 3,580 sf home boasts 5 bedrooms, 5 1/2 baths, a study, and a rec room. Whether you desire first-floor living or space for more, this floor plan will accommodate your needs. The home offers an elegant coastal motif with every selection, from the gas lanterns on the covered front porch to the engineered oak floors, the lighting and tileselections, and even the color choices. The owner's suite, a secondary bedroom with an ensuite bath, a private study with a wood-stained tray ceiling, and laundry room are located on the first floor, along with all of your daily needs. The kitchen is a culinary masterpiece for any chef, complete with a JennAir gas range, an Electrolux twin-column refrigerator and freezer, a farmhouse sink, and a large island with plenty of seating. This will likely be where everyone gathers, especially since it overlooks the family and dining rooms. No detail has been overlooked in the first-floor owner's suite and the owner's spa-like bath, complete with a large walk-in shower, freestanding tub, and his and her vanities. This stunning space adjoins a sizeable walk-in closet. The second floor hosts 3 ample-sized bedrooms, each having direct access to a bathroom and a large walk-in closet. In addition, you will find a large rec room on the 2nd floor for a workout area, a kid's hang-out, or anything else you choose. Outside, enjoy evenings around the fireplace on the large screened-in porch while enjoying your favorite evening beverage or hosting dinner alfresco, all while overlooking your backyard oasis. Your backyard has ample room to make it your own. Whether you love to garden or decide to add a pool, you will have plenty of room to make it your special haven! The home includes a detached two-car garage.
/u.realgeeks.media/southernrealestatecharleston/SRE_color_copy.png)
Additional Information
- Levels
- Two
- Lot Description
- .5 - 1 Acre
- Interior Features
- Ceiling - Smooth, Tray Ceiling(s), High Ceilings, Kitchen Island, Walk-In Closet(s), Bonus, Eat-in Kitchen, Family, Separate Dining, Study
- Construction
- Cement Siding
- Floors
- Ceramic Tile, Wood
- Roof
- Architectural
- Cooling
- Central Air
- Heating
- Heat Pump
- Foundation
- Crawl Space
- Parking
- 2 Car Garage, Detached
- Elementary School
- James B Edwards
- Middle School
- Moultrie
- High School
- Lucy Beckham
Mortgage Calculator
Listing courtesy of Listing Agent: Rob Benware from Listing Office: Carolina One Real Estate. 843-779-8660
Selling Office: The Pulse Charleston.