226 Oak Park Street, Summerville, SC 29486
- $324,900
- 2
- BD
- 2.5
- BA
- 1,520
- SqFt


- Sold Price
- $324,900
- List Price
- $324,900
- Status
- Closed
- MLS#
- 24021273
- Closing Date
- Oct 01, 2024
- Year Built
- 2017
- Living Area
- 1,520
- Bedrooms
- 2
- Bathrooms
- 2.5
- Full-baths
- 2
- Half-baths
- 1
- Subdivision
- Nexton
- Master Bedroom
- Ceiling Fan(s), Walk-In Closet(s)
- Tract
- Brighton Park Village
- Acres
- 0.06
Property Description
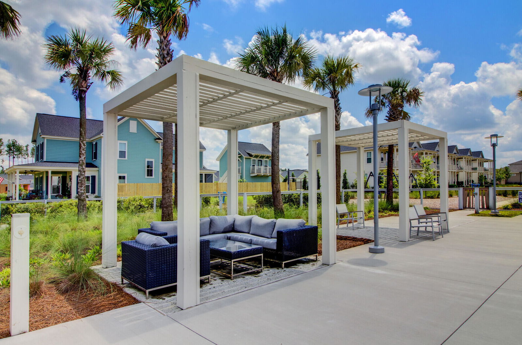
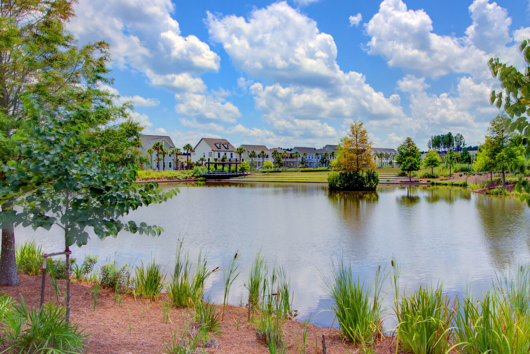
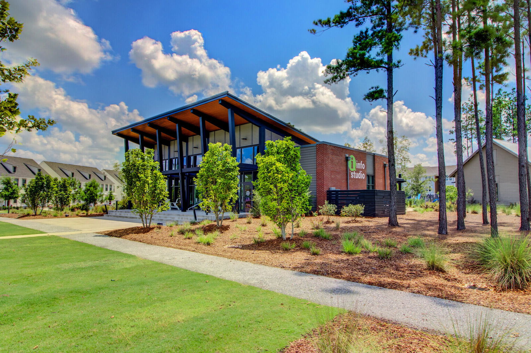
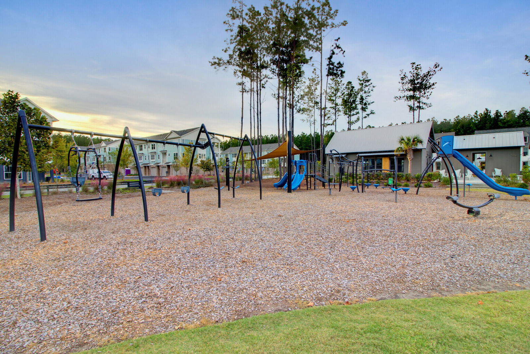
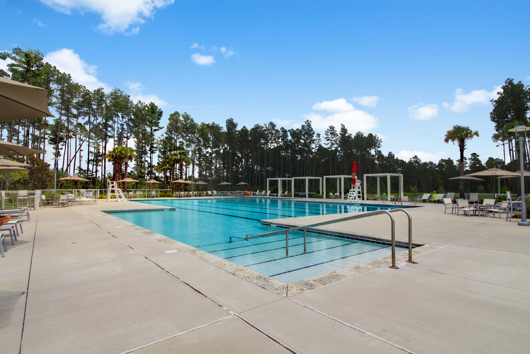
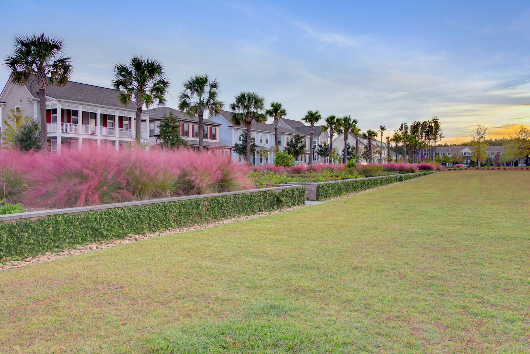
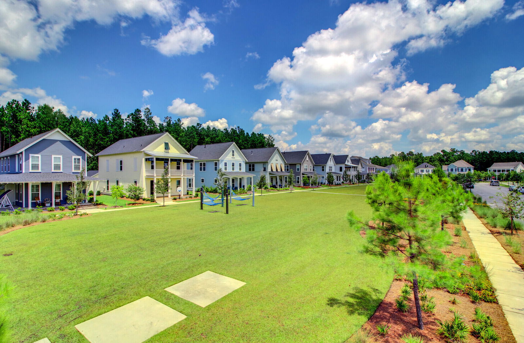
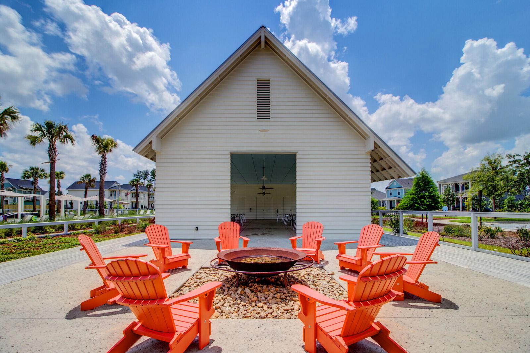
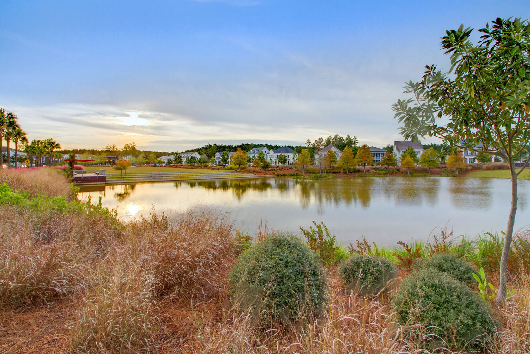
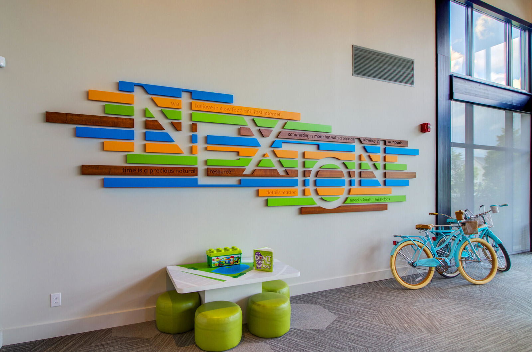
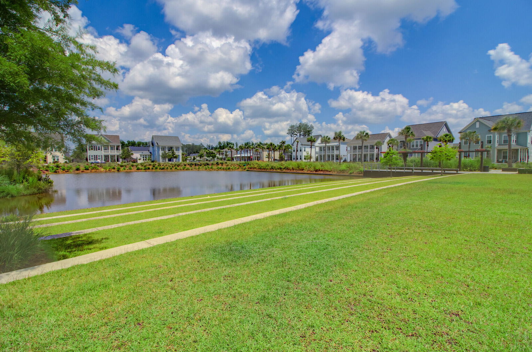
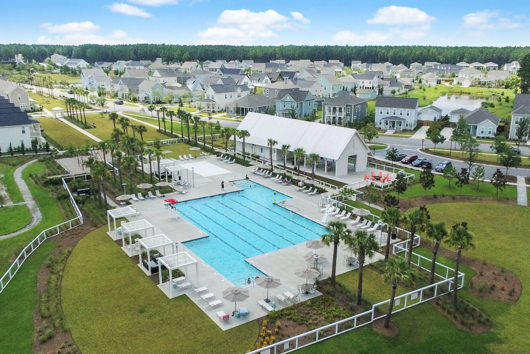
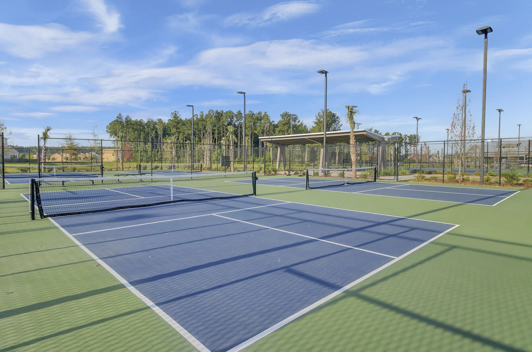
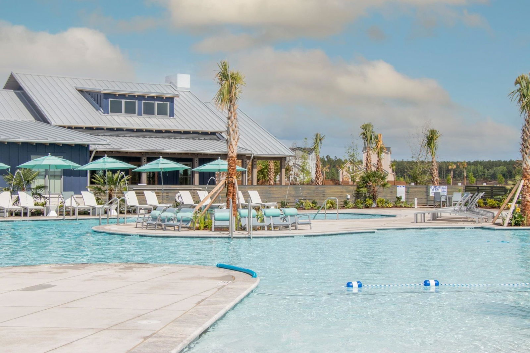
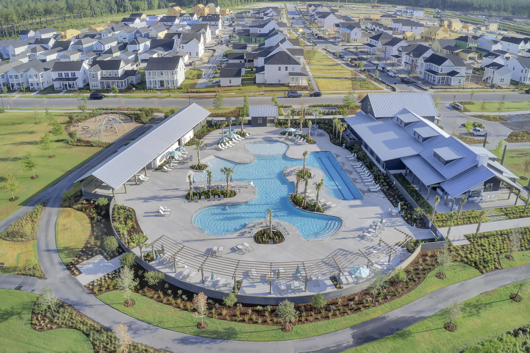
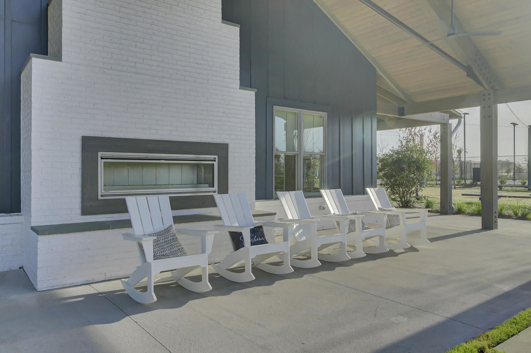
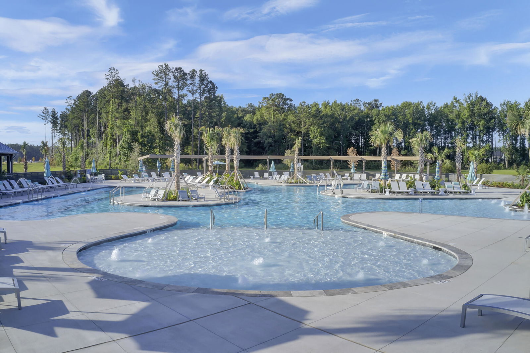
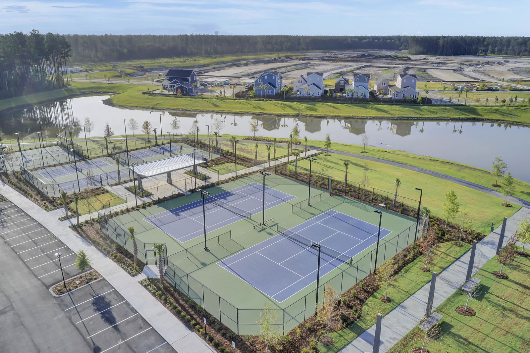
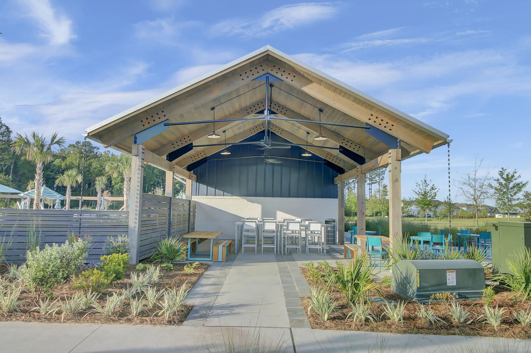
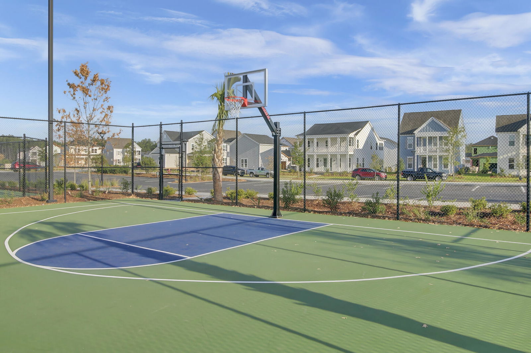
Welcome to 226 Oak Park Street in Nexton's prestigious Brighton Park Village community! Experience effortless living with everything Nexton has to offer! This charming 2-bedroom, 2.5-bath townhouse boasts over 1,500 sq ft and is ideally located just steps from the community's Great Lawn--a central hub for gatherings. Additionally, you'll find shopping, grocery stores, and more just moments away, making this home all about location, location, location!Upon entering, you'll be welcomed by a dining area that seamlessly flows into the kitchen, living room, and den. The open-concept design of the first floor features a spacious kitchen with granite countertops, a center island, a full pantry, luxury stainless steel appliances, and ample cupboard space. Adjacent to the living room, the tranquil sunroom or den offers a perfect spot for unwinding with a good book. The HOA covers all lawn care and maintenance, including the fenced-in backyard, and there is convenient parking with two spaces accessible through the backyard. Upstairs, you'll find a master bedroom with a stunning en-suite bath featuring a frameless shower and dual sinks. The second floor also includes a guest suite and a laundry room. This nationally acclaimed Nexton community offers a diverse mix of amenities and activities, including close proximity to shopping, dining, and more. Community amenities include resort style pools, pickleball, tennis, basketball, a gym, a dog park, walking trails, and much more. As a golf-cart-friendly master-planned community, there's no shortage of things to do and explore. Experience it for yourself and schedule a home viewing today!
/u.realgeeks.media/southernrealestatecharleston/SRE_color_copy.png)
Additional Information
- Levels
- Two
- Lot Description
- 0 - .5 Acre
- Interior Features
- High Ceilings, Walk-In Closet(s), Ceiling Fan(s), Bonus, Family, Entrance Foyer, Great, Separate Dining, Sun
- Construction
- Cement Plank
- Floors
- Ceramic Tile
- Roof
- Architectural
- Cooling
- Central Air
- Heating
- Forced Air
- Exterior Features
- Lawn Irrigation
- Foundation
- Raised Slab
- Parking
- Off Street
- Elementary School
- Nexton Elementary
- Middle School
- Cane Bay
- High School
- Cane Bay High School
Mortgage Calculator
Listing courtesy of Listing Agent: Mandy Dinino from Listing Office: Keller Williams Parkway.
Selling Office: The Boulevard Company.