203 Tuscan Sun Street, Summerville, SC 29485
- $449,060
- 5
- BD
- 3.5
- BA
- 2,902
- SqFt




- Sold Price
- $449,060
- List Price
- $454,060
- Status
- Closed
- MLS#
- 24020929
- Closing Date
- Oct 11, 2024
- Year Built
- 2025
- Style
- Traditional
- Living Area
- 2,902
- Bedrooms
- 5
- Bathrooms
- 3.5
- Full-baths
- 3
- Half-baths
- 1
- Subdivision
- Summers Corner
- Master Bedroom
- Walk-In Closet(s)
- Tract
- Heron's Walk
- Acres
- 0.17
Property Description
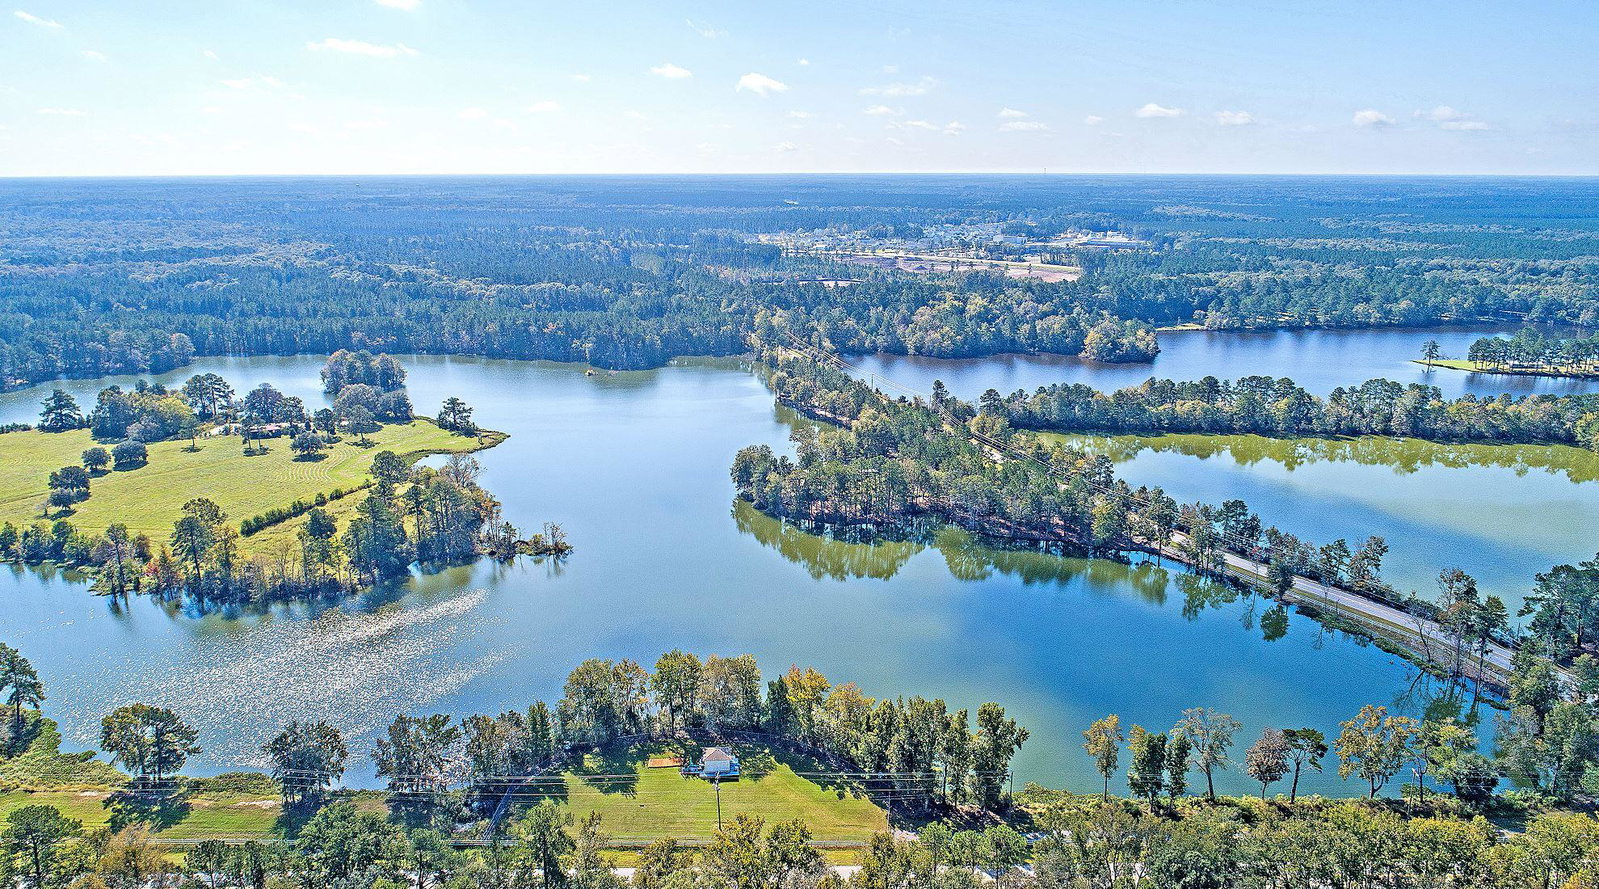
The Georgetown is a beautiful home! You are greeted by a study and formal dining room. In the back of the home you'll have a dream kitchen with white cabinets, white subway tile backsplash, quartz countertops, stainless steel appliances with a gas range, and a HUGE kitchen island looking out to the family room and casual dining area. You will also have a screened porch off the main living area. Upstairs you have a giant bonus room that can also be a fifth bedroom along with three other bedrooms and the owner's suite. The sizeable owner's suite will have a walk-in closet, dual vanities, and a large tile shower. This home includes many other upgrades including LVP throughout the downstairs and tile floors in all the full baths and laundry room. Summers Corner is an award-winningmasterplan community with more than 6,000 acres of thoughtfully designed neighborhoods where everything is done with intention from the trails that take you to schools, parks, and secret gardens to Buffalo Lake. Residents can enjoy several convenient on-site amenities, such as a swimming pool with a children's area and splash pad, dog park, several parks and gardens, and the 95-acre Buffalo Lake with an open-air lakeside pavilion as well as a fishing dock and a place to store and launch canoes and kayaks. There is also The Commons, a hub for food trucks, farmers markets and more. Thanks to the East Edisto Conservancy, the land will retain its rural character in perpetuity. Home is estimated to be completed fall 2024.
/u.realgeeks.media/southernrealestatecharleston/SRE_color_copy.png)
Additional Information
- Levels
- Two
- Lot Description
- 0 - .5 Acre
- Interior Features
- Ceiling - Smooth, High Ceilings, Kitchen Island, Walk-In Closet(s), Bonus, Eat-in Kitchen, Family, Entrance Foyer, Pantry, Separate Dining, Study
- Construction
- Vinyl Siding
- Floors
- Carpet, Luxury Vinyl, Vinyl
- Roof
- Architectural
- Cooling
- Central Air
- Heating
- Natural Gas
- Foundation
- Slab
- Parking
- 2 Car Garage, Attached, Garage Door Opener
- Elementary School
- Sand Hill
- Middle School
- East Edisto
- High School
- Ashley Ridge
Mortgage Calculator
Listing courtesy of Listing Agent: Jennifer Buck from Listing Office: Lennar Sales Corp..
Selling Office: Lennar Sales Corp..