1290 Chrismill Lane, Mount Pleasant, SC 29466
- $1,000,000
- 4
- BD
- 2.5
- BA
- 3,163
- SqFt




- Sold Price
- $1,000,000
- List Price
- $1,025,000
- Status
- Closed
- MLS#
- 24020696
- Closing Date
- Nov 07, 2024
- Year Built
- 1996
- Style
- Traditional
- Living Area
- 3,163
- Bedrooms
- 4
- Bathrooms
- 2.5
- Full-baths
- 2
- Half-baths
- 1
- Subdivision
- Brickyard Plantation
- Master Bedroom
- Ceiling Fan(s), Walk-In Closet(s)
- Tract
- Boone Grove
- Acres
- 0.35
Property Description
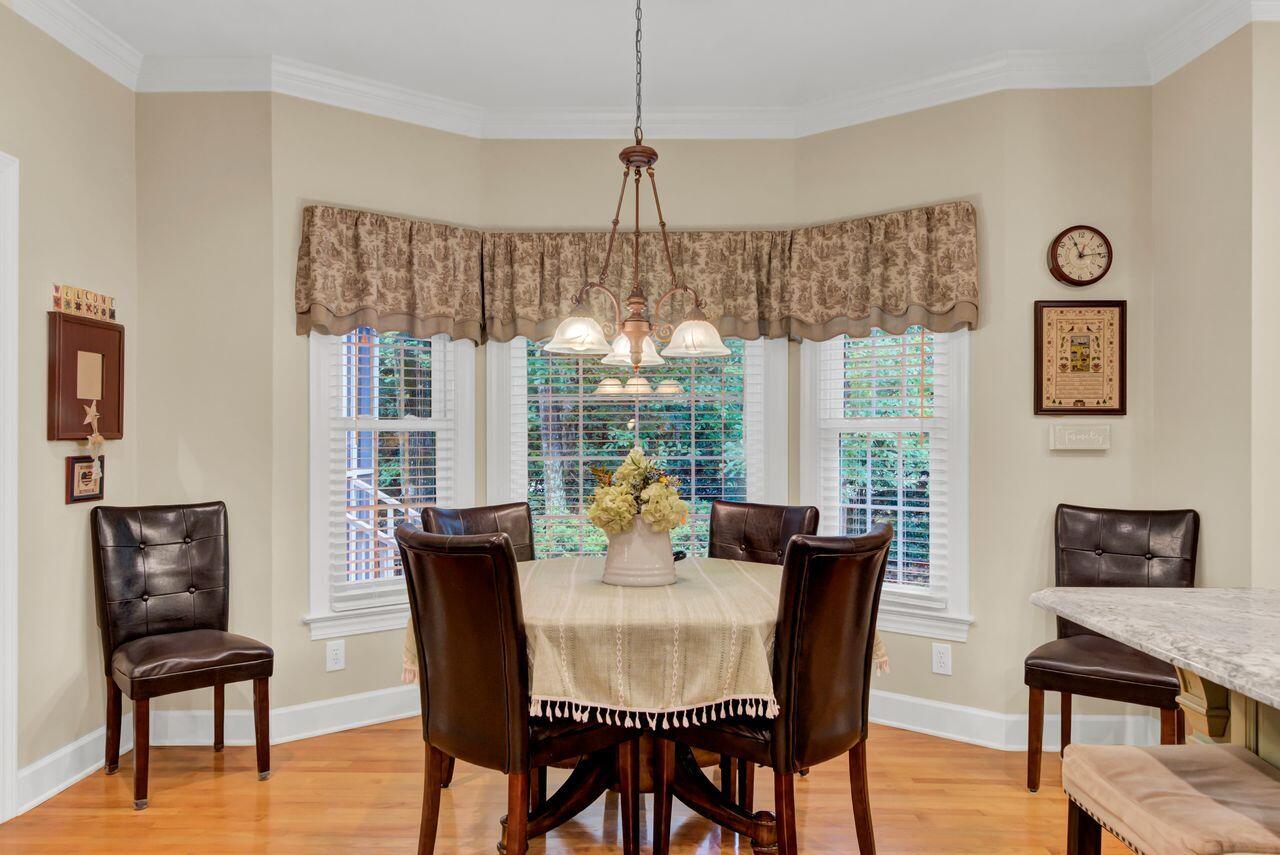
Spacious 4 Bedroom in Brickyard Plantation with many custom features, a 0.35 acre lot and 3 car garage! A two story foyer welcomes you to this well cared for home. Pass the formal living room and dining room and enter the eat-in kitchen, beautifully updated with white cabinets, stainless appliances, granite counters and tile backsplash. There's also built in cabinets/pantry space for loads of storage. Great room features a wood burning fireplace, wet bar with cabinet storage and access to the screened in porch out back. Another notable feature of the main level is an owner's hide-a-way office or workout room tucked behind the laundry. The upstairs Master suite features a large walk-in closet, a double-tray ceiling, tiled shower, granite counters, dual sinks, claw-foot tub, and aprivate water closet. The additional bedrooms are all very spacious and the upstairs hallway bath features dual sinks and a separate water closet. The 4th bedroom/FROG comes with an "extra" dormer space making it an ideal, dual function room (office/playroom or bonus room/playroom.) Other notable updates include: New Impact resistant windows 2024, Chimney Cap 2023, Hardwood in upstairs Hallway and Master carpet - 2019, water heater 2019, HVAC's 2018. Brickyard has wonderful amenities including: Deepwater boat ramp, lighted tennis courts, 2 pools, basketball courts, parks and walking trails. They also have boat storage for an extra monthly fee. Finally, this home is zoned to Mt. Pleasant's award winning schools. Come take a look today - you'll be impressed!
/u.realgeeks.media/southernrealestatecharleston/SRE_color_copy.png)
Additional Information
- Levels
- Two
- Lot Description
- Interior Lot, Level
- Interior Features
- Ceiling - Smooth, High Ceilings, Garden Tub/Shower, Kitchen Island, Walk-In Closet(s), Eat-in Kitchen, Family, Formal Living, Entrance Foyer, Great, Pantry, Separate Dining
- Construction
- Brick Veneer, Cement Plank
- Floors
- Ceramic Tile, Wood
- Roof
- Architectural
- Cooling
- Central Air
- Heating
- Heat Pump
- Foundation
- Crawl Space
- Parking
- 3 Car Garage
- Elementary School
- Jennie Moore
- Middle School
- Laing
- High School
- Wando
Mortgage Calculator
Listing courtesy of Listing Agent: Brian Seitz from Listing Office: Coldwell Banker Realty.
Selling Office: Omni Carolina Real Estate.