325 Baritone Road, Summerville, SC 29486
- $650,000
- 4
- BD
- 3.5
- BA
- 2,595
- SqFt


- Sold Price
- $650,000
- List Price
- $664,900
- Status
- Closed
- MLS#
- 24020674
- Closing Date
- Nov 04, 2024
- Year Built
- 2022
- Style
- Charleston Single, Traditional
- Living Area
- 2,595
- Bedrooms
- 4
- Bathrooms
- 3.5
- Full-baths
- 3
- Half-baths
- 1
- Subdivision
- Nexton
- Master Bedroom
- Ceiling Fan(s), Walk-In Closet(s)
- Tract
- Midtown
- Acres
- 0.15
Property Description

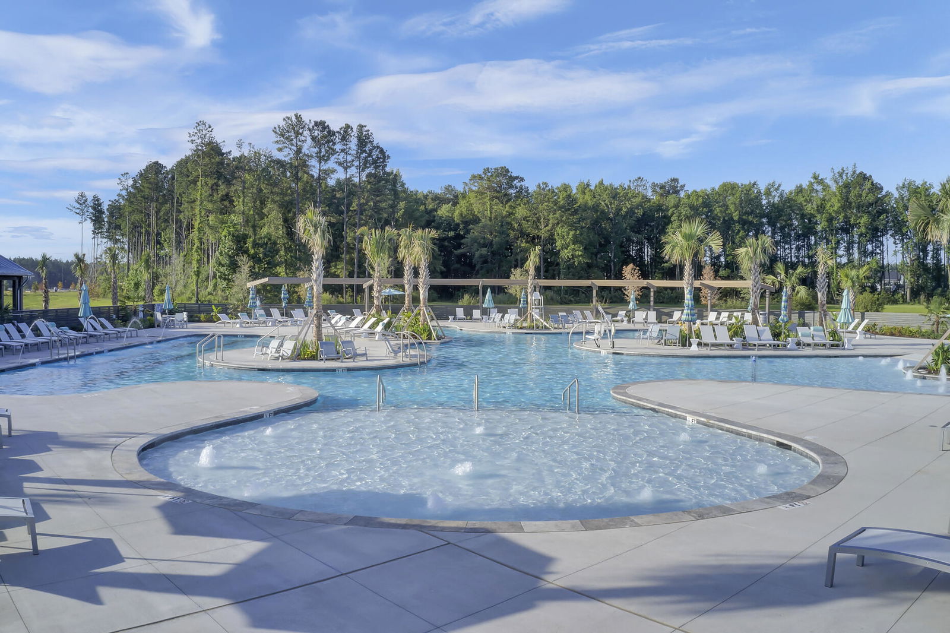
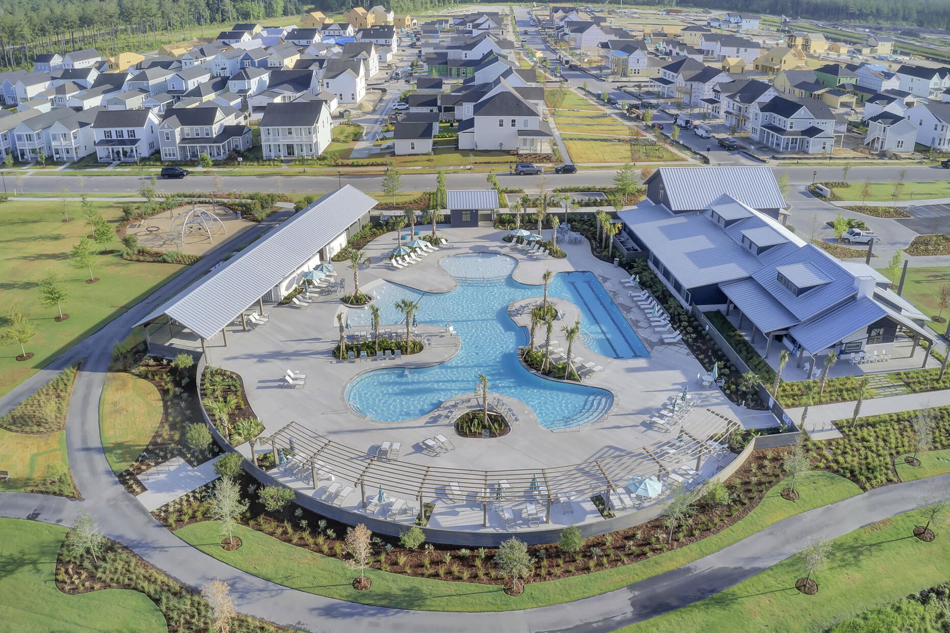
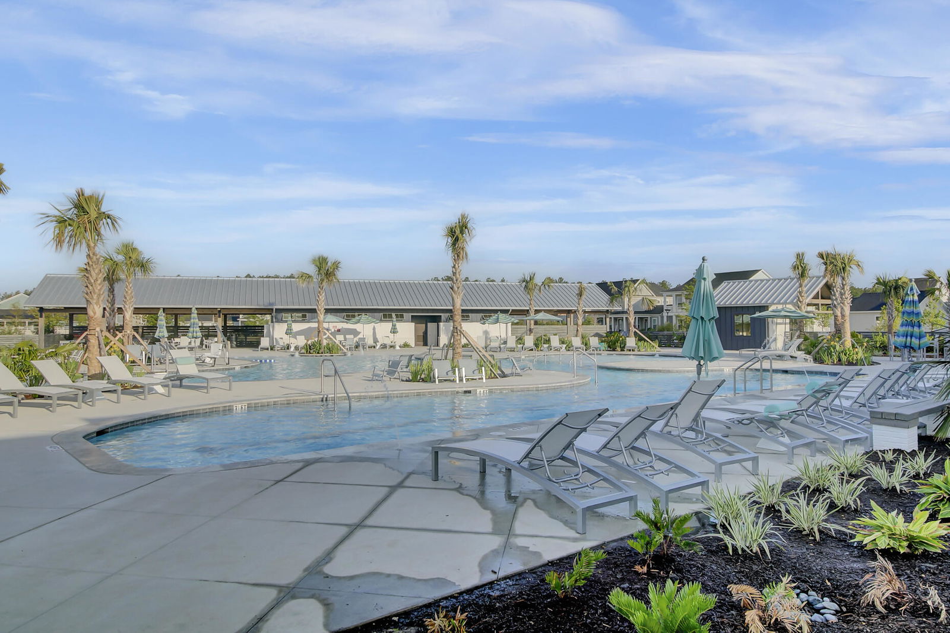
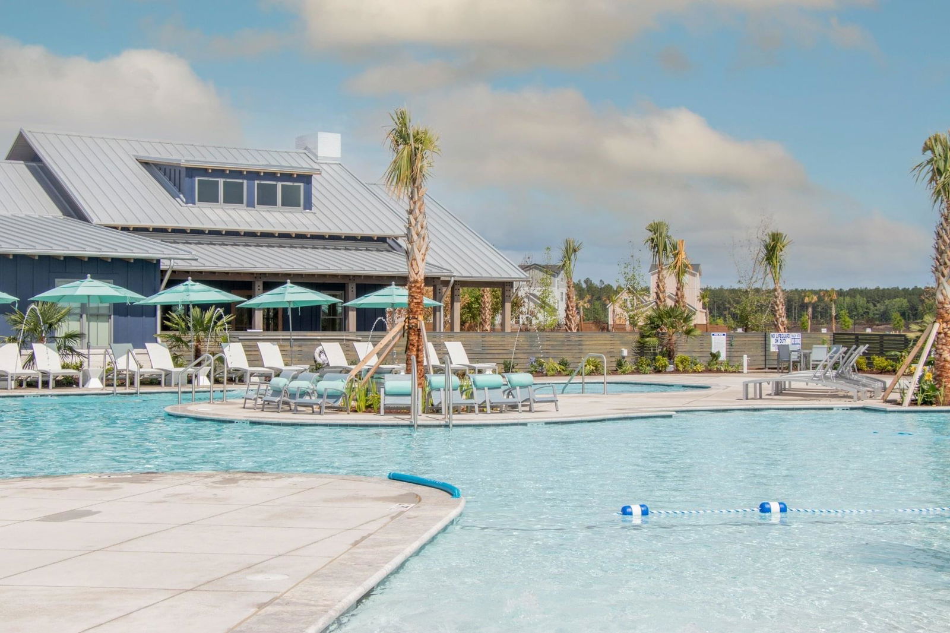
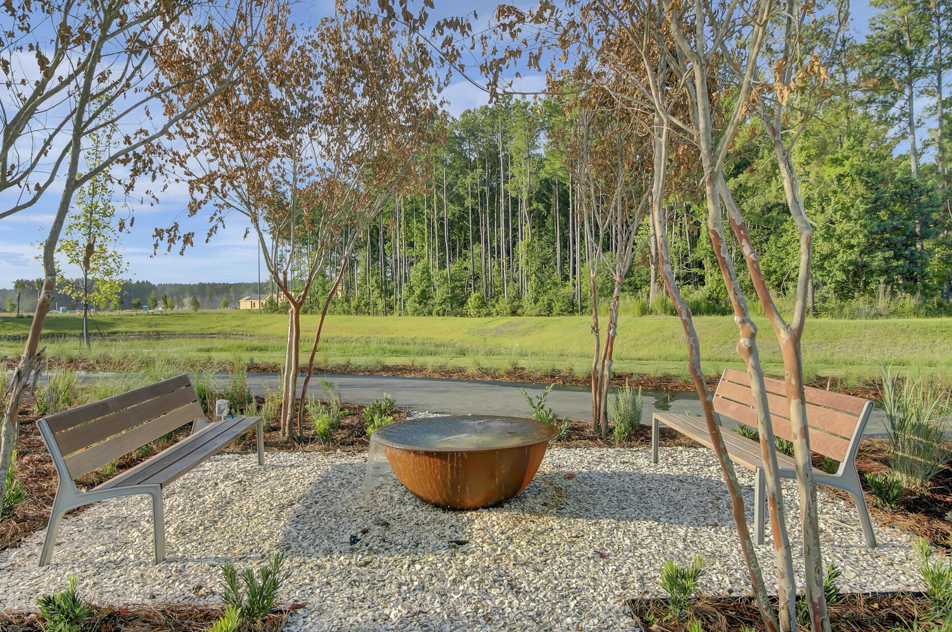
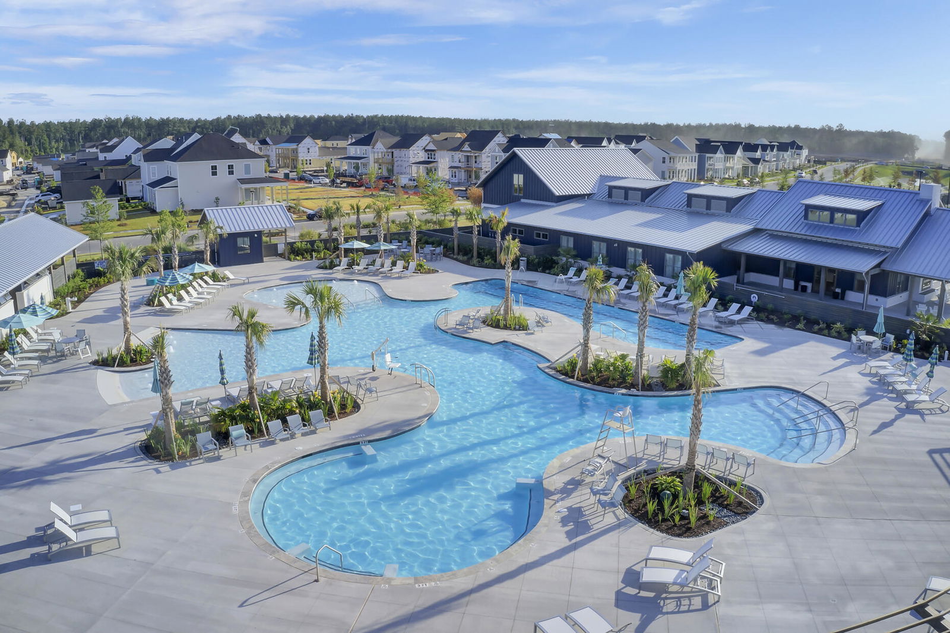
Welcome to 325 Baritone Rd, a stunning home located in the vibrant heart of Nexton's luxurious Midtown community! This Homes by Dickerson is built to perfection, featuring a jaw dropping master suite on the main level. The Mansfield floorplan offers an inviting, open-concept kitchen that's sure to impress showcasing white cabinets, a striking navy-blue island with white quartz countertops, and a beautiful white chimney hood over a Frigidaire Professional gas range. There's also a well-lit breakfast area and ample seating at the kitchen island, making it the perfect spot to gather.This thoughtfully designed 2,600 sq. ft. home boasts 4 bedrooms, 3.5 bathrooms, a formal dining room or study, a pocket office, and a spacious, versatile loft. No detail was overlooked, from the concrete stairs on the front porch to the custom wooden shelves in all closets, pocket doors, and upgraded cabinetry. The front of the home features a wide foyer, a half bath, and a home office or dining room, along with a hidden workspace. The private master suite and laundry room complete the first floor. The master suite offers an en suite bathroom with quartz countertops, an oversized tiled shower with a bench, a water closet, and a walk-in closet with custom wood shelving. Upstairs, you'll find three additional bedrooms, a buddy bath, and a flexible space perfect for an office or fitness area. Relax on the screened-in back porch with a cozy fireplace, or entertain on the perfectly positioned patio. The home also includes a two-car garage and a screened-in porch, adding to its charm. Just a short golf cart ride or walk away, you can enjoy Nexton's nationally renowned amenities, including two resort-style pools, a fitness center, a yoga studio, pickleball and tennis courts, playgrounds, basketball courts, walking trails, a dog park, and more! Discover the lifestyle you've been dreaming of in this exceptional Midtown community home!
/u.realgeeks.media/southernrealestatecharleston/SRE_color_copy.png)
Additional Information
- Levels
- Two
- Lot Description
- 0 - .5 Acre
- Interior Features
- Ceiling - Smooth, High Ceilings, Garden Tub/Shower, Kitchen Island, Walk-In Closet(s), Ceiling Fan(s), Bonus, Eat-in Kitchen, Family, Entrance Foyer, Great, Loft, Media, Office, Pantry, Separate Dining, Study
- Construction
- Cement Plank
- Floors
- Ceramic Tile
- Roof
- Architectural
- Cooling
- Central Air
- Heating
- Forced Air
- Foundation
- Slab
- Parking
- 2 Car Garage, Attached, Garage Door Opener
- Elementary School
- Nexton Elementary
- Middle School
- Sangaree Intermediate
- High School
- Cane Bay High School
Mortgage Calculator
Listing courtesy of Listing Agent: Mandy Dinino from Listing Office: Keller Williams Parkway.
Selling Office: BHHS Carolina Sun Real Estate.