267 Donning Drive, Summerville, SC 29483
- $700,000
- 5
- BD
- 4.5
- BA
- 3,516
- SqFt




- Sold Price
- $700,000
- List Price
- $700,000
- Status
- Closed
- MLS#
- 24020271
- Closing Date
- Sep 19, 2024
- Year Built
- 2016
- Style
- Traditional
- Living Area
- 3,516
- Bedrooms
- 5
- Bathrooms
- 4.5
- Full-baths
- 4
- Half-baths
- 1
- Subdivision
- The Ponds
- Master Bedroom
- Garden Tub/Shower, Sitting Room, Walk-In Closet(s)
- Acres
- 0.20
Property Description
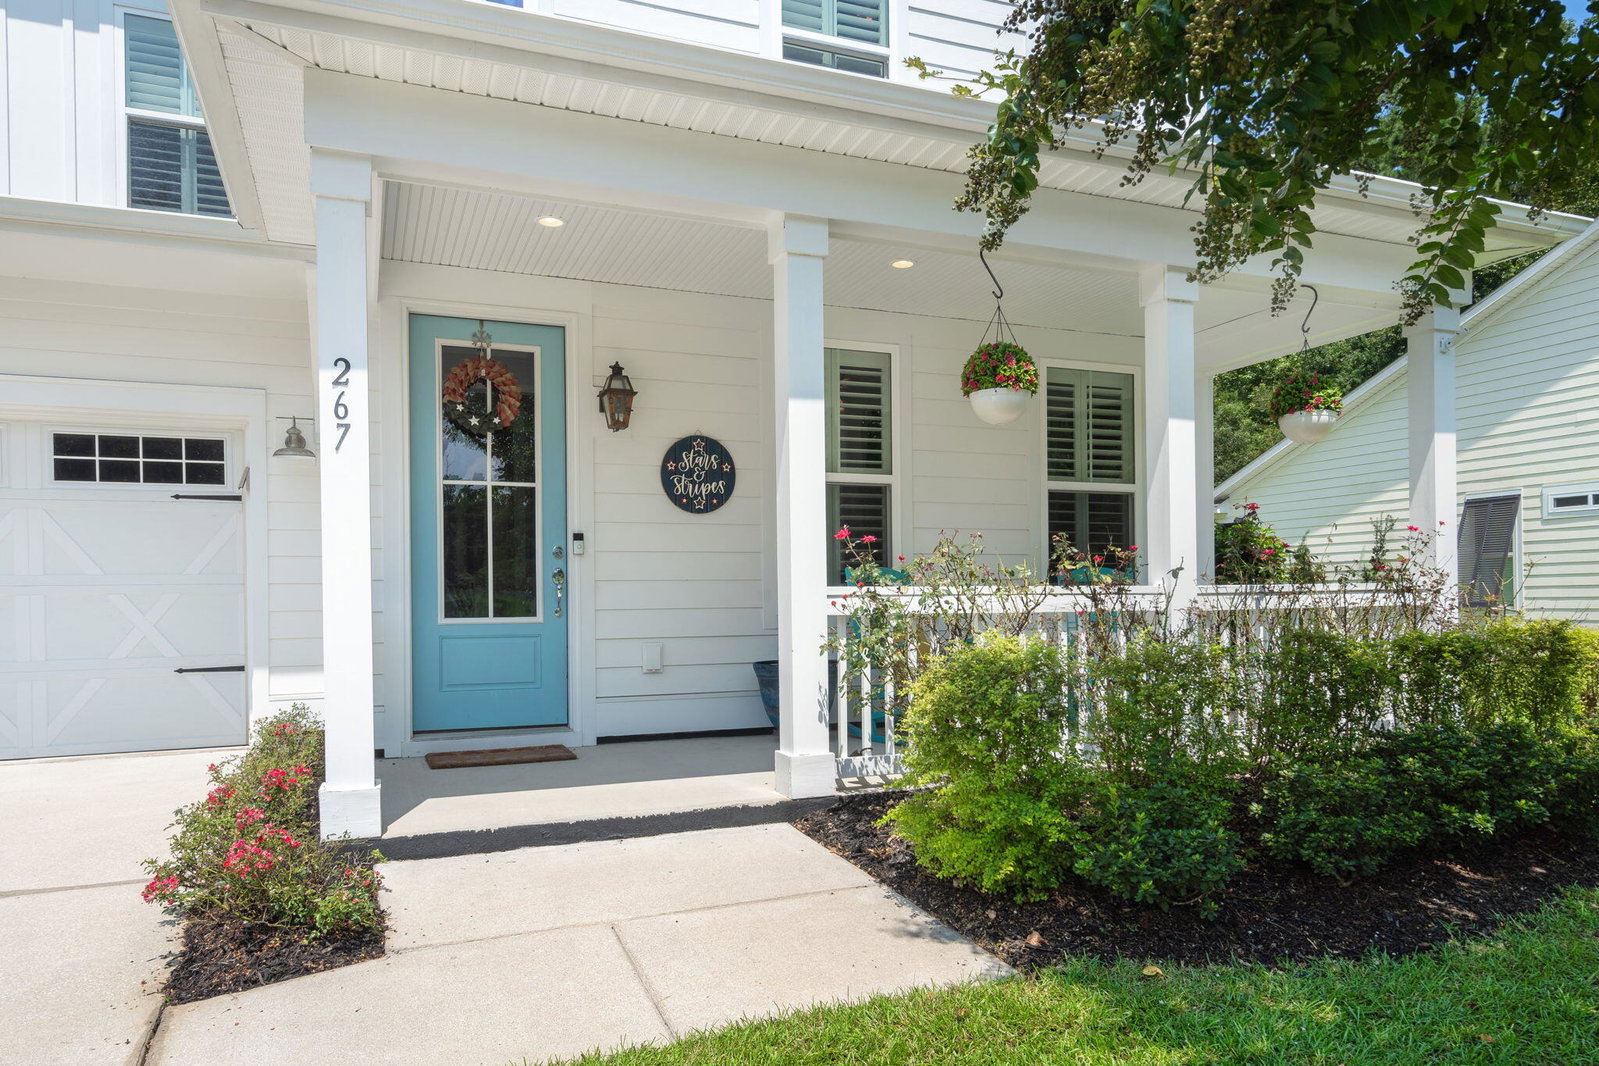
Experience the epitome of luxury and comfort with this Kolter built masterpiece, nestled in The Ponds on a quiet cul-de-sac. Enjoy the serene views of the fishing ponds and lush green space across the street, while the wooded backdrop ensures ultimate privacy. The front porch invites you to relax and unwind with your morning coffee. Step inside to discover soaring ceilings and expansive hallways that create a perfect blend of spaciousness and warmth. The well-appointed office features beautiful built-in shelving and French doors for maximum privacy. The formal dining area flows seamlessly into the butler's pantry and gourmet kitchen, equipped with upgraded appliances, gas range, and custom pot/pan drawers. Perfect for entertaining, the kitchen opens into the main living area where you ccan enjoy your family or guests. The living room flows out onto a large screened porch and patio with a gas line for your grill. The in-ground saltwater pool is a perfect oasis for family fun and relaxation. Back inside, the first floor master retreat boasts a soaker tub, dual vanities, extra-large walk-in shower, and a spacious closet connected to the laundry room. Upstairs, two bedrooms with full bathrooms and walk-in closets offer ample space for family and guests. The additonal two bedrooms share a jack and jill bathroom. The expansive loft is ideal for a play area, exercise space, and comfortable seating. Additional features include a whole-house generator, whole-house surge protector, and irrigation system. With DD2 building a new elementary school in The Ponds, the ultimate neighborhood experience awaits. Ride your golf cart or bike to school and enjoy the serenity of this stunning home.
/u.realgeeks.media/southernrealestatecharleston/SRE_color_copy.png)
Additional Information
- Levels
- Two
- Lot Description
- 0 - .5 Acre, Cul-De-Sac, Level, Wetlands, Wooded
- Interior Features
- Ceiling - Smooth, Tray Ceiling(s), High Ceilings, Garden Tub/Shower, Kitchen Island, Walk-In Closet(s), Ceiling Fan(s), Bonus, Eat-in Kitchen, Family, Formal Living, Entrance Foyer, Loft, Office, Pantry, Separate Dining
- Construction
- Cement Plank
- Floors
- Wood
- Roof
- Architectural, Metal
- Cooling
- Central Air
- Heating
- Electric, Heat Pump
- Exterior Features
- Lawn Irrigation
- Foundation
- Raised Slab
- Parking
- 2 Car Garage, Attached, Garage Door Opener
- Elementary School
- Sand Hill
- Middle School
- Gregg
- High School
- Summerville
Mortgage Calculator
Listing courtesy of Listing Agent: Chelsea Mckenna from Listing Office: Realty ONE Group Coastal.
Selling Office: Keller Williams Realty Charleston.