308 Jungle Shores Drive, Edisto Island, SC 29438
- $1,908,000
- 4
- BD
- 3.5
- BA
- 2,983
- SqFt






- Sold Price
- $1,908,000
- List Price
- $1,800,000
- Status
- Closed
- MLS#
- 24019855
- Closing Date
- Sep 20, 2024
- Year Built
- 2007
- Style
- Traditional
- Living Area
- 2,983
- Bedrooms
- 4
- Bathrooms
- 3.5
- Full-baths
- 3
- Half-baths
- 1
- Subdivision
- Jungle Shores
- Master Bedroom
- Ceiling Fan(s), Garden Tub/Shower, Multiple Closets, Outside Access, Walk-In Closet(s)
- Acres
- 0.40
Property Description
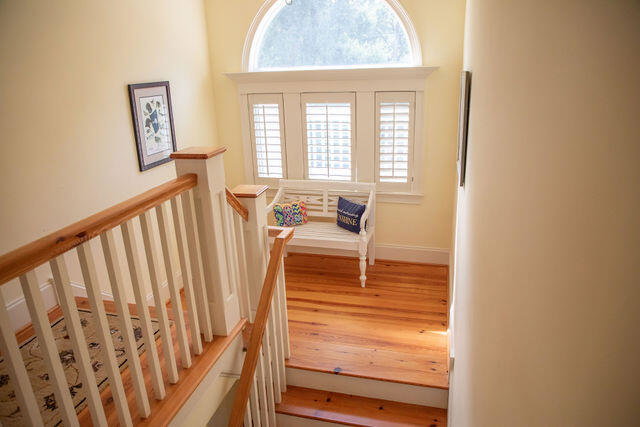
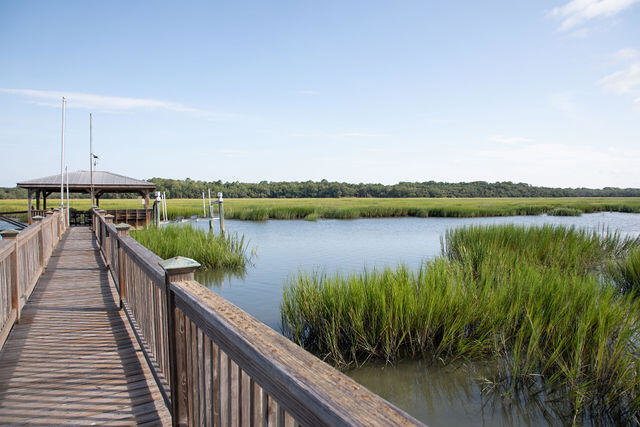
Edisto is home to laid back living and vacation getaways! This elegant beach home infuses coastal dreams and sun drenching spaces for family and friends to enjoy. This 2-story sea-inspired home features a sophisticated interior with hard wood flooring flowing throughout the home creating warmth. Step into the kitchen with granite counters, island, and plenty of cabinetry to create your own masterpiece low country dishes straight from the ocean. The gas fireplace in the living area can be viewed from kitchen and dining area and is a great place to relax on cooler evenings. Master bedroom on main level features ensuite bath with soaking tub, dual vanities and separate shower. Upper-level features sitting area, 3 bedrooms, 2 full bathrooms. There is a 3 stop Elevator as well. The creekbehind the home hosts a pierhead, dock and boat lift perfect for crabbing and fishing with a 17.5 Ft Scout Boat included in the sale. Sea loving sailors will love it! This desirable location isn't to be missed and offers an array of beauty on so many levels! Electric Club Car Golf Cart included in sale of the home as well as most of the furnishings. This tidal Creek home is a must see if you are thinking of making a purchase at Edisto!
/u.realgeeks.media/southernrealestatecharleston/SRE_color_copy.png)
Additional Information
- Levels
- Two
- Lot Description
- 0 - .5 Acre, High, Level
- Interior Features
- Ceiling - Cathedral/Vaulted, Ceiling - Smooth, High Ceilings, Elevator, Garden Tub/Shower, Kitchen Island, Walk-In Closet(s), Wet Bar, Central Vacuum, Eat-in Kitchen, Entrance Foyer, Living/Dining Combo, Pantry
- Construction
- Cement Plank
- Floors
- Ceramic Tile, Wood
- Roof
- Metal
- Cooling
- Central Air
- Heating
- Electric, Heat Pump
- Exterior Features
- Boatlift, Dock - Existing, Dock - Floating, Lawn Irrigation
- Foundation
- Raised, Pillar/Post/Pier
- Parking
- 3 Car Carport, Attached, Off Street
- Elementary School
- Jane Edwards
- Middle School
- Colleton
- High School
- Colleton
Mortgage Calculator
Listing courtesy of Listing Agent: Jeanine Rhodes from Listing Office: Home Advantage Realty LLC Lowcountry.
Selling Office: Edisto Real Estate Company, LLC.