7649 Picardy Place, North Charleston, SC 29420
- $320,000
- 3
- BD
- 2
- BA
- 1,595
- SqFt




- Sold Price
- $320,000
- List Price
- $310,000
- Status
- Closed
- MLS#
- 24019685
- Closing Date
- Oct 29, 2024
- Year Built
- 1967
- Style
- Ranch
- Living Area
- 1,595
- Bedrooms
- 3
- Bathrooms
- 2
- Full-baths
- 2
- Subdivision
- Pepperhill
- Acres
- 0.26
Property Description
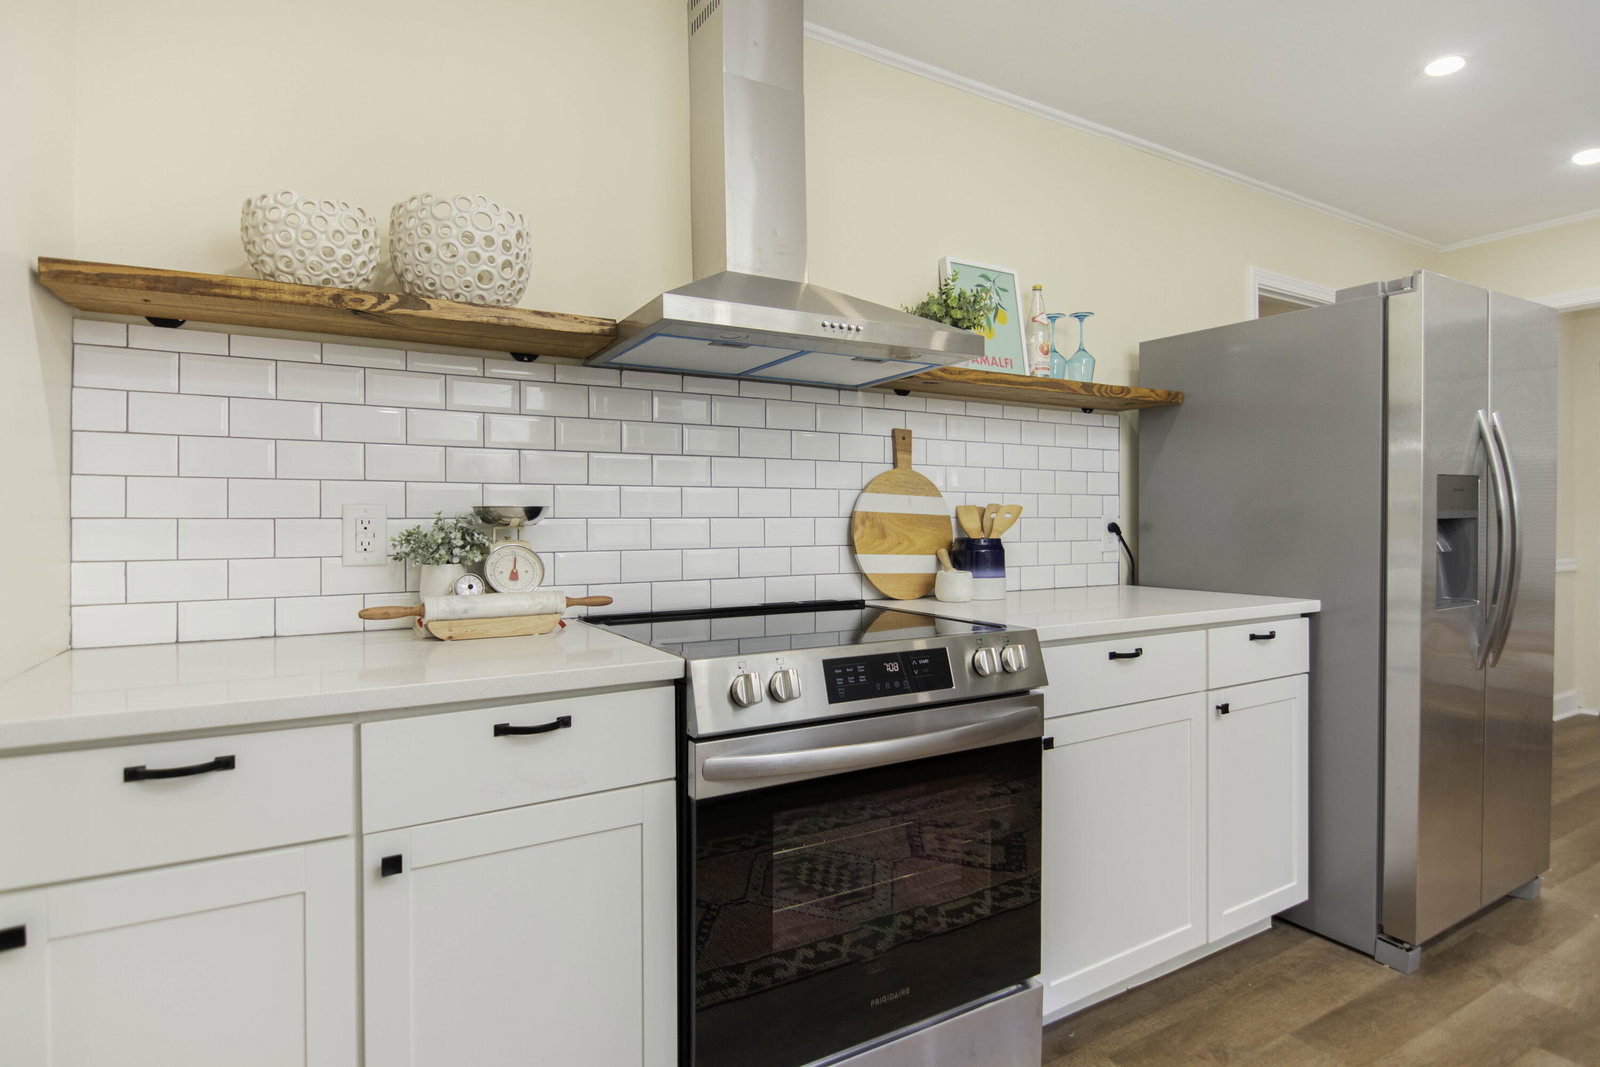
LISTED UNDER MARKET VALUE! Welcome to this beautifully renovated brick ranch, centrally located in North Charleston. This residence welcomes you with a fresh, modern touch, featuring new luxury vinyl plank flooring throughout the entire home. As you step inside, you'll be greeted by expansive living and dining areas that create a warm and inviting atmosphere, perfect for both daily living and entertaining.The newly updated kitchen is a standout feature, showcasing contemporary cabinets, elegant quartz countertops, and a full suite of new stainless steel appliances. It also includes a cozy breakfast nook, ideal for enjoying morning meals, and a spacious pantry for ample storage.A door from the breakfast nook opens to a charming enclosed patio, which seamlessly connects to the fenced backyard, a private oasis perfect for outdoor relaxation and gatherings. Adjacent to the kitchen, you'll find a second living area, designed with family gatherings in mind, providing additional space for relaxation and entertainment. The home is thoughtfully designed with generously sized bedrooms that offer comfort and privacy. Each of the two fully renovated bathrooms is outfitted with stylish tile showers and modern vanities, enhancing both functionality and aesthetic appeal. Outside, the property features a long driveway with ample space for parking, a boat or RV. The backyard is fully fenced, offering a secure and private space for outdoor activities. Recent community improvements in Pepperhill include newly installed sidewalks on many streets.
/u.realgeeks.media/southernrealestatecharleston/SRE_color_copy.png)
Additional Information
- Levels
- One
- Lot Description
- 0 - .5 Acre
- Interior Features
- Ceiling - Smooth, Eat-in Kitchen, Family, Living/Dining Combo, Pantry
- Construction
- Brick Veneer
- Roof
- Asphalt
- Cooling
- Central Air
- Heating
- Natural Gas
- Foundation
- Crawl Space
- Parking
- Off Street
- Elementary School
- Pepper Hill
- Middle School
- Northwoods
- High School
- Stall
Mortgage Calculator
Listing courtesy of Listing Agent: Kaci Greatorex from Listing Office: EXP Realty LLC.
Selling Office: Keller Williams Realty Charleston West Ashley.