417 Ribbon Rd, Summerville, SC 29483
- $550,000
- 4
- BD
- 3.5
- BA
- 2,649
- SqFt


- Sold Price
- $550,000
- List Price
- $559,000
- Status
- Closed
- MLS#
- 24019649
- Closing Date
- Aug 29, 2024
- Year Built
- 2021
- Style
- Traditional
- Living Area
- 2,649
- Bedrooms
- 4
- Bathrooms
- 3.5
- Full-baths
- 3
- Half-baths
- 1
- Subdivision
- The Ponds
- Master Bedroom
- Ceiling Fan(s), Garden Tub/Shower, Walk-In Closet(s)
- Acres
- 0.15
Property Description
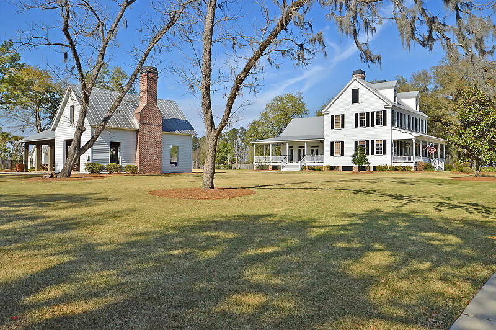
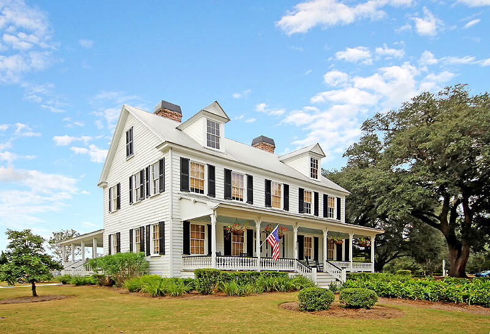
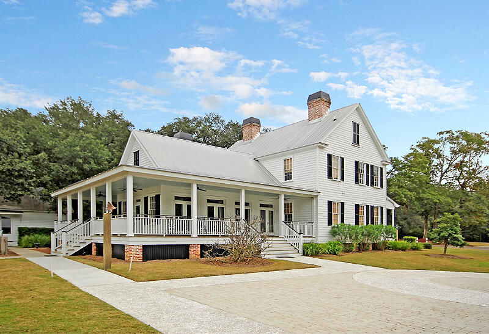
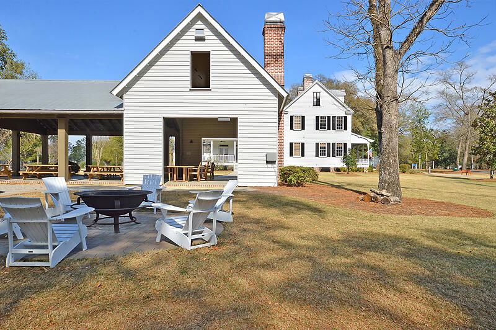
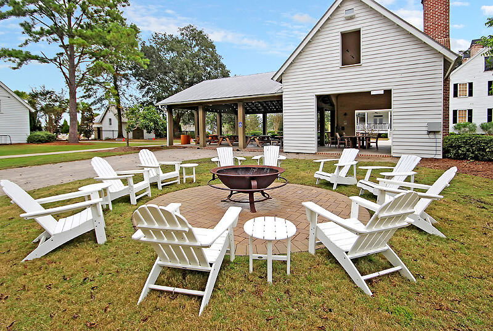
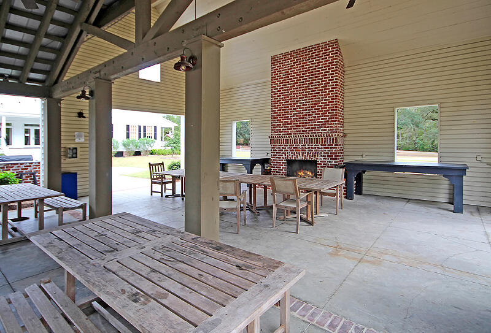
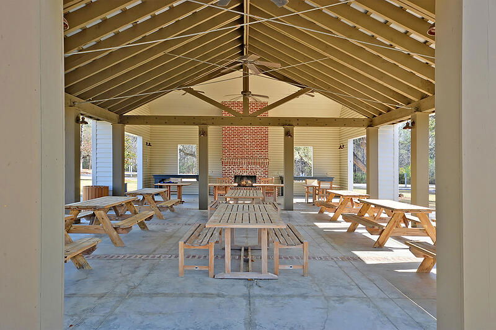
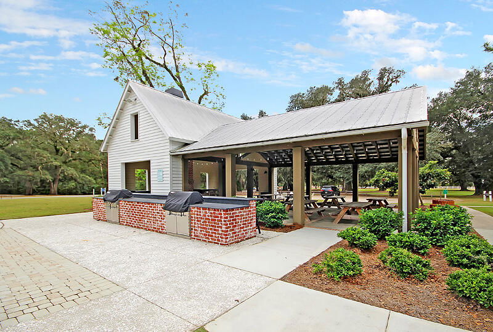
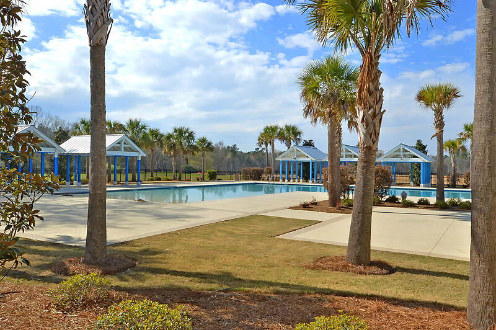
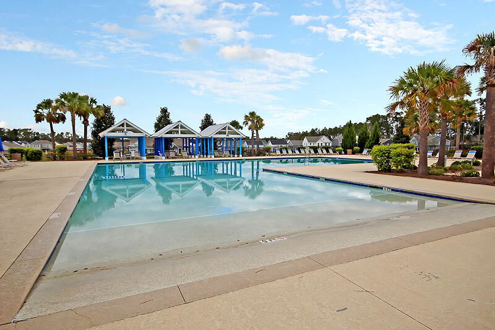
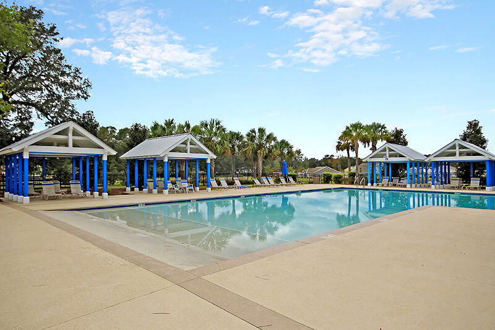
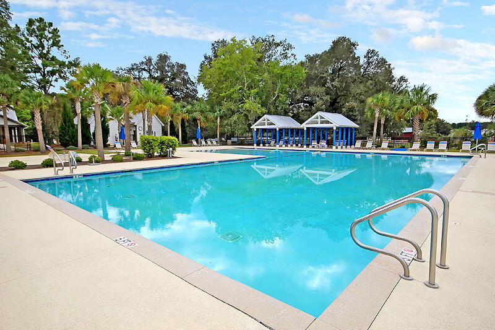
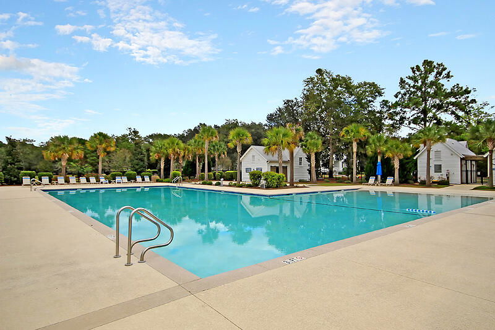
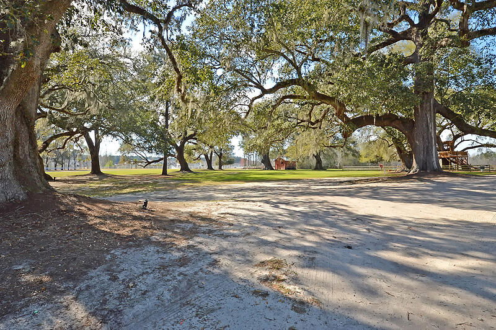
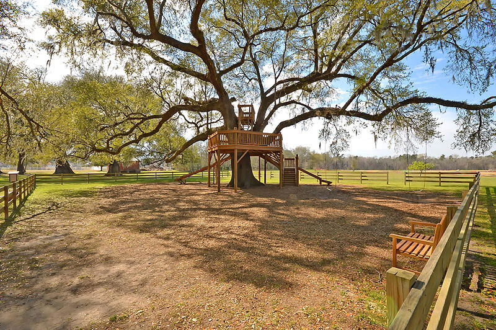
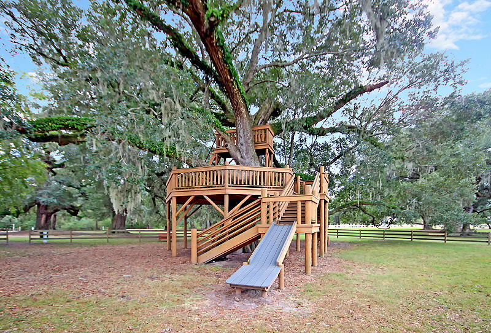
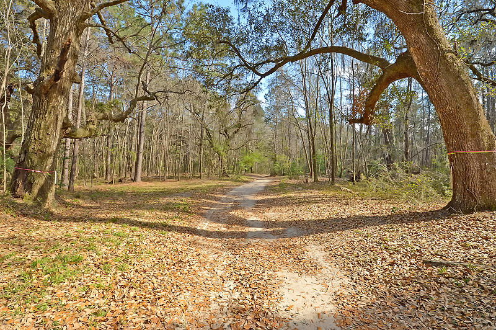
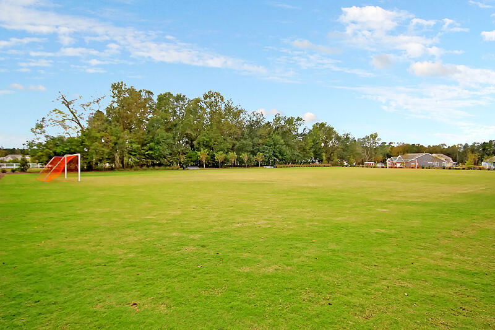
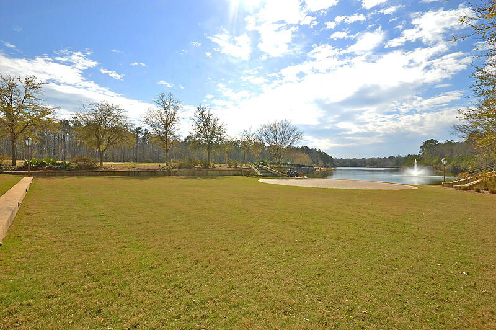
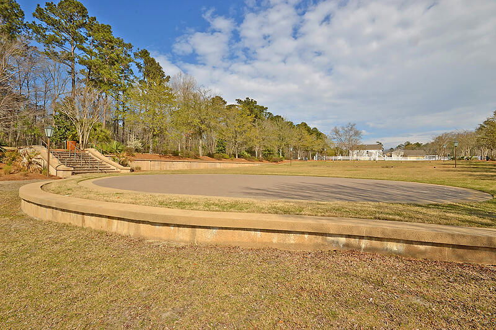
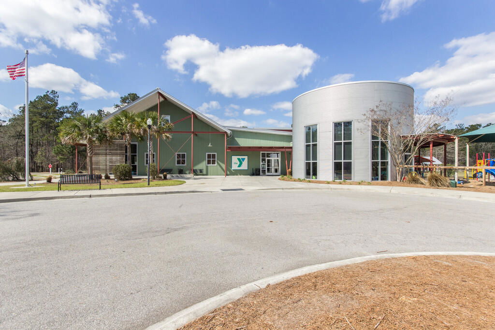
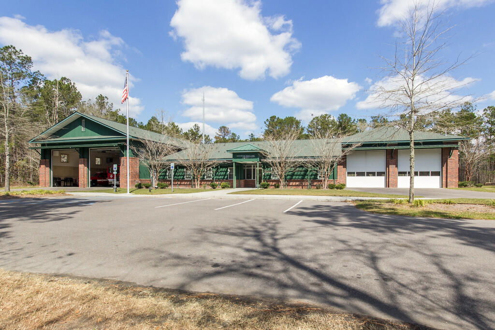
This beautiful home is tucked away on a quiet street in a highly sought after community. It's also located in the desirable Dorchester II School District. Well-manicured landscaping enhances this property's undeniable curb-appeal, while HOA-owned space behind the home offers extra space between this and other homes. A lovely front porch welcomes you home. As you enter, you're greeted by luxury vinyl plank flooring, smooth 9 ft ceilings, attractive crown molding, and a spacious open floor plan with a great flow for entertaining and everyday living. Located off of the entryway, through a set of French doors, is a flex room which could be used as a formal living room or dining room, sitting room, or home office/study.Located at the end of the entryway is a convenient built-in drop zone. The open gourmet-style kitchen boasts recessed and pendant lighting, stainless steel appliances (including a gas cooktop), quartz countertops, a large island with a breakfast bar and a farmhouse sink, a stylish subway tile backsplash, ample cabinet and counter space, and a pantry for additional storage space. Refrigerator to convey, with an acceptable offer and as part of the sales contract. Enjoy cool evenings in front of the cozy fireplace in the great room. The spacious first-floor master bedroom features a walk-in closet and a luxurious en suite bathroom with tile flooring, a dual vanity, a garden tub, and a separate walk-in tile shower with glass enclosure. The rest of the bedrooms, which are located upstairs, are also spacious in size and one of them includes a private en suite bathroom. The large upstairs loft area would make an excellent game room, entertainment room, or children's playroom. Also upstairs is a walk-in storage space that could be finished and made into a 5th bedroom or used for a large storage room. The screened-in porch, the patio, and the fenced-in backyard, with a sparkling new saltwater in-ground pool, will be perfect for grilling out, entertaining, watching the kids play, or just relaxing after a long day in your peaceful backyard oasis. The pool includes a waterfall feature, as well as a heater, cooler, and an overflow auto shut off for rain. The seller's homeowner's insurance did not increase with the addition of the pool. You'll appreciate all of the amenities that The Ponds has to offer, including a community pool, a clubhouse, a covered open air pavilion with a fireplace, a children's play park and tree house, a dog park, a community amphiteatre, an 1100-acre nature preserve, miles of walking trails, green spaces, a 20-acre lake, several ponds, a multi-purpose sports field, and a neighborhood YMCA. There is also a fire station at the front of the neighborhood (next to the YMCA). Come see your new home, today!
/u.realgeeks.media/southernrealestatecharleston/SRE_color_copy.png)
Additional Information
- Levels
- Two
- Lot Dimensions
- 48x120x59x120
- Lot Description
- 0 - .5 Acre, Interior Lot
- Interior Features
- Ceiling - Smooth, High Ceilings, Kitchen Island, Walk-In Closet(s), Ceiling Fan(s), Bonus, Eat-in Kitchen, Entrance Foyer, Great, Loft, Office, Other, Pantry, Study, Utility
- Construction
- Cement Siding
- Floors
- Ceramic Tile, Luxury Vinyl
- Roof
- Architectural
- Cooling
- Central Air
- Heating
- Natural Gas
- Exterior Features
- Lawn Irrigation, Rain Gutters
- Foundation
- Raised Slab
- Parking
- 2 Car Garage, Attached, Garage Door Opener
- Elementary School
- Sand Hill
- Middle School
- Gregg
- High School
- Summerville
Mortgage Calculator
Listing courtesy of Listing Agent: Jeff Cook from Listing Office: Jeff Cook Real Estate LPT Realty.
Selling Office: Coldwell Banker Realty.