120 Percheron Drive, Summerville, SC 29486
- $405,000
- 4
- BD
- 2.5
- BA
- 2,218
- SqFt




- Sold Price
- $405,000
- List Price
- $414,900
- Status
- Closed
- MLS#
- 24019273
- Closing Date
- Aug 29, 2024
- Year Built
- 2022
- Style
- Traditional
- Living Area
- 2,218
- Bedrooms
- 4
- Bathrooms
- 2.5
- Full-baths
- 2
- Half-baths
- 1
- Subdivision
- Mackey Farms
- Master Bedroom
- Walk-In Closet(s)
- Acres
- 0.15
Property Description
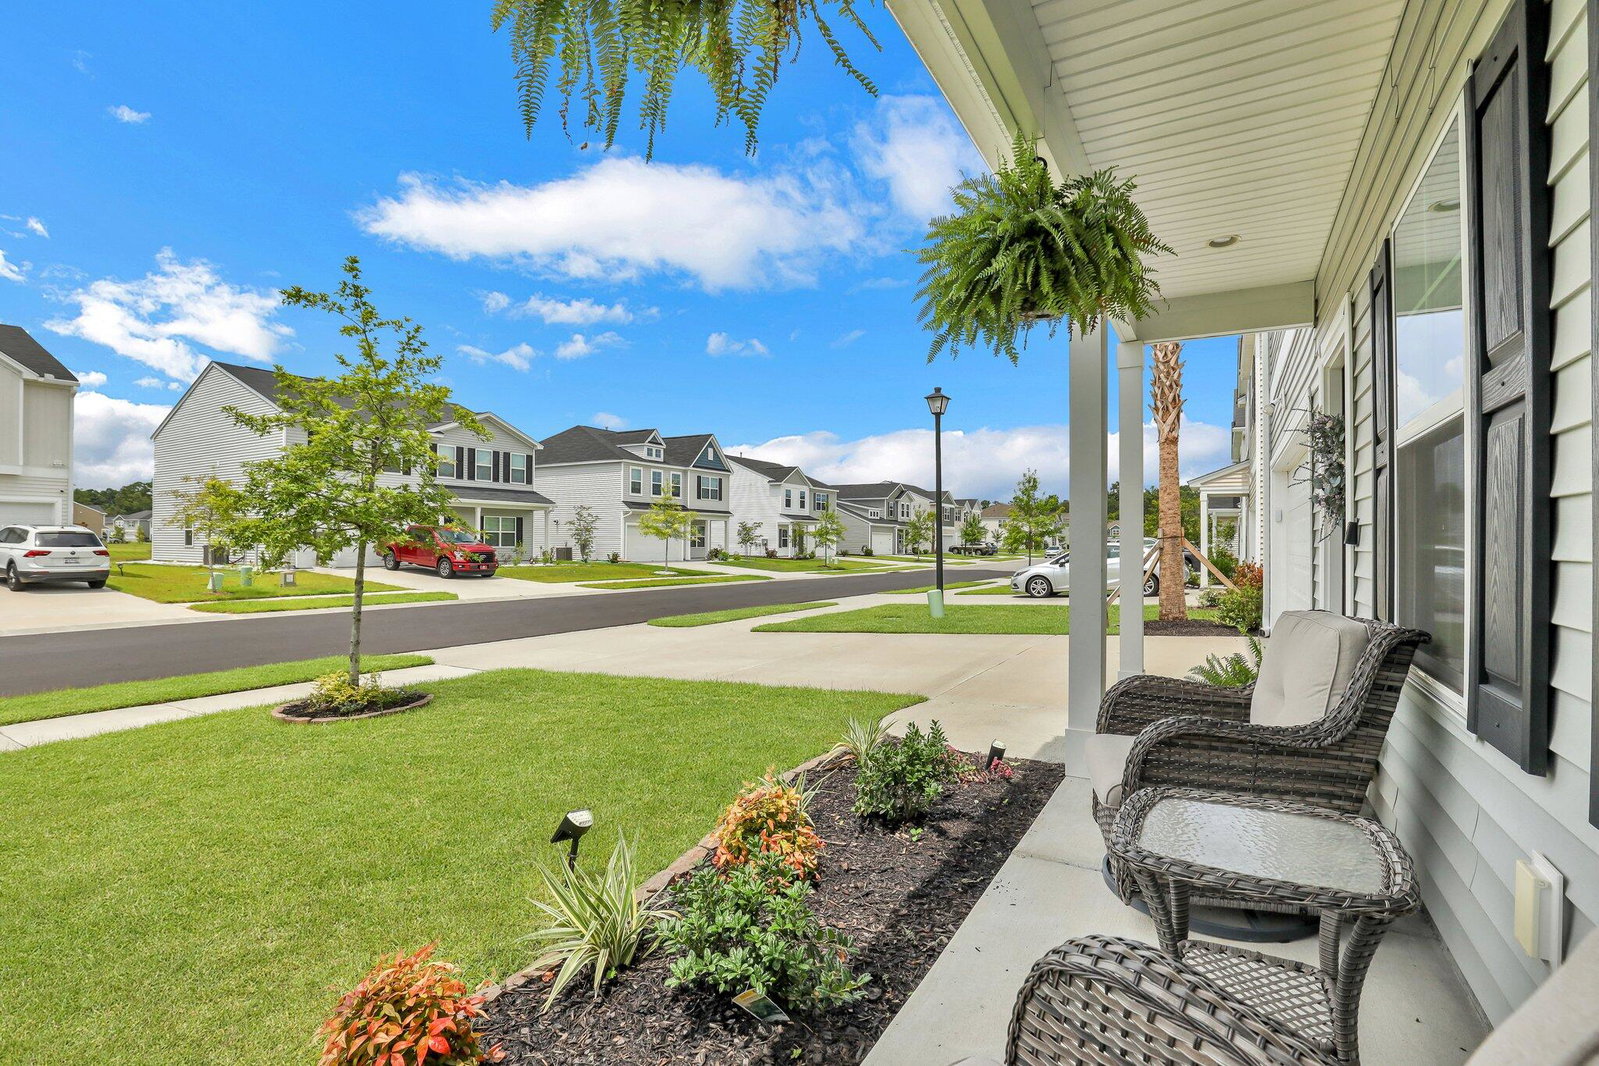
Welcome to 120 Percheron, where elegance meets functionality in a prime central location. This exquisite home features 4 generously sized bedrooms and a versatile 5th room, perfect for a home office, playroom, or gym and has LVP flooring throughout. With 2 full bathrooms and a convenient half bath, it offers ample space for privacy and convenience. The heart of this home is the expansive kitchen, designed for both cooking enthusiasts and social gatherings. It boasts a huge 10 ft island, granite countertops, ample cabinet space, and a large pantry, making it perfect for dining and entertaining. Enjoy seamless indoor-outdoor living with inviting front and back patios, and a spacious backyard that provides a safe and private haven for relaxation aplay. Additional highlights include an attached 2-car garage and a prime location close to shopping, dining, and recreational amenities. Mackey Farms is just 5 minutes from Nexton Plaza and less than 3 miles to the interstate with more expansion for retail and restaurants coming soon. The neighborhood is designed with sidewalks throughout, neighborhood firepit and playgrounds for active lifestyle. Designed for comfort and style, 120 Perscheron offers everything you need for a vibrant and fulfilling lifestyle. Make this your new address and experience the best in modern living!
/u.realgeeks.media/southernrealestatecharleston/SRE_color_copy.png)
Additional Information
- Levels
- Two
- Lot Description
- 0 - .5 Acre
- Interior Features
- Ceiling - Smooth, High Ceilings, Kitchen Island, Walk-In Closet(s), Ceiling Fan(s), Eat-in Kitchen, Family, Entrance Foyer, Office, Pantry
- Construction
- Vinyl Siding
- Floors
- Carpet, Luxury Vinyl, Vinyl
- Roof
- Fiberglass
- Cooling
- Central Air
- Heating
- Heat Pump, Natural Gas
- Foundation
- Slab
- Parking
- 2 Car Garage
- Elementary School
- Carolyn Lewis
- Middle School
- Carolyn Lewis
- High School
- Cane Bay High School
Mortgage Calculator
Listing courtesy of Listing Agent: Brad Williams from Listing Office: Lifestyle Real Estate.
Selling Office: Keller Williams Key.