194 Bellerive Lane, Summerville, SC 29483
- $599,000
- 4
- BD
- 2.5
- BA
- 2,700
- SqFt




- Sold Price
- $599,000
- List Price
- $599,000
- Status
- Closed
- MLS#
- 24019080
- Closing Date
- Aug 28, 2024
- Year Built
- 1998
- Style
- Traditional
- Living Area
- 2,700
- Bedrooms
- 4
- Bathrooms
- 2.5
- Full-baths
- 2
- Half-baths
- 1
- Subdivision
- Pine Forest Country Club
- Master Bedroom
- Ceiling Fan(s), Garden Tub/Shower, Walk-In Closet(s)
- Acres
- 0.40
Property Description
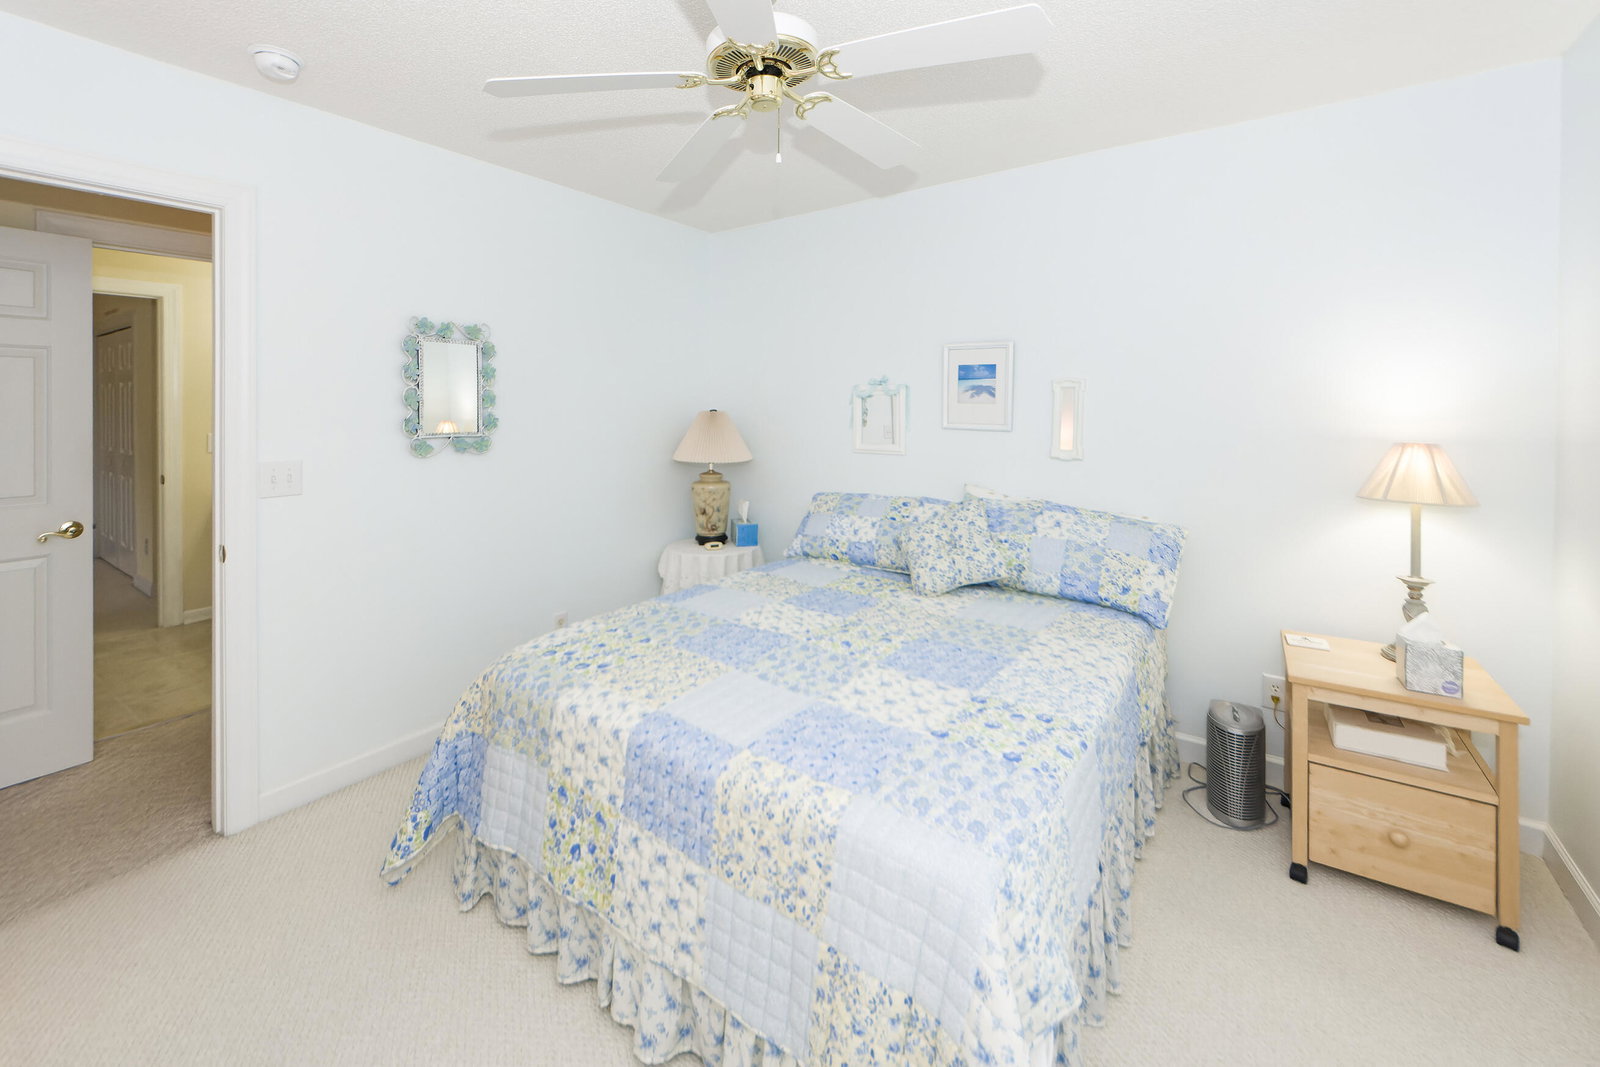
Stately Brick home with Master down on fantastic , large fairway lot overlooking the !st and 9th fairways of Pine Forest Country Club. This home has been maintained in better than new condition by meticulous owners. The open, airy floor plan with a sweeping vaulted 2-story great room affords lots of natural light and great views of the lush, landscaped rear yard. Glistening hardwoods flow thru the lifestyle core of the home accenting a floorplan that accommodates many different lifestyles. Upon entering the home one experiences the amply sized library or office or study on the left and then the large master suite with a newly constructed large walk in shower. Off of the Breakfast area is a terrific Screen Porch which can be used year 'round. The open kitchen is loaded withCustom cabinetry and lots of counter space. The food pantry and laundry room are readily accessible to the kitchen as well as the half bath for day guests. Upstairs are 3 bedrooms and a step down Room over for entertainment , crafts, artwork or sleep overs. There is serious storage upstairs. 194 Bellerive is sited on one most lovely streets in Pine Forest CC. The curb appeal of the Home is exceptional with beautiful landscaping that is professionally maintained.
/u.realgeeks.media/southernrealestatecharleston/SRE_color_copy.png)
Additional Information
- Levels
- One and One Half
- Lot Description
- Cul-De-Sac, On Golf Course, Wooded
- Interior Features
- Ceiling - Blown, Ceiling - Cathedral/Vaulted, Tray Ceiling(s), High Ceilings, Garden Tub/Shower, Kitchen Island, Walk-In Closet(s), Ceiling Fan(s), Eat-in Kitchen, Entrance Foyer, Frog Attached, Great, Office, Pantry, Separate Dining, Study
- Construction
- Brick Veneer
- Floors
- Ceramic Tile, Wood
- Roof
- Architectural
- Cooling
- Central Air
- Heating
- Heat Pump
- Exterior Features
- Stoop
- Foundation
- Crawl Space
- Parking
- 2 Car Garage, Garage Door Opener
- Elementary School
- William Reeves Jr
- Middle School
- Dubose
- High School
- Summerville
Mortgage Calculator
Listing courtesy of Listing Agent: Sherwood S Miler from Listing Office: Miler Properties, Inc..
Selling Office: The Boulevard Company, LLC.