1025 Fitzgerald Court, Summerville, SC 29485
- $425,000
- 4
- BD
- 2.5
- BA
- 2,643
- SqFt











- Sold Price
- $425,000
- List Price
- $431,989
- Status
- Closed
- MLS#
- 24019026
- Closing Date
- Dec 30, 2024
- Year Built
- 2023
- Style
- Traditional
- Living Area
- 2,643
- Bedrooms
- 4
- Bathrooms
- 2.5
- Full-baths
- 2
- Half-baths
- 1
- Subdivision
- Summers Corner
- Master Bedroom
- Garden Tub/Shower, Walk-In Closet(s)
- Tract
- Sweetgrass
- Acres
- 0.14
Property Description
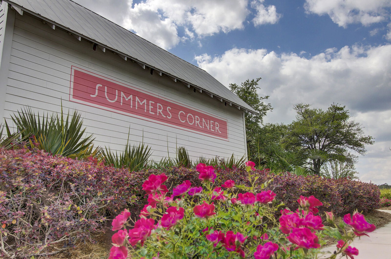
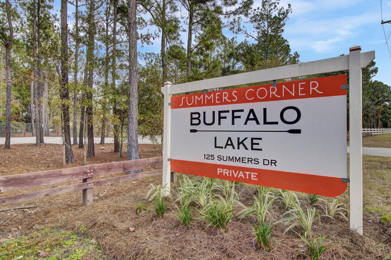
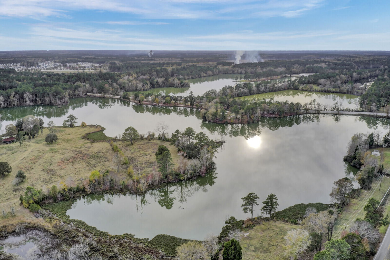
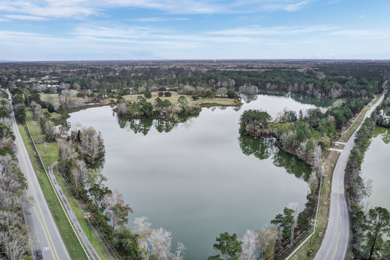
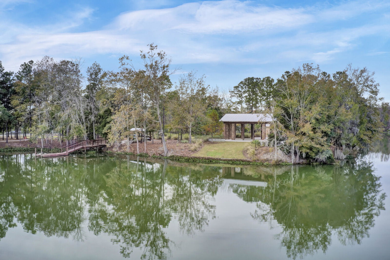
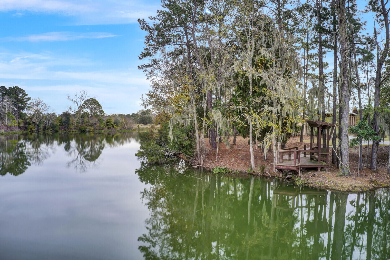
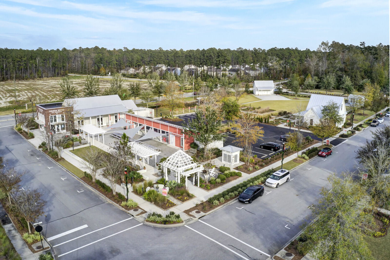
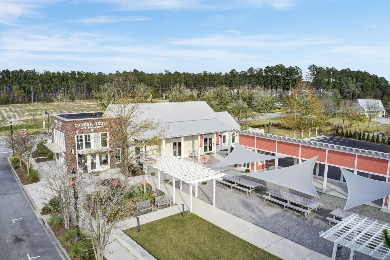
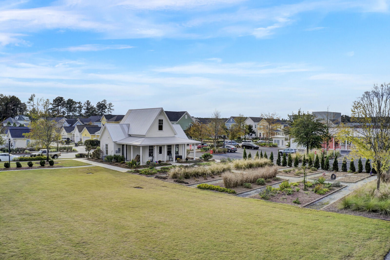
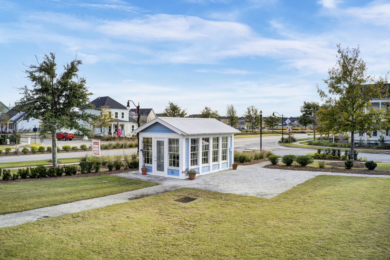
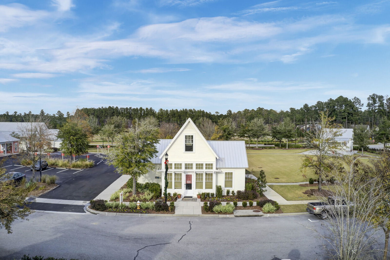
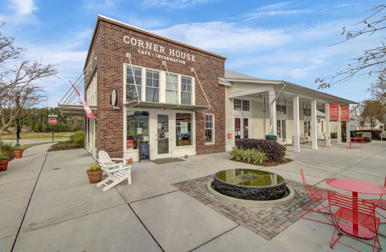
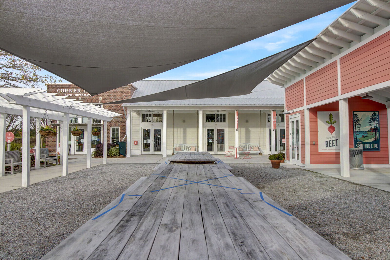
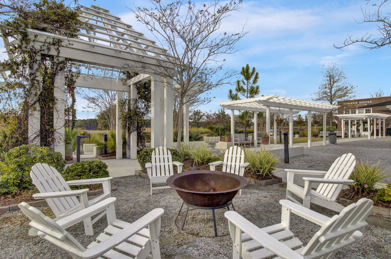
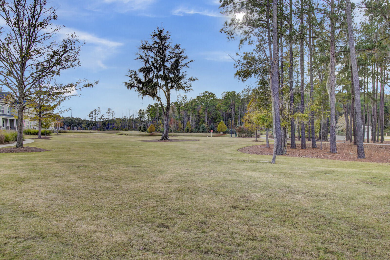
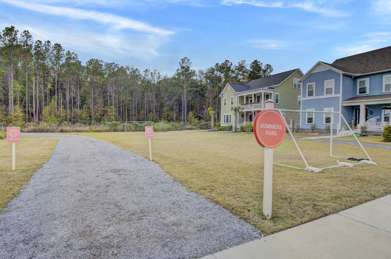
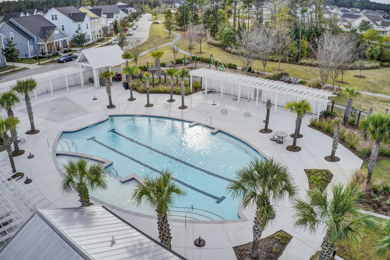
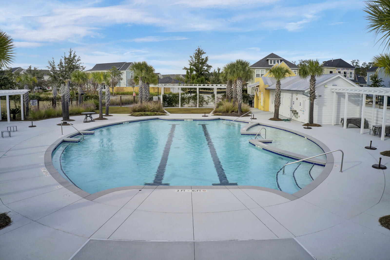
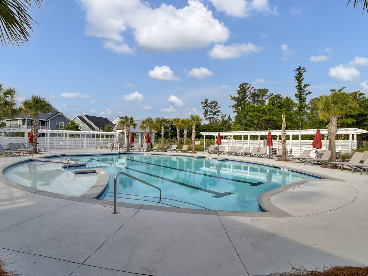
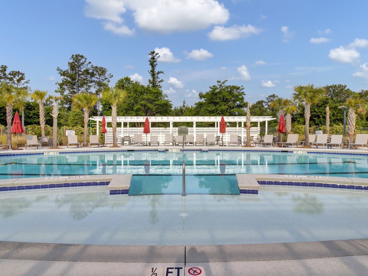
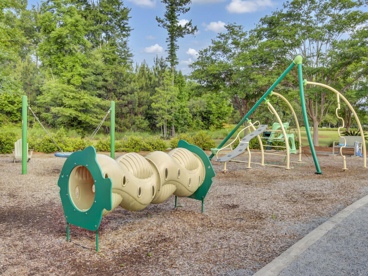
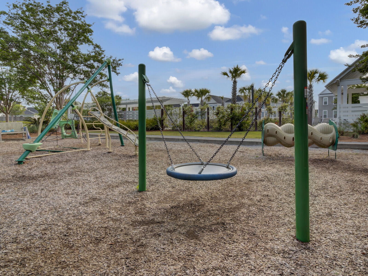
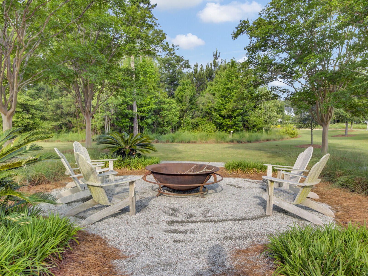
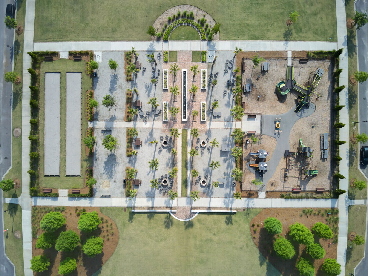
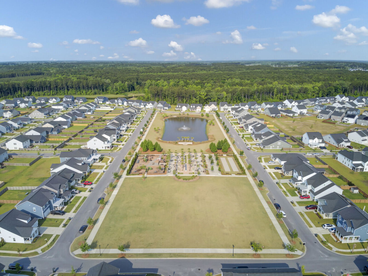
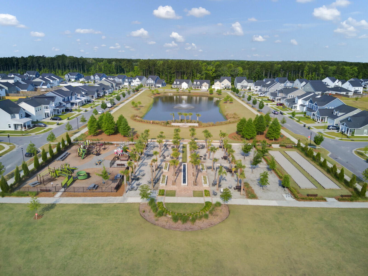
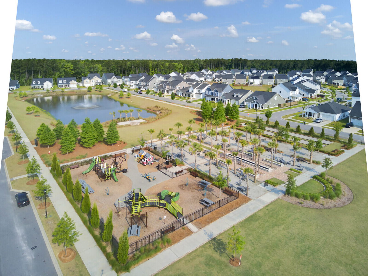
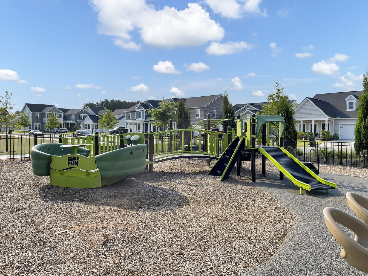
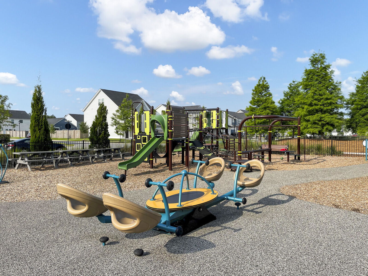
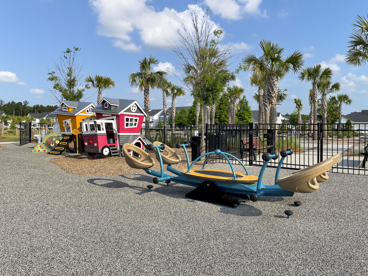
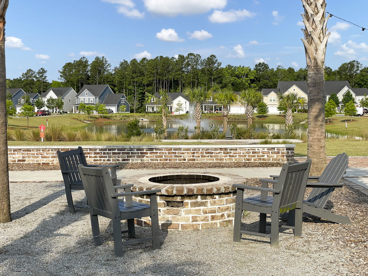
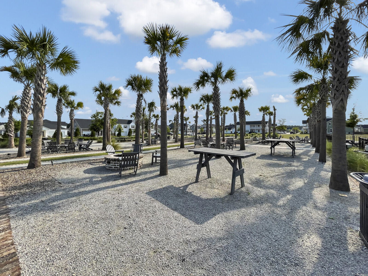
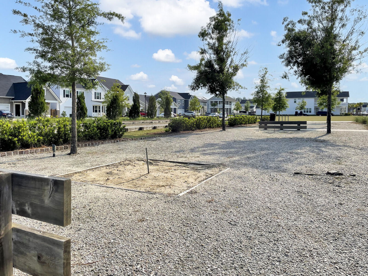
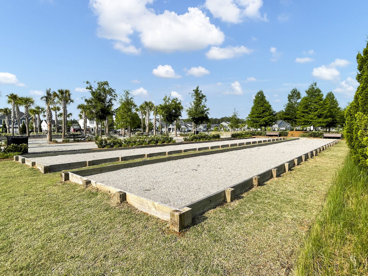
This beautiful 4 bedroom, 2.5 Bath gem is easy to get to! This home sits on a pond homesite! Boasting of a private study, Laminate flooring on the1st floor & an Enormous kitchen w/White cabinets, Subway tile backsplash, Granite countertops, Dining area, HUGE island for lots of seating & ENTERTAINMENT with friends & Family! The 1ST FL owners SUITE has a huge walk in closet, En suite bath W/dual sinks, Large tiled walk in shower, Water closet and a NICE linen CLOSET. Head to the 2nd Level which opens up to a spacious LOFT, 3 large secondary bedrooms, Full bath & Large spacious storage. Enjoy your time in the screened porch looking the POND while absorbing the peace & quiet of Summers Corner! PRICED TO SELL! Must See!! Walkthrough it before its gone! Schedule Today!Summers Corner is an award-winning masterplan community with more than 6,000 acres of thoughtfully designed neighborhoods where everything is done with intention from the trails that take you to schools, parks, and beautiful gardens to Buffalo Lake. Residents can enjoy several convenient on-site amenities, such as a swimming pool with a children's area and splash pad, dog park, several parks and gardens, and the 95-acre Buffalo Lake with an open-air lakeside pavilion as well as a fishing dock and a place to store and launch canoes and kayaks. There is also The Commons, a hub for food trucks, farmers markets and more. Summers Corner has so much to offer to you, your family and friends.
/u.realgeeks.media/southernrealestatecharleston/SRE_color_copy.png)
Additional Information
- Levels
- Two
- Lot Description
- 0 - .5 Acre
- Interior Features
- Ceiling - Smooth, Tray Ceiling(s), High Ceilings, Garden Tub/Shower, Kitchen Island, Eat-in Kitchen, Entrance Foyer, Loft, Pantry
- Construction
- Vinyl Siding
- Floors
- Carpet, Ceramic Tile, Laminate
- Roof
- Architectural
- Cooling
- Central Air
- Heating
- Heat Pump, Natural Gas
- Foundation
- Slab
- Parking
- 2 Car Garage, Garage Door Opener
- Elementary School
- Sand Hill
- Middle School
- East Edisto
- High School
- Ashley Ridge
Mortgage Calculator
Listing courtesy of Listing Agent: Luis Rosario from Listing Office: Coldwell Banker Realty.
Selling Office: Nexthome Lowcountry.