126 Old Course Road, Summerville, SC 29485
- $510,000
- 4
- BD
- 2.5
- BA
- 2,500
- SqFt




- Sold Price
- $510,000
- List Price
- $510,000
- Status
- Closed
- MLS#
- 24018941
- Closing Date
- Sep 05, 2024
- Year Built
- 1996
- Style
- Traditional
- Living Area
- 2,500
- Bedrooms
- 4
- Bathrooms
- 2.5
- Full-baths
- 2
- Half-baths
- 1
- Subdivision
- Legend Oaks Plantation
- Master Bedroom
- Ceiling Fan(s), Walk-In Closet(s)
- Acres
- 0.30
Property Description
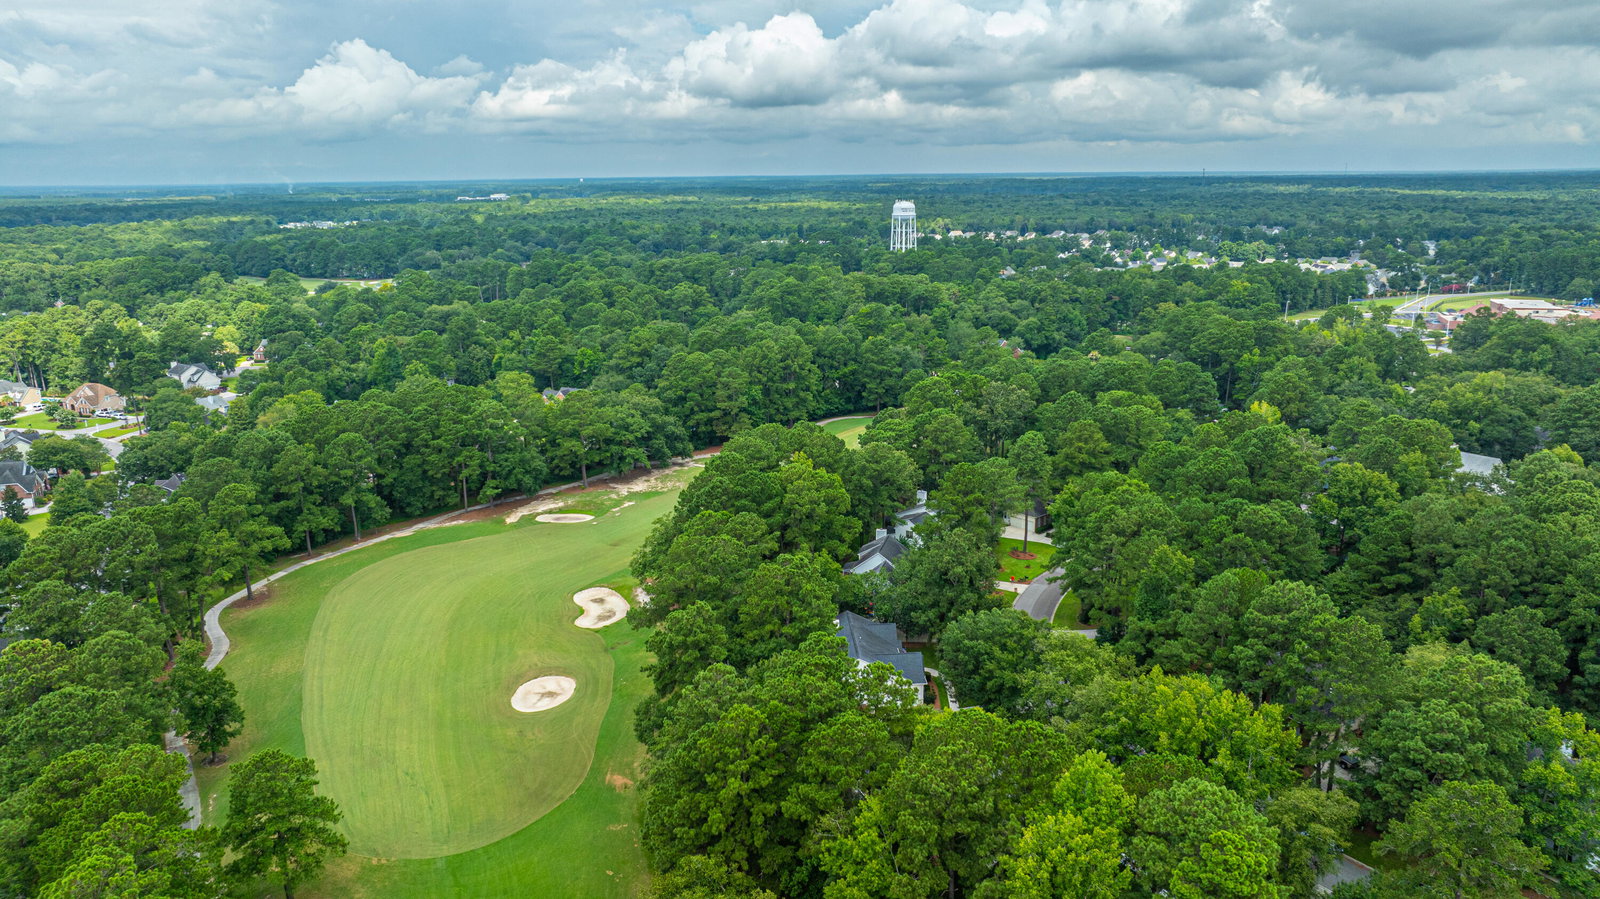
Desirable Legend Oaks Plantation!! On the golf course! Quality built Weiland home! Freshly painted, inside and out! Brand new Stainless steel appliances. You will feel at home from the minute you drive into the neighborhood; the mature trees and homes with character surround you with a feeling of peacefulness. Pull onto the long side entry driveway with views of the pond and 7th tee box behind the house. Walk up to the full, southern front porch and feelings of relaxation begin. Enter to foyer and flowing hardwood flooring through both formals, hallway and family room. Formal living room/study is on the right, dining is on the left. Continue past the half bath and coat closet into the living area and the place you will spend most of your time. Family room is spacious, open to the kitchen eat-in area and screened porch. This truly is ideal for family gatherings or entertaining. Kitchen has room for several to move around, has tiled floor and corrian counters. Pantry and closet for additional storage are located here as well. Windows to the back allow for a light and cheerful atmosphere and the beautiful views make this area picturesque and serene. You will spend much time looking out the windows or relaxing on the screened porch. Going upstairs you find wood tread and hardwood in the hallway. Owners suite is located to the right, is very large and has dual closets, a large walk-in and another for those with less clothing. Owners bath is huge; includes a large sunken tub looking over the backyard, separate tiled shower, dual vanities and a water closet. Down the hall find 2 spacious secondary bedrooms, hall bath, laundry room and the 4th bedroom or bonus room(its large!). Carpet in bedrooms is brand New!. Entire house, inside and out was painted in July. Some light fixtures, faucets and fans are new. Garage has built in shelves for extra storage. Golf and pool memberships are available, but not included in hoa.
/u.realgeeks.media/southernrealestatecharleston/SRE_color_copy.png)
Additional Information
- Levels
- Two
- Lot Description
- On Golf Course
- Interior Features
- Ceiling - Cathedral/Vaulted, Ceiling - Smooth, Tray Ceiling(s), High Ceilings, Ceiling Fan(s), Eat-in Kitchen, Family, Formal Living, Entrance Foyer, Pantry, Separate Dining, Utility
- Construction
- Brick Veneer, Cement Siding, Wood Siding
- Floors
- Carpet, Ceramic Tile, Vinyl, Wood
- Cooling
- Central Air
- Foundation
- Crawl Space
- Parking
- 2 Car Garage
- Elementary School
- Beech Hill
- Middle School
- East Edisto
- High School
- Ashley Ridge
Mortgage Calculator
Listing courtesy of Listing Agent: Laurie Loparo from Listing Office: Carolina One Real Estate. 843-779-8660
Selling Office: Brand Name Real Estate.