106 Fairhaven Drive, Goose Creek, SC 29445
- $453,000
- 4
- BD
- 2.5
- BA
- 2,782
- SqFt




- Sold Price
- $453,000
- List Price
- $449,000
- Status
- Closed
- MLS#
- 24018522
- Closing Date
- Aug 19, 2024
- Year Built
- 2004
- Style
- Cape Cod, Craftsman, Traditional
- Living Area
- 2,782
- Bedrooms
- 4
- Bathrooms
- 2.5
- Full-baths
- 2
- Half-baths
- 1
- Subdivision
- Crowfield Plantation
- Master Bedroom
- Ceiling Fan(s), Sitting Room, Walk-In Closet(s)
- Tract
- Friars Grove
- Acres
- 0.23
Property Description
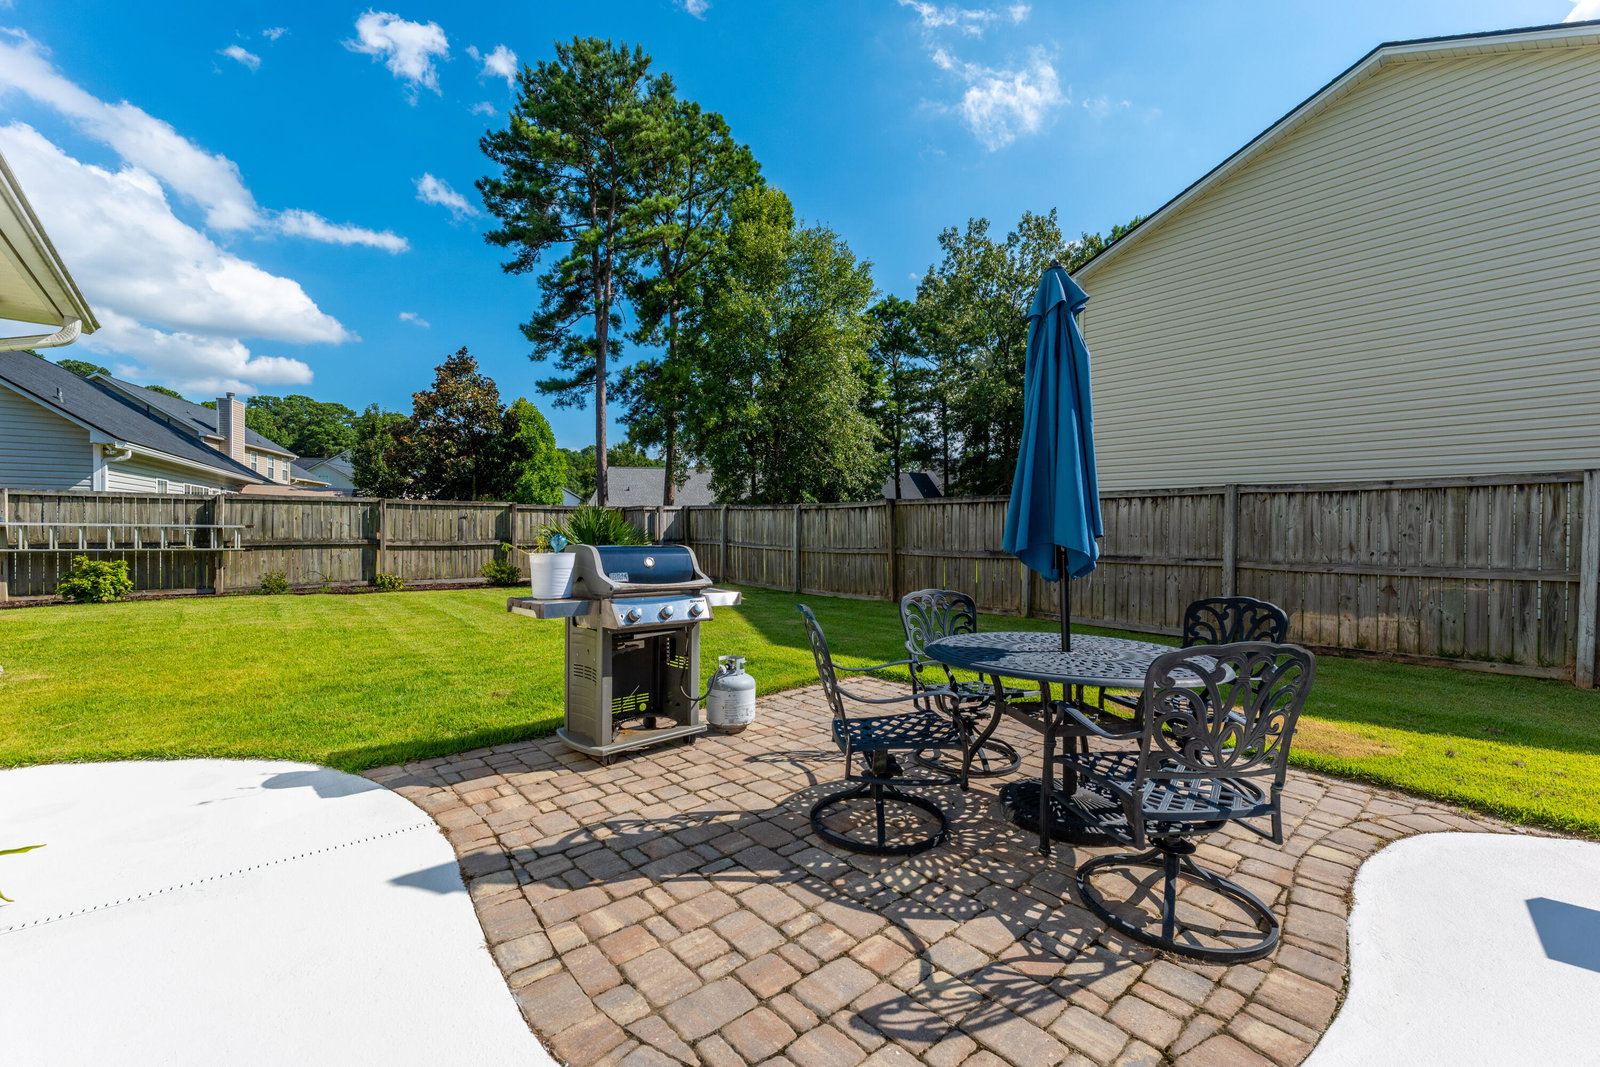
Beautiful home with all the bells and whistles, plus so many updates and an in-ground all situated on a large corner lot. Welcome to Crowfield, the gem of Goose Creek with award-winning schools and plenty of activities. Minutes to area hospital, shopping, restaurants, downtown Charleston and the beaches. New flooring, paint, kitchen, new roof, and so much more. A wide foyer welcomes you into a space with an open staircase and formal dining room. A formal living room would make a great office or place for a pool table or maybe a craft room-the possibilities are endless. At the back of the home, the kitchen has been updated with a whole new layout that includes a large center island, new appliances, marble countertops, pantry and a built-in desk.The living room is spacious with new wood-style flooring in a soft gray tone and cozy slate fireplace to anchor the room. The owner's suite has a sitting area and updated bathroom that is nothing short of a private oasis for the owner complete with a walk-in shower, dual sink vanities and a large walk-in closet. A sunroom off of the living room offers window seating and shelving space, plus access to a beautiful fenced-in yard with an in-ground pool and paver patio. Add this one to your list before it is gone!!
/u.realgeeks.media/southernrealestatecharleston/SRE_color_copy.png)
Additional Information
- Levels
- Two
- Lot Description
- 0 - .5 Acre, High, Level
- Interior Features
- Ceiling - Smooth, High Ceilings, Kitchen Island, Walk-In Closet(s), Ceiling Fan(s), Bonus, Eat-in Kitchen, Family, Formal Living, Entrance Foyer, Game, Great, Living/Dining Combo, Media, Office, Other (Use Remarks), Pantry, Separate Dining, Study, Sun, Utility
- Construction
- Vinyl Siding
- Floors
- Ceramic Tile, Laminate, Wood
- Roof
- Architectural
- Cooling
- Central Air
- Heating
- Electric
- Exterior Features
- Stoop
- Foundation
- Other (Use Remarks), Slab
- Parking
- 2 Car Garage, Attached, Off Street, Other (Use Remarks), Garage Door Opener
- Elementary School
- Westview
- Middle School
- Westview
- High School
- Stratford
Mortgage Calculator
Listing courtesy of Listing Agent: Jay Law from Listing Office: The Real Estate Firm.
Selling Office: Carolina Elite Real Estate.