368 Oak Park Street, Summerville, SC 29486
- $565,000
- 3
- BD
- 2
- BA
- 2,025
- SqFt


- Sold Price
- $565,000
- List Price
- $550,000
- Status
- Closed
- MLS#
- 24018316
- Closing Date
- Sep 10, 2024
- Year Built
- 2019
- Style
- Ranch
- Living Area
- 2,025
- Bedrooms
- 3
- Bathrooms
- 2
- Full-baths
- 2
- Subdivision
- Nexton
- Master Bedroom
- Ceiling Fan(s), Walk-In Closet(s)
- Tract
- Brighton Park Village
- Acres
- 0.15
Property Description
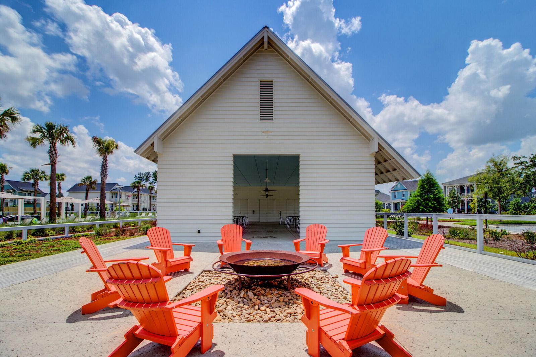
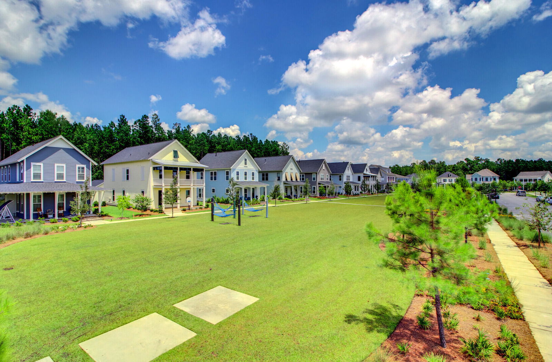
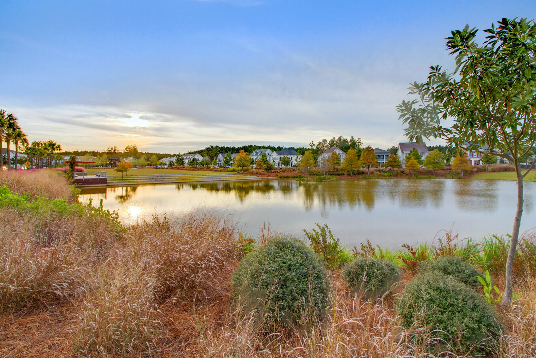
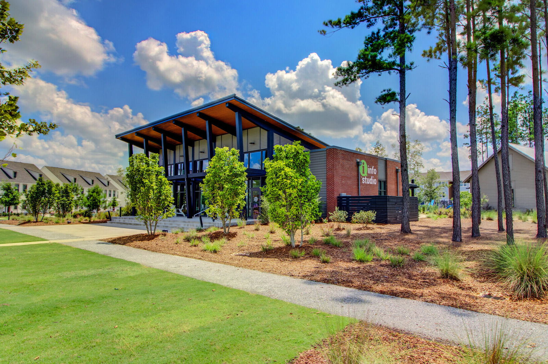
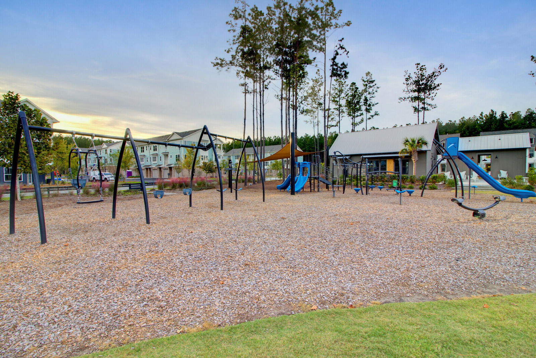
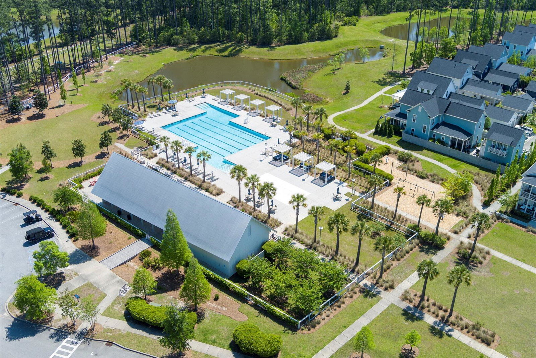
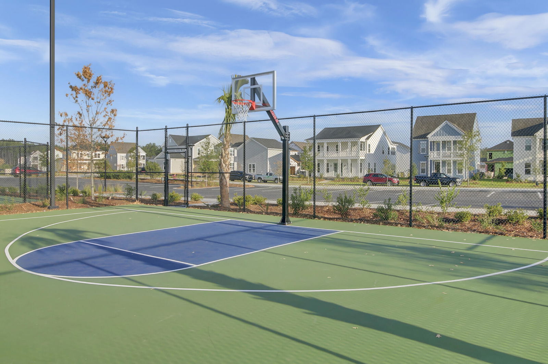
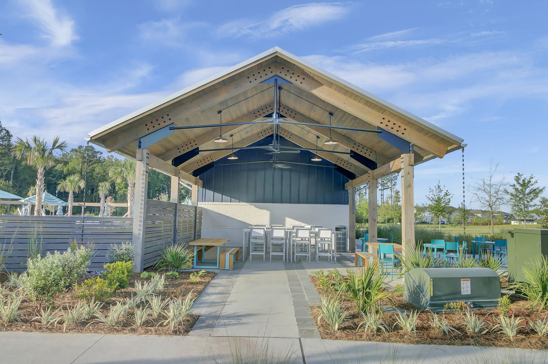
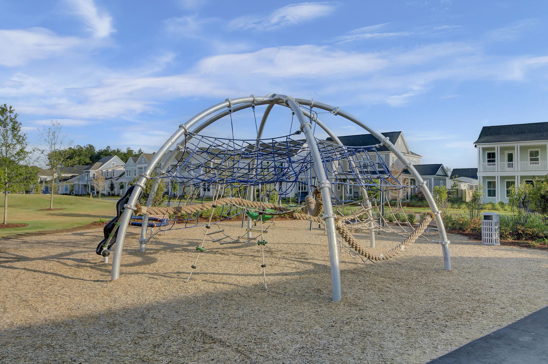
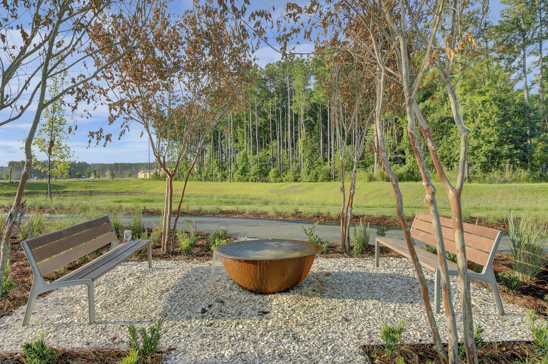
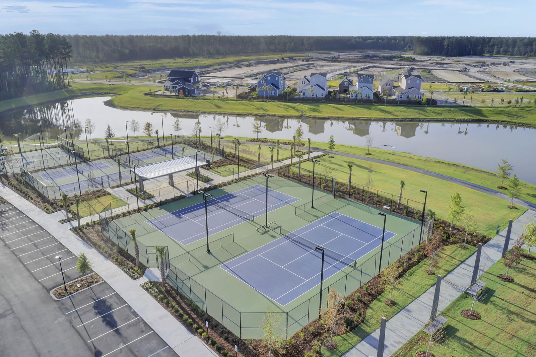
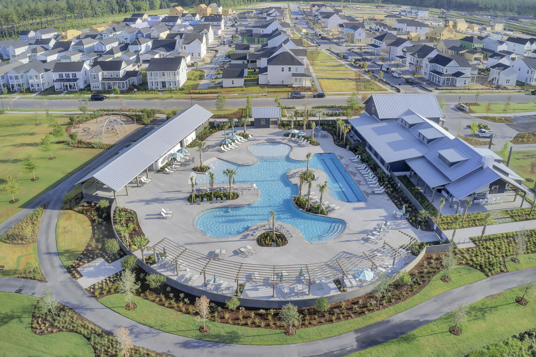
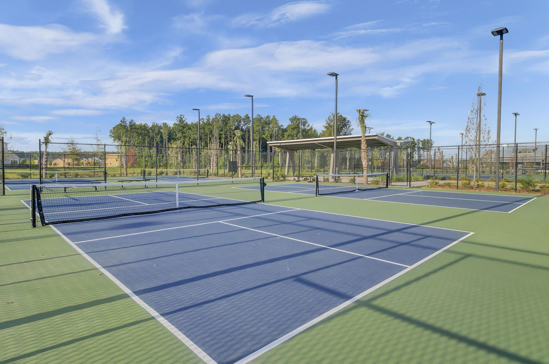
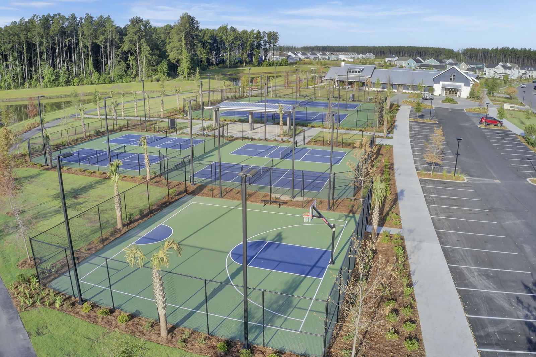
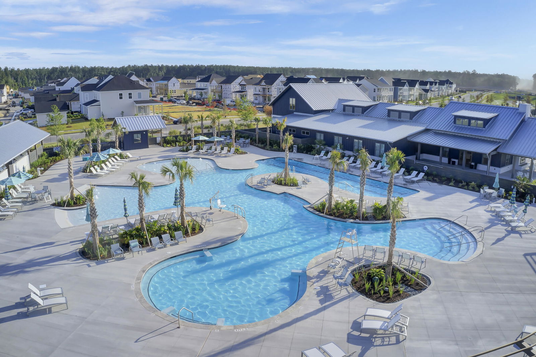
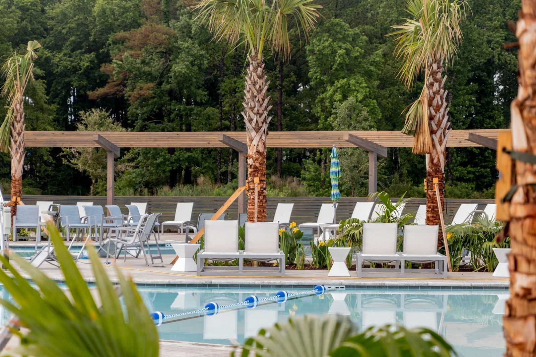
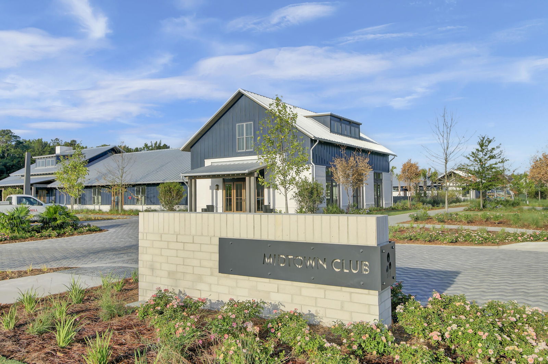
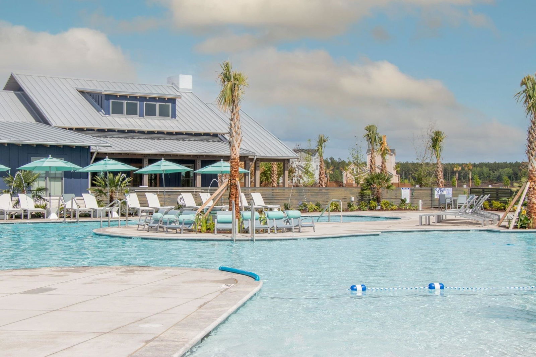
Welcome to 368 Oak Park Street, a luxurious home nestled in the highly sought-after Brighton Park Village community of Nexton, where comfort and convenience converge. This exquisite single-story Homes by Dickerson residence boasts over 2,000 sq ft of living space, featuring 2 full baths and an open-concept layout designed for entertaining.As you step onto the inviting front porch, imagine greeting neighbors as you enjoy sweet tea-colored sunsets. Inside, the entry reveals a beautifully appointed bedroom and full bathroom. Just down the hall, an office with custom French doors serves as a potential second guest bedroom. Prepare to be captivated by the stunning, light-filled kitchen with an eat-in dining space. Every detail has been upgraded, from the top-of-the-line appliances and lighting to the custom kitchen island. The living room features a magnificent custom fireplace wall treatment and built-in cabinets, offers an inviting space for all occasions. It's the true heart of the home. The master suite, complete with an upgraded ensuite bathroom, perfects this rare and highly sought ranch-style layout. Both the master suite and the screened-in back porch overlook a serene wooded lot with mature landscaping. Nexton's national acclaim as a top master planned community is well-deserved, offering proximity to Interstate 26 and a burgeoning array of neighborhood amenities, including restaurants, retailers, and recreational facilities. From community events to parks, trails, and pools, Nexton promises a lifestyle of luxury, convenience, and community.
/u.realgeeks.media/southernrealestatecharleston/SRE_color_copy.png)
Additional Information
- Levels
- One
- Lot Description
- 0 - .5 Acre, Wooded
- Interior Features
- High Ceilings, Kitchen Island, Walk-In Closet(s), Ceiling Fan(s), Family, Entrance Foyer, Living/Dining Combo, Office, Pantry, Study
- Construction
- Cement Siding
- Floors
- Carpet, Ceramic Tile, Luxury Vinyl
- Roof
- Architectural
- Cooling
- Central Air
- Heating
- Forced Air, Natural Gas
- Foundation
- Slab
- Parking
- 2 Car Garage, Attached, Garage Door Opener
- Elementary School
- Nexton Elementary
- Middle School
- Cane Bay
- High School
- Cane Bay High School
Mortgage Calculator
Listing courtesy of Listing Agent: Mandy Dinino from Listing Office: Keller Williams Parkway.
Selling Office: Boneworks LLC.