409 Swaying Pine Lane, Summerville, SC 29486
- $720,904
- 3
- BD
- 2
- BA
- 2,140
- SqFt












- Sold Price
- $720,904
- List Price
- $688,509
- Status
- Closed
- MLS#
- 24017968
- Closing Date
- May 22, 2025
- Year Built
- 2025
- Style
- Ranch
- Living Area
- 2,140
- Bedrooms
- 3
- Bathrooms
- 2
- Full-baths
- 2
- Subdivision
- Nexton
- Master Bedroom
- Walk-In Closet(s)
- Tract
- Midtown
- Acres
- 0.13
Property Description
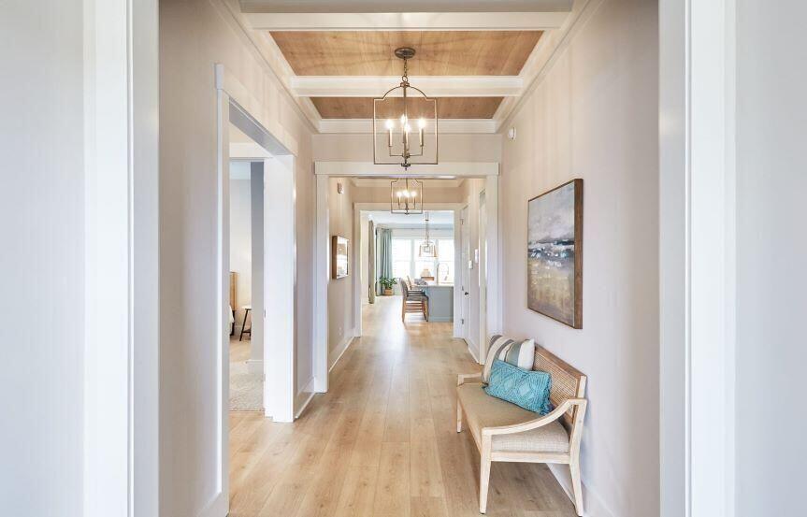
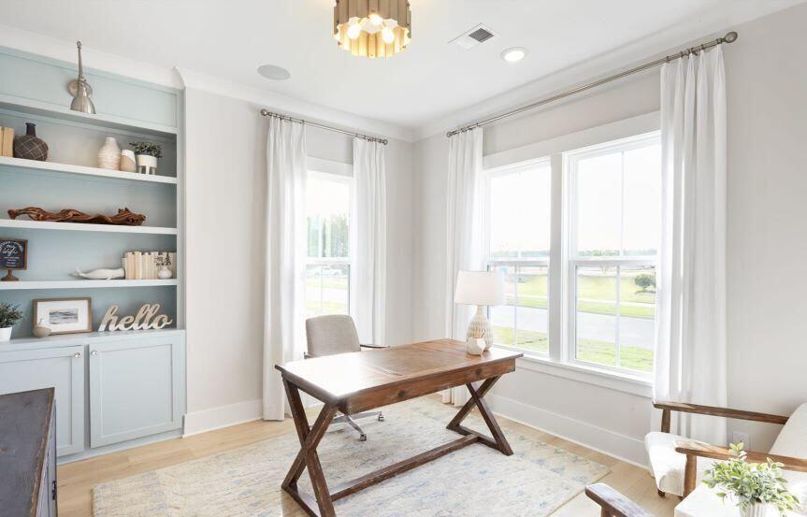

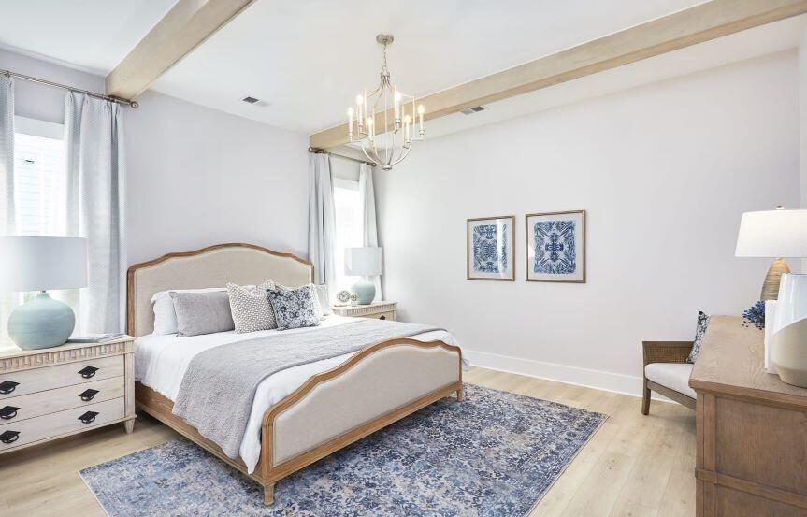
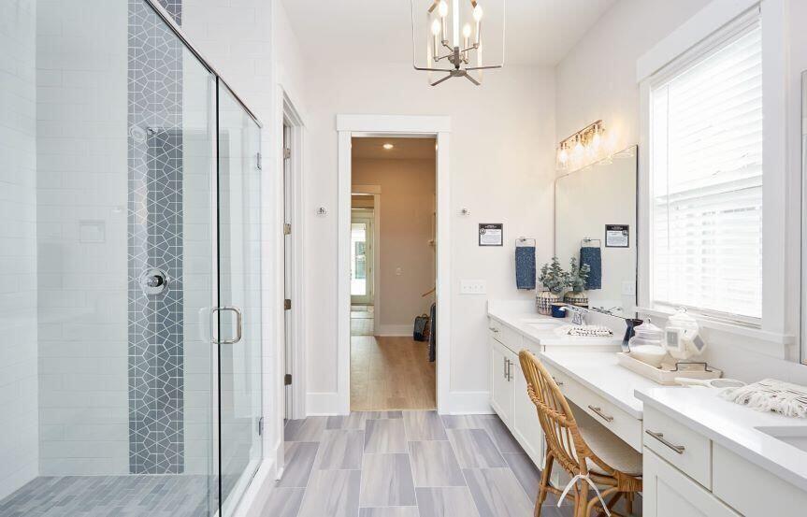
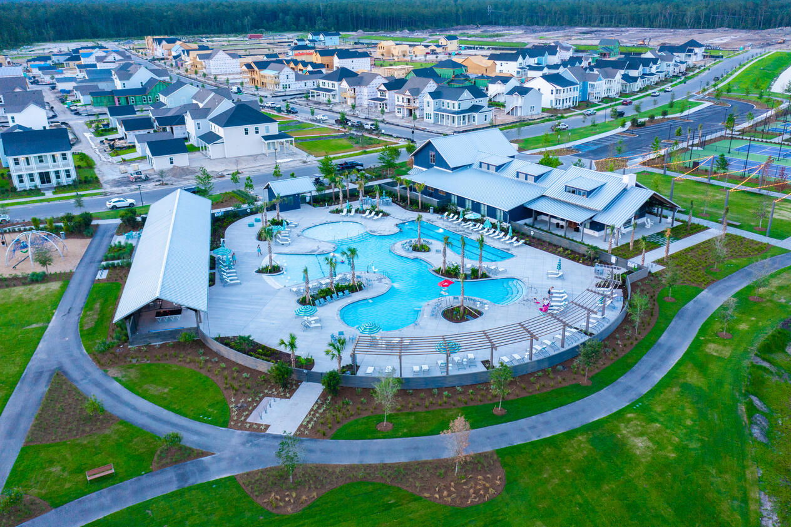
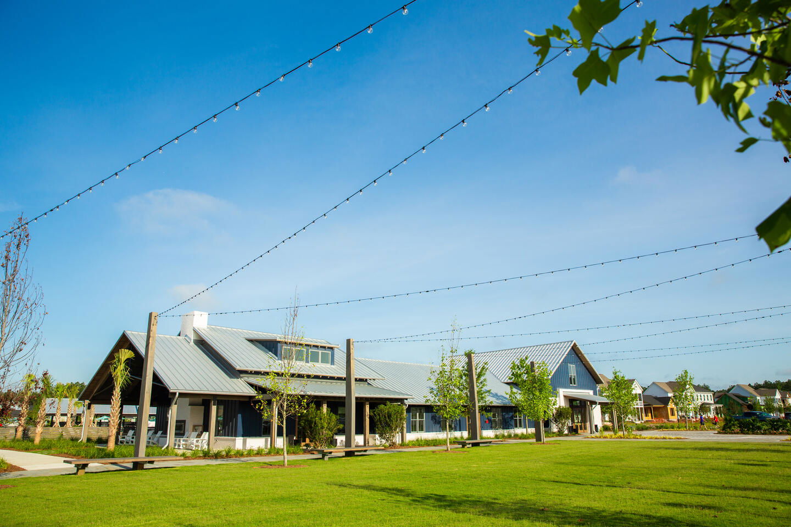
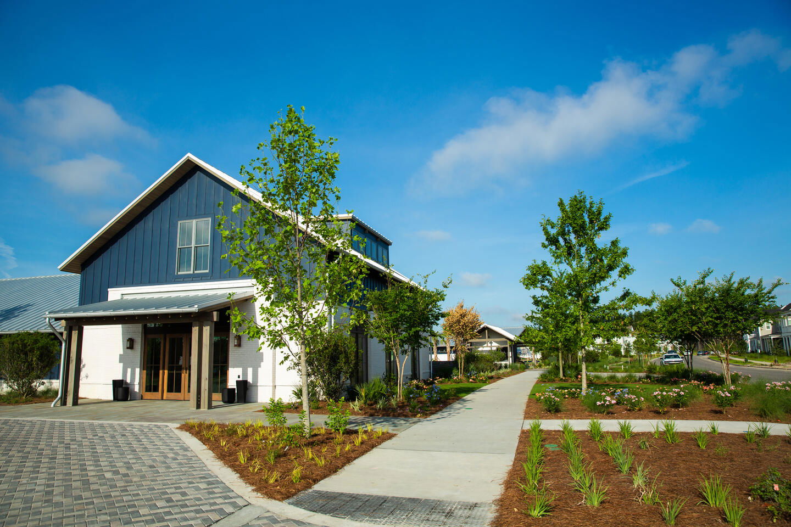
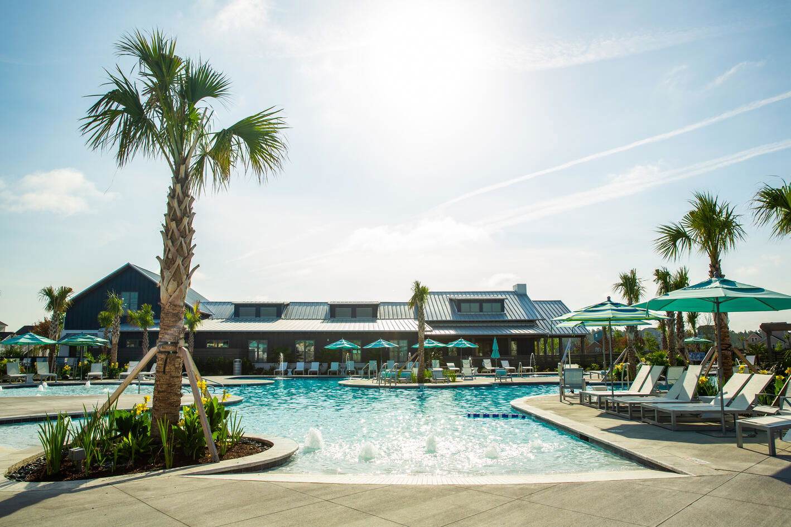
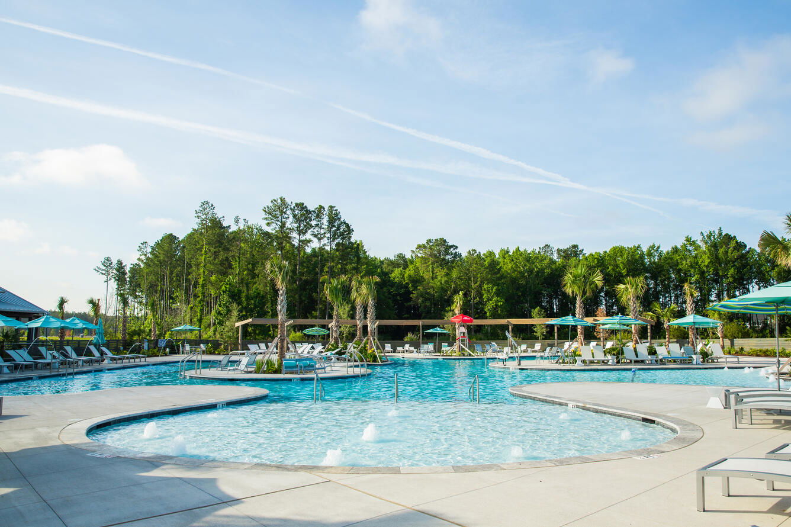
Estimated Completion May 2025! Welcome to your new home on 409 Swaying Pine Lane! Located in Nexton's Midtown, this is the perfect floor plan for comfortable living. The Hutchinson is a single story featuring 3 bedrooms, 2 bathrooms and a study! Once you step in you are blown away by the 10 foot ceilings and wide open foyer with the beautiful light fixtures leading the way into the rest of the home. Located off the foyer you will find the designated study with glass French doors where you can sit and enjoy a morning frothy coffee or an evening glass of wine.Just outside the study you will find the spacious primary bedroom with ensuite bathroom featuring an oversized shower and a spacious vanity with dual sinks and luxurious quartz countertops. The walk-in closet boasts all custom installed wood shelving with plenty of storage space and conveniently leads right into the laundry room! The kitchen in this open concept home offers design forward cabinets with a convenient kitchen island and stainless steel, Frigidaire Professional appliances. The triple slider glass doors from the family room leading to the screened porch give this home an incredible indoor/outdoor feel. Nexton was recently named the #1 Master Planned Community in the Country, so come and experience all that Midtown has to offer!
/u.realgeeks.media/southernrealestatecharleston/SRE_color_copy.png)
Additional Information
- Levels
- One
- Lot Description
- 0 - .5 Acre
- Interior Features
- Ceiling - Smooth, High Ceilings, Kitchen Island, Walk-In Closet(s), Ceiling Fan(s), Eat-in Kitchen, Family, Entrance Foyer, Pantry, Study
- Construction
- Cement Siding
- Floors
- Ceramic Tile, Laminate
- Roof
- Architectural, Asphalt
- Cooling
- Central Air
- Heating
- Heat Pump
- Exterior Features
- Stoop
- Foundation
- Raised Slab
- Parking
- 2 Car Garage, Detached, Garage Door Opener
- Elementary School
- Nexton Elementary
- Middle School
- Sangaree
- High School
- Cane Bay High School
Mortgage Calculator
Listing courtesy of Listing Agent: Amanda Shipley from Listing Office: Carolina One Real Estate. 843-779-8660
Selling Office: Carolina One Real Estate.