150 Bee Street Unit #708, Charleston, SC 29401
- $465,000
- 1
- BD
- 1.5
- BA
- 964
- SqFt




- Sold Price
- $465,000
- List Price
- $469,900
- Status
- Closed
- MLS#
- 24017721
- Closing Date
- Aug 09, 2024
- Year Built
- 2007
- Living Area
- 964
- Bedrooms
- 1
- Bathrooms
- 1.5
- Full-baths
- 1
- Half-baths
- 1
- Subdivision
- Bee Street Lofts
- Master Bedroom
- Ceiling Fan(s), Walk-In Closet(s)
Property Description
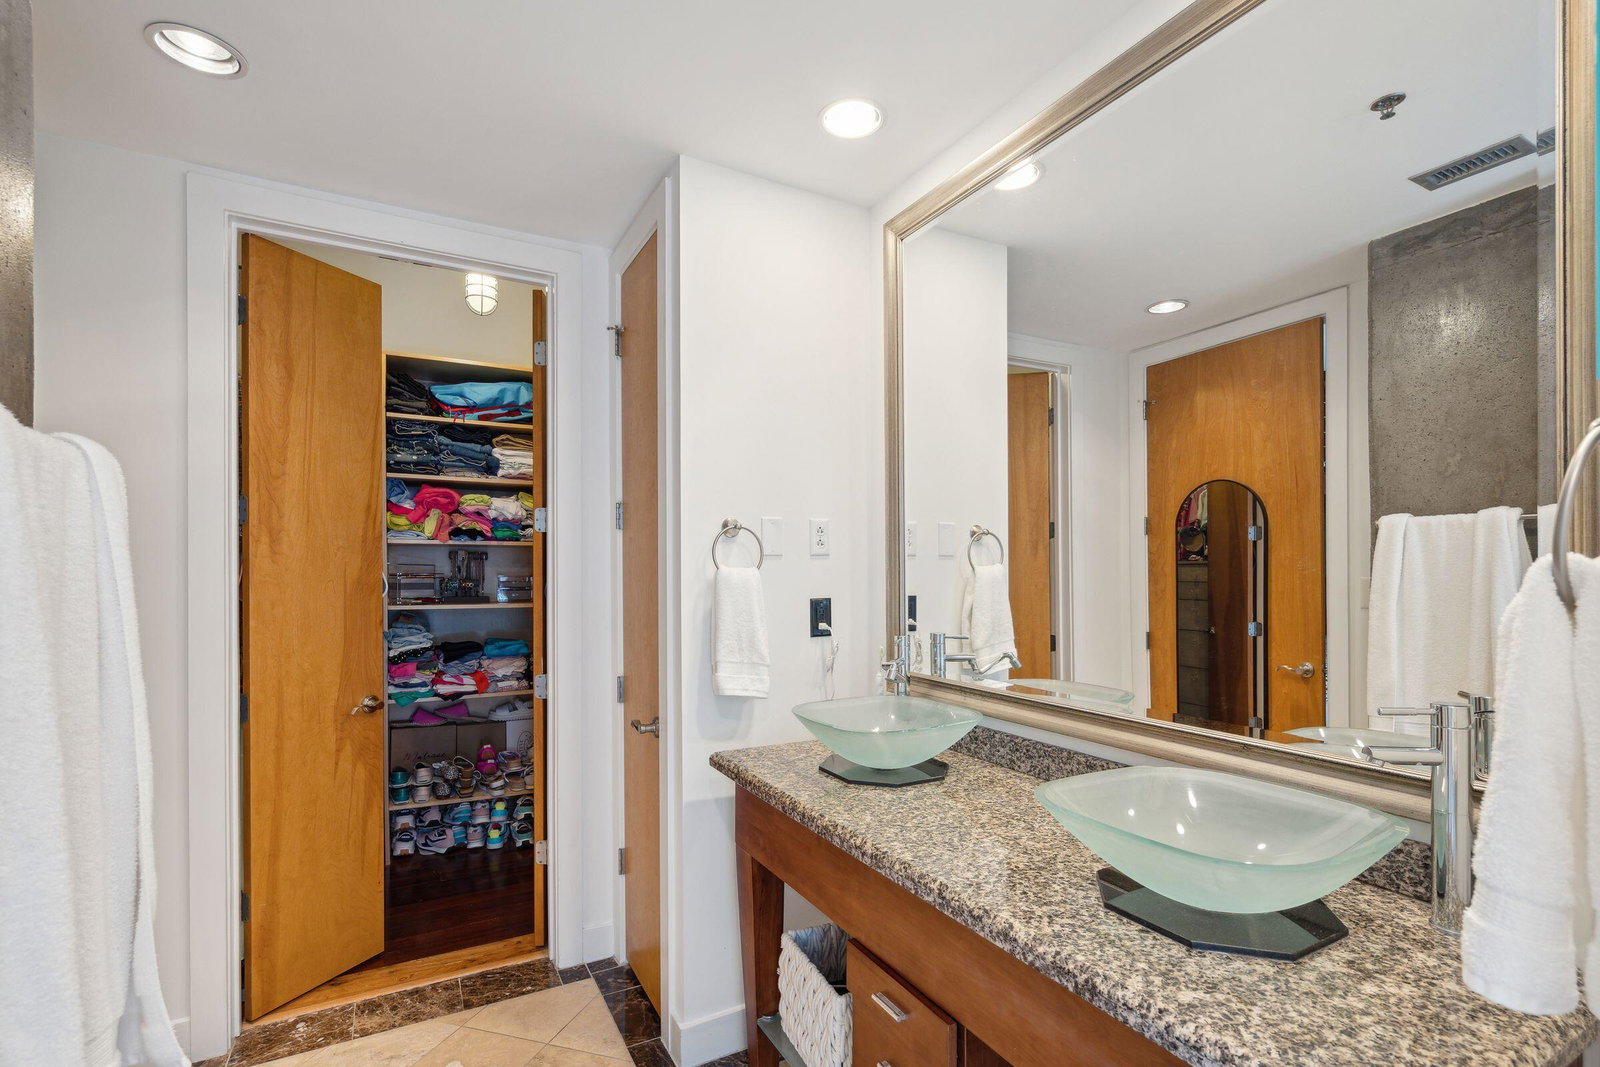
Welcome to Bee Street Lofts! This sophisticated 1 bed/1.5 bath luxury condo brings big city urban style to downtown Charleston. Located on Bee St near all the hospitals, this 7th floor unit offers Ashley River views! Entering the condo, you will immediately fall in love with the Brazilian Walnut Floors found throughout the open concept unit. Take notice of the the special features such as the built-in cabinetry, marble tile in the bathrooms, track lighting and exposed ductwork. The concrete walls have been diamond polished providing for a very interesting sheen not found in other units. The living area boasts sliding glass doors which open up to a balcony so you can enjoy it year round! The kitchen features stainless steel appliances, granite countertops and a built-in desk. (more)In the laundry room is a stacked washer/dryer which stay with the sale of the condo. The bedroom is spacious and private, with a loft bed frame and an attached bathroom featuring a large custom walk-in closet, double vessel sink vanity and tub/shower. This downtown building is very secure with a clicker to operate the gated parking garage and an access fob for entry to the building and elevator use. Parking spot #25 is also included with the sale! While living here, enjoy the amenities which include multiple patio courtyards, fitness center, meeting room and an onsite building manager. The monthly regime fees for this building cover exterior and interior maintenance & the insurances (wind & hail, flood, & liability).
/u.realgeeks.media/southernrealestatecharleston/SRE_color_copy.png)
Additional Information
- Lot Description
- 0 - .5 Acre
- Interior Features
- Ceiling - Smooth, High Ceilings, Garden Tub/Shower, Walk-In Closet(s), Ceiling Fan(s), Eat-in Kitchen, Living/Dining Combo
- Construction
- Block/Masonry, Brick
- Floors
- Marble, Wood, Bamboo
- Cooling
- Central Air
- Heating
- Electric
- Exterior Features
- Balcony
- Foundation
- Raised
- Parking
- 1 Car Garage, Off Street
- Elementary School
- Memminger
- Middle School
- Simmons Pinckney
- High School
- Burke
Mortgage Calculator
Listing courtesy of Listing Agent: Megan Alexander from Listing Office: The Charleston Property Company.
Selling Office: Daniel Ravenel Sotheby's International Realty.