154 Citrea Drive, Summerville, SC 29483
- $539,990
- 3
- BD
- 2.5
- BA
- 2,136
- SqFt




- Sold Price
- $539,990
- List Price
- $539,990
- Status
- Closed
- MLS#
- 24016969
- Closing Date
- Sep 16, 2024
- Year Built
- 2024
- Style
- Traditional
- Living Area
- 2,136
- Bedrooms
- 3
- Bathrooms
- 2.5
- Full-baths
- 2
- Half-baths
- 1
- Subdivision
- The Ponds
- Master Bedroom
- Walk-In Closet(s)
- Tract
- Cresswind At The Ponds
- Acres
- 0.25
Property Description
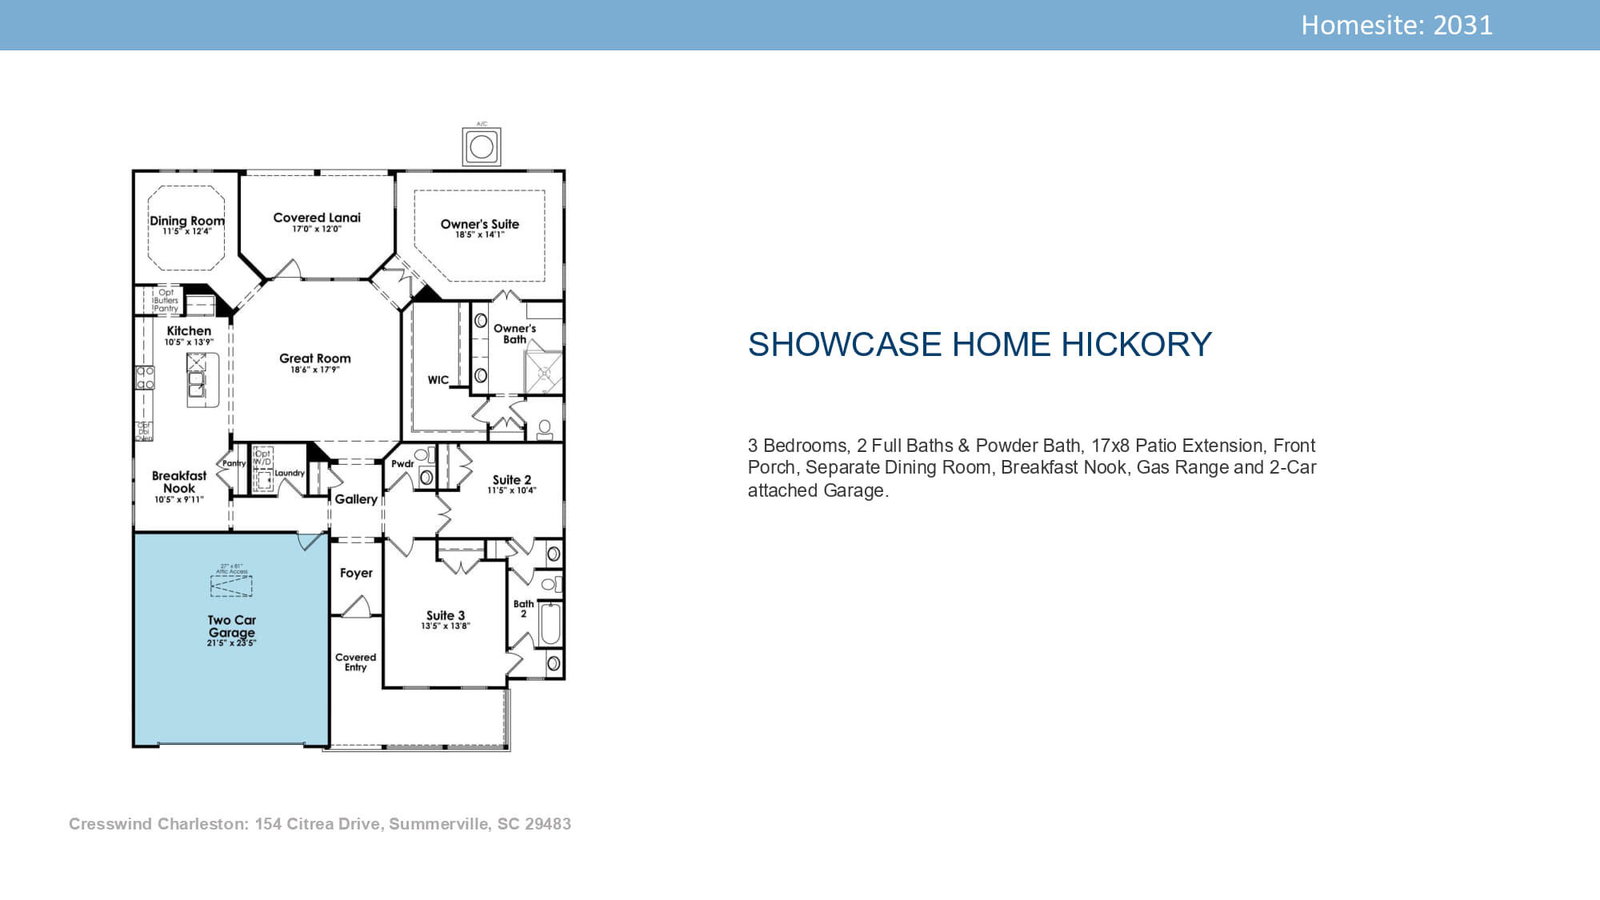
Welcome Home! This home is complete with 3 Bedroom, 2 full and 1 half Bath, Dining Room, a triple window Breakfast Nook, and a 2-car extended Garage. The kitchen features a Gas Range, Quartz countertops, white kitchen cabinets, pots & drawers, soft close doors & drawers, 8x9 black Heksa Hex backsplash, Kohler Matte Graphite Neo Rock single bowl sink, and under kitchen cabinet lighting. The Great Room is the anchor of the home and includes a gas fireplace. The Owner's Suite has a tray ceiling, a wrap-around walk-in closet, large shower, and double vanity. Enjoy the view of the spacious back yard from your covered lanai w/ additional 8' patio.Fall in love with the abundance of nature on your drive through The Ponds to Cresswind Charleston, a 55+ w/established amenities for all! Be the first to live in this Beautiful, New Home Construction Hickory floor plan. This home has an estimated delivery of September 2024. Amenities include both an adult only & family resort style pool, private clubhouse, fitness center, & full-time social director. Set yourself FREE w/the Cresswind Resort Lifestyle!
/u.realgeeks.media/southernrealestatecharleston/SRE_color_copy.png)
Additional Information
- Levels
- One
- Lot Description
- 0 - .5 Acre
- Interior Features
- Eat-in Kitchen, Separate Dining
- Construction
- Cement Siding
- Floors
- Ceramic Tile, Luxury Vinyl
- Roof
- Architectural
- Cooling
- Central Air
- Heating
- Natural Gas
- Foundation
- Slab
- Parking
- 2 Car Garage
- Elementary School
- Sand Hill
- Middle School
- Gregg
- High School
- Summerville
Mortgage Calculator
Listing courtesy of Listing Agent: Michael Mclendon from Listing Office: Kolter Homes.
Selling Office: Coldwell Banker Realty.