122 Spotted Way, Summerville, SC 29485
- $339,000
- 3
- BD
- 2
- BA
- 1,430
- SqFt




- Sold Price
- $339,000
- List Price
- $339,000
- Status
- Closed
- MLS#
- 24016745
- Closing Date
- Aug 15, 2024
- Year Built
- 2023
- Style
- Traditional
- Living Area
- 1,430
- Bedrooms
- 3
- Bathrooms
- 2
- Full-baths
- 2
- Subdivision
- Summers Corner
- Master Bedroom
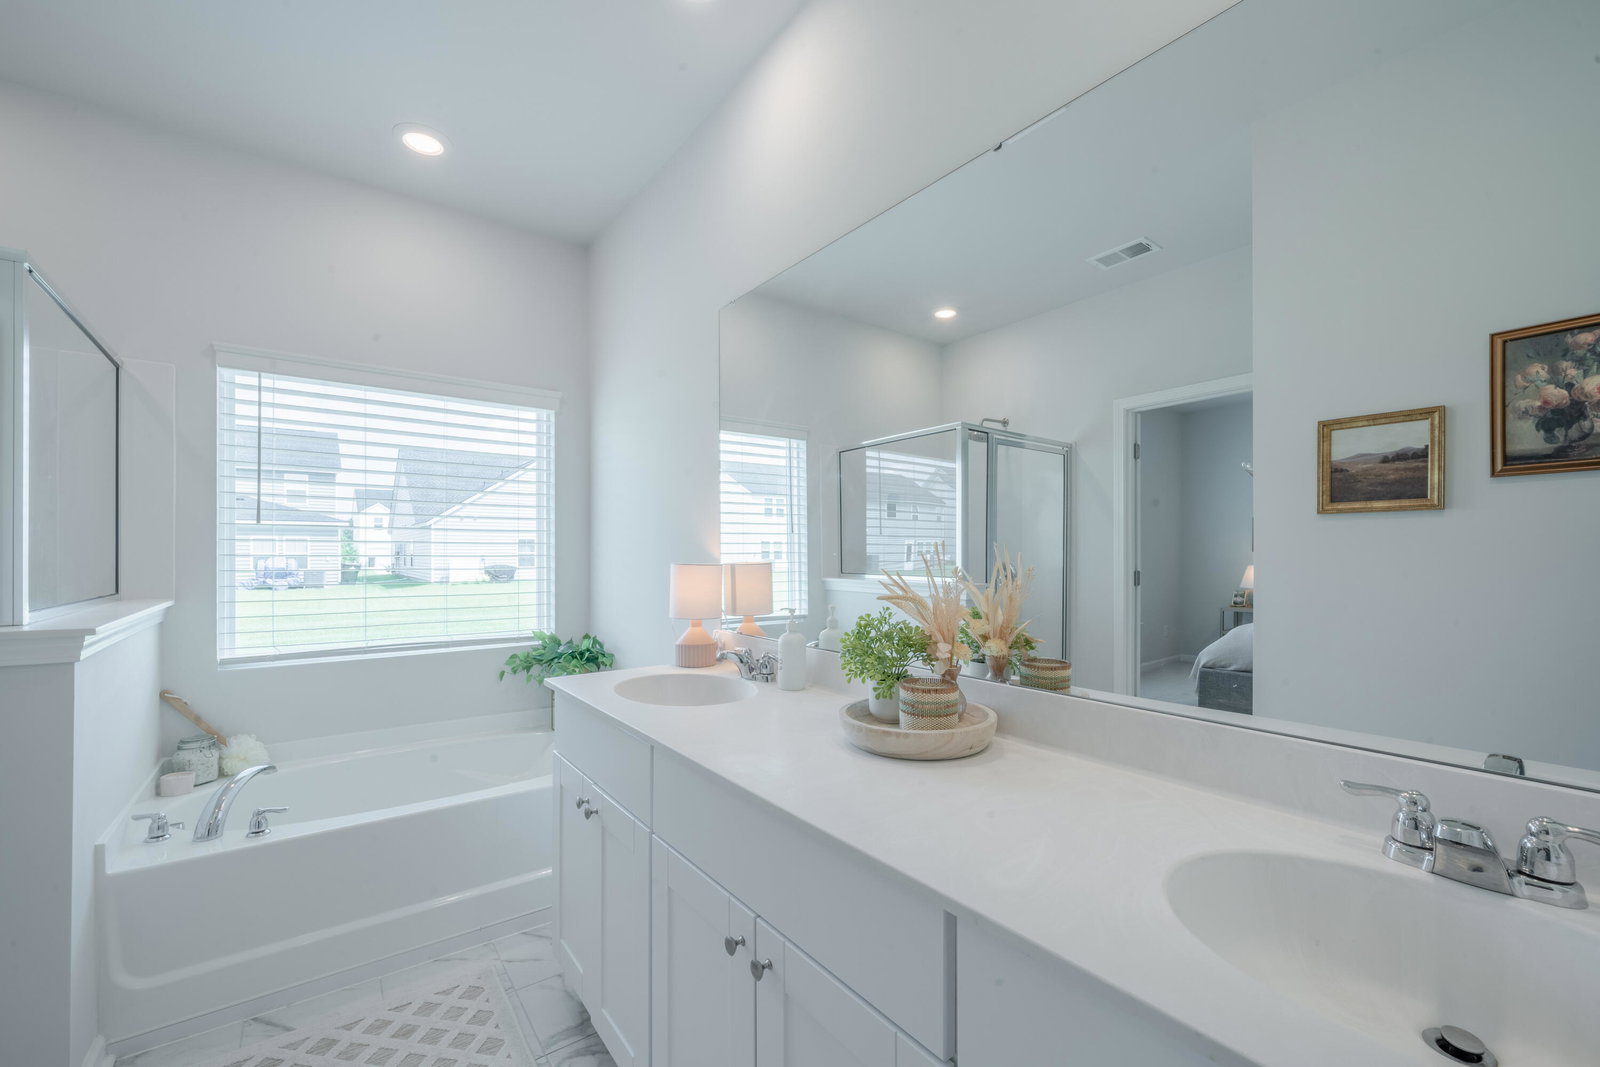
- Garden Tub/Shower, Walk-In Closet(s)
- Tract
- Azalea Ridge
- Acres
- 0.12
Property Description
122 Spotted Way presents a rare opportunity to own a meticulously cared for home where details have been upgraded, surpassing new construction standards. This 3-bedroom, 2-bathroom gem boasts a prime location - neighboring and backing onto a tranquil green space easement, ensuring space and a peaceful ambiance. Step inside to discover a residence that exceeds expectations. The kitchen shines with a large quartz island and gas range - and it has newly installed cabinet pulls and a refrigerator! The door to the walk-in pantry is a muted green color with a charming door handle to add character and functionality. Natural light floods the open living spaces, accentuating the updated finishes and window treatments. Each bedroom is designed for relaxation, providing ample closet space andtranquility. The primary suite has a garden tub under a portrait window and walk in shower, as well as a walk-in closet. Whether hosting gatherings or simply unwinding after a long day, the outdoor patio is a great spot. Enhancing both security and peace of mind, this is a fully equipped smart home with a RING security system, Honeywell smart thermostat, MyQ smart garage opener, and a smart water shut off value. Summers Corner offers many amenities including a great existing pool, a pavilion to host gatherings or kayak, and multiple green spaces and walking trails. They are also building a new pool and clubhouse complex that consists of multiple pools, water slides, children's areas, a bar, and more!
/u.realgeeks.media/southernrealestatecharleston/SRE_color_copy.png)
Additional Information
- Levels
- One
- Lot Description
- 0 - .5 Acre, Interior Lot
- Interior Features
- Ceiling - Smooth, High Ceilings, Garden Tub/Shower, Kitchen Island, Walk-In Closet(s), Living/Dining Combo, Pantry
- Construction
- Vinyl Siding
- Floors
- Carpet, Ceramic Tile, Laminate
- Roof
- Architectural
- Cooling
- Central Air
- Heating
- Natural Gas
- Foundation
- Slab
- Parking
- 2 Car Garage, Attached, Garage Door Opener
- Elementary School
- Sand Hill
- Middle School
- East Edisto
- High School
- Ashley Ridge
Mortgage Calculator
Listing courtesy of Listing Agent: Courtney Yannitelli from Listing Office: The Boulevard Company.
Selling Office: The Boulevard Company.