340 Dahlia Row Drive, Summerville, SC 29486
- $468,000
- 3
- BD
- 3
- BA
- 1,919
- SqFt






- Sold Price
- $468,000
- List Price
- $468,000
- Status
- Closed
- MLS#
- 24016546
- Closing Date
- Aug 28, 2024
- Year Built
- 2024
- Style
- Traditional
- Living Area
- 1,919
- Bedrooms
- 3
- Bathrooms
- 3
- Full-baths
- 3
- Subdivision
- Nexton
- Tract
- Del Webb
- Acres
- 0.14
Property Description
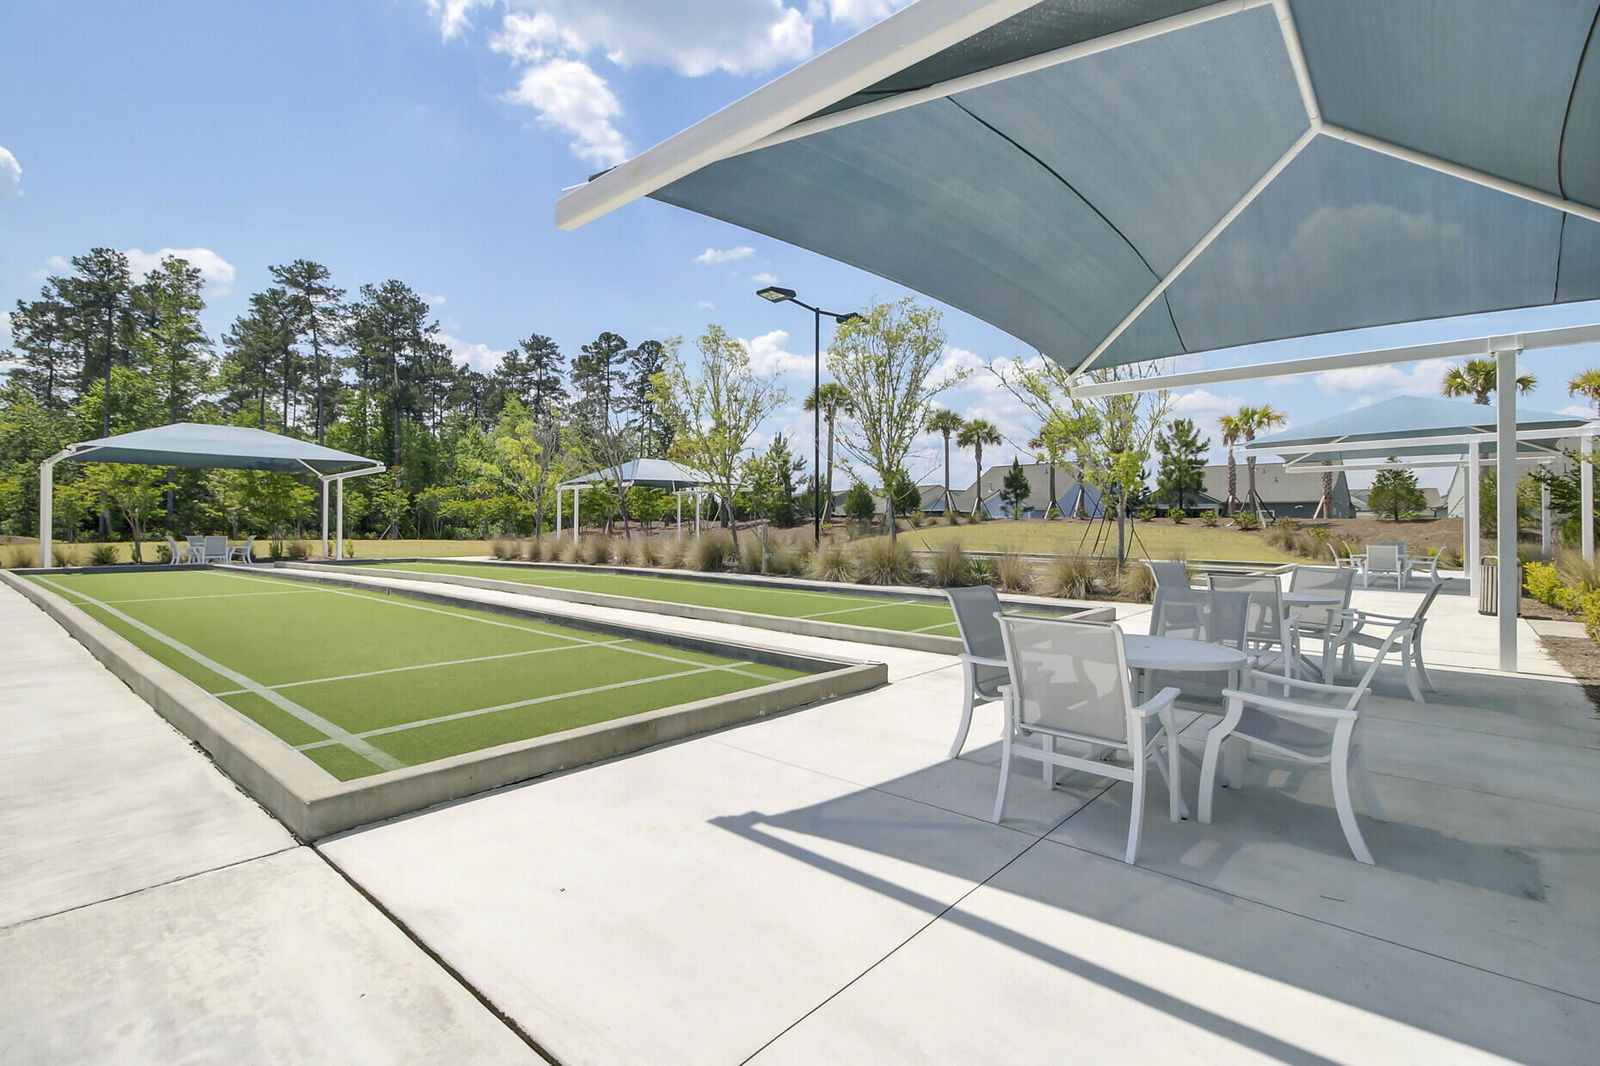
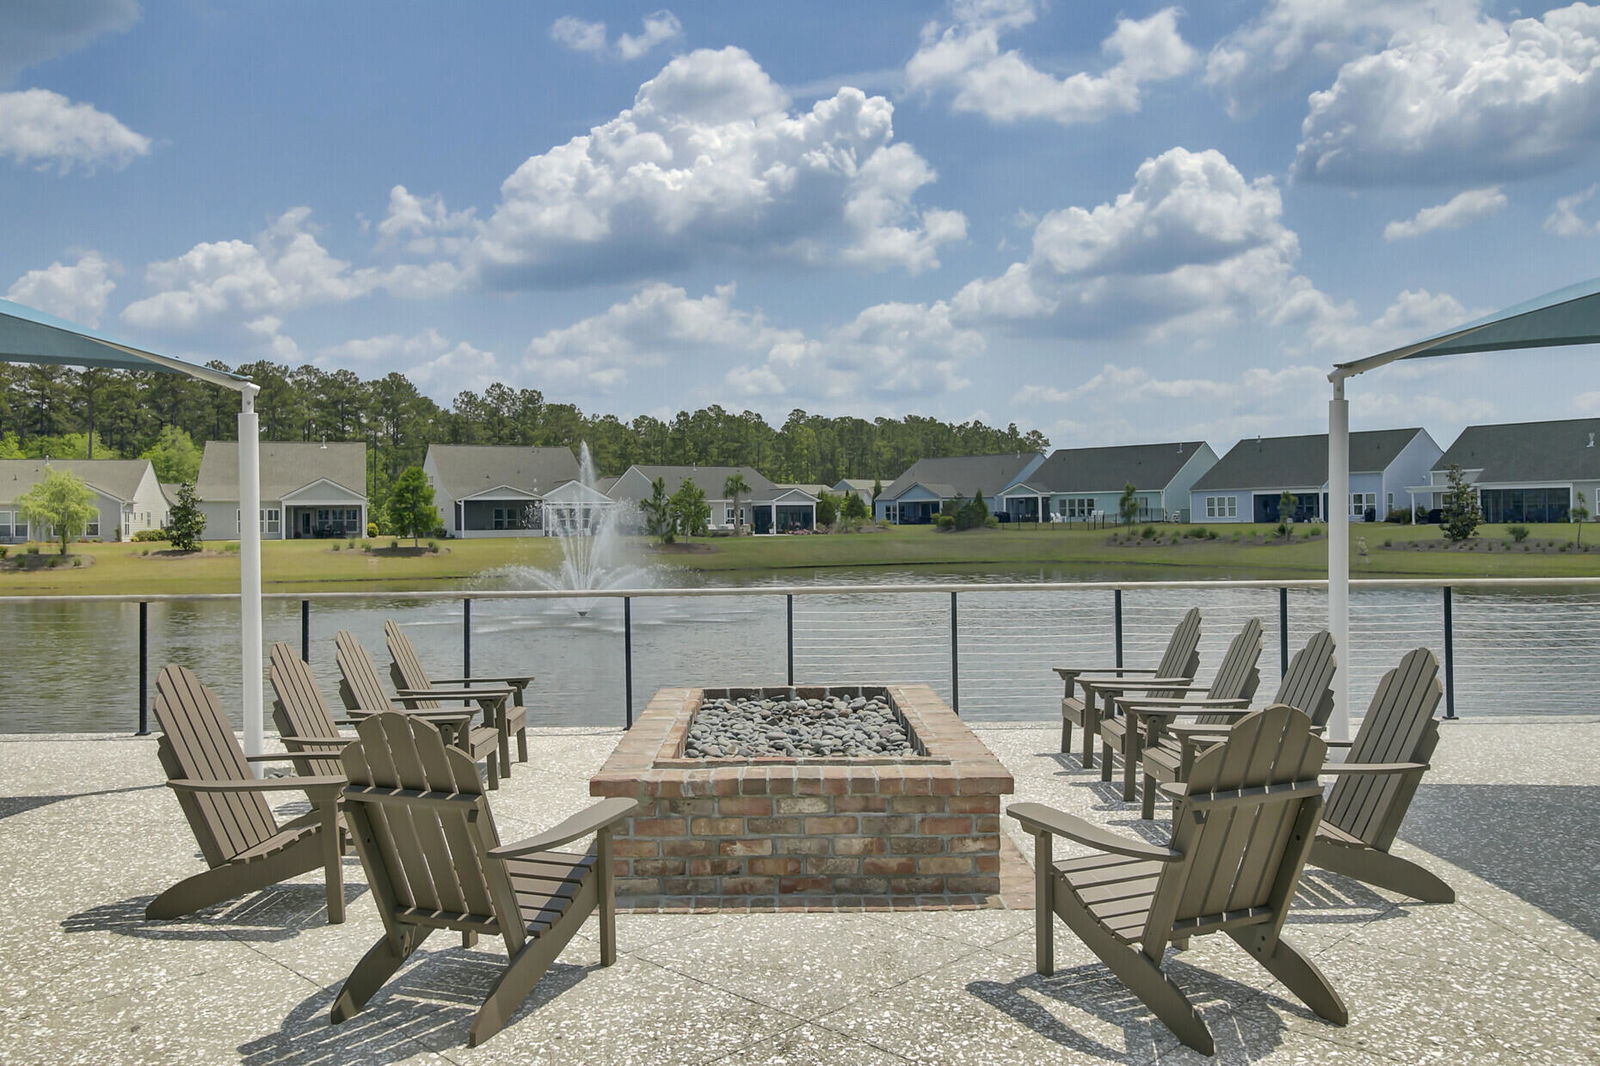
HUGE PRICE REDUCTION! SELLERS SAYS SELL! This is IT! A perfectly finished BRAND NEW NEVER LIVED IN HOME! Upgraded and ready for YOU! Are you dreaming of a full amenity lifestyle community without the trauma of an almost year-long wait? Here it is in the coveted DEL WEBB Nexton. No need for permits here ! This full 3 Bedroom 3 Bathroom Home with a LOFT space and OFFICE space is ready and ship lapped for you. From the front door to the extended screen porch with a high berm privacy bonus lot. No detail was denied. The open concept Living/Dining/Kitchen space boasts High end LVP flooring. The Kitchen was upgraded with wood cabinetry and soft close features. Quartz counter-tops as well as Kitchen Aid Signature Series appliances. The open concept area allows for a large table.The Kitchen was upgraded with wood cabinetry and soft close features. Quartz counter-tops as well as Kitchen Aid Signature Series appliances. The open concept area allows for a large table. The layout allows also for a comfortable living area. An entertainers paradise as just off the living area the full sized screened patio allows for a true indoor outdoor living experience. A bonus patio is begging for your grill. You will find a large Owners suite with an upgraded bath featuring a walk in shower with frame-less glass enclosure. Double vanity and private water closet. A large owners suite closet completes the Owners Suite. The full sized laundry room just outside the owners suite is a bonus feature of this floor plan! The perfectly sized guest room is also next to the full Guest downstairs bath in a small hallway to allow for privacy for your guest. You will also find a nice office space at the front of the home with Ship-lapped walls for the coastal feel you are looking for. The very coveted upstairs area is host to a full den, bed room and also upgraded bath. Need room for crafts and Grands? You have it here. Back downstairs you will find the finished two car garage along with other upgrade features such as gutters and pre-wire for a whole house generator. This house is priced to SELL quickly!
/u.realgeeks.media/southernrealestatecharleston/SRE_color_copy.png)
Additional Information
- Levels
- Two
- Lot Description
- 0 - .5 Acre
- Interior Features
- Bonus, Office
- Construction
- Cement Plank
- Cooling
- Central Air
- Heating
- Forced Air, Natural Gas
- Exterior Features
- Lawn Irrigation
- Foundation
- Slab
- Parking
- 2 Car Garage
- Elementary School
- Nexton Elementary
- Middle School
- Cane Bay
- High School
- Cane Bay High School
Mortgage Calculator
Listing courtesy of Listing Agent: Kelly Ryan-revis from Listing Office: Daniel Ravenel Sotheby's International Realty.
Selling Office: The Boulevard Company, LLC.