449 Maple Oak Lane, Charleston, SC 29414
- $565,000
- 4
- BD
- 2.5
- BA
- 2,482
- SqFt






- Sold Price
- $565,000
- List Price
- $570,000
- Status
- Closed
- MLS#
- 24015648
- Closing Date
- Aug 23, 2024
- Year Built
- 2002
- Style
- Traditional
- Living Area
- 2,482
- Bedrooms
- 4
- Bathrooms
- 2.5
- Full-baths
- 2
- Half-baths
- 1
- Subdivision
- Grand Oaks Plantation
- Master Bedroom
- Ceiling Fan(s), Garden Tub/Shower, Walk-In Closet(s)
- Tract
- Harrington Place
- Acres
- 0.22
Property Description
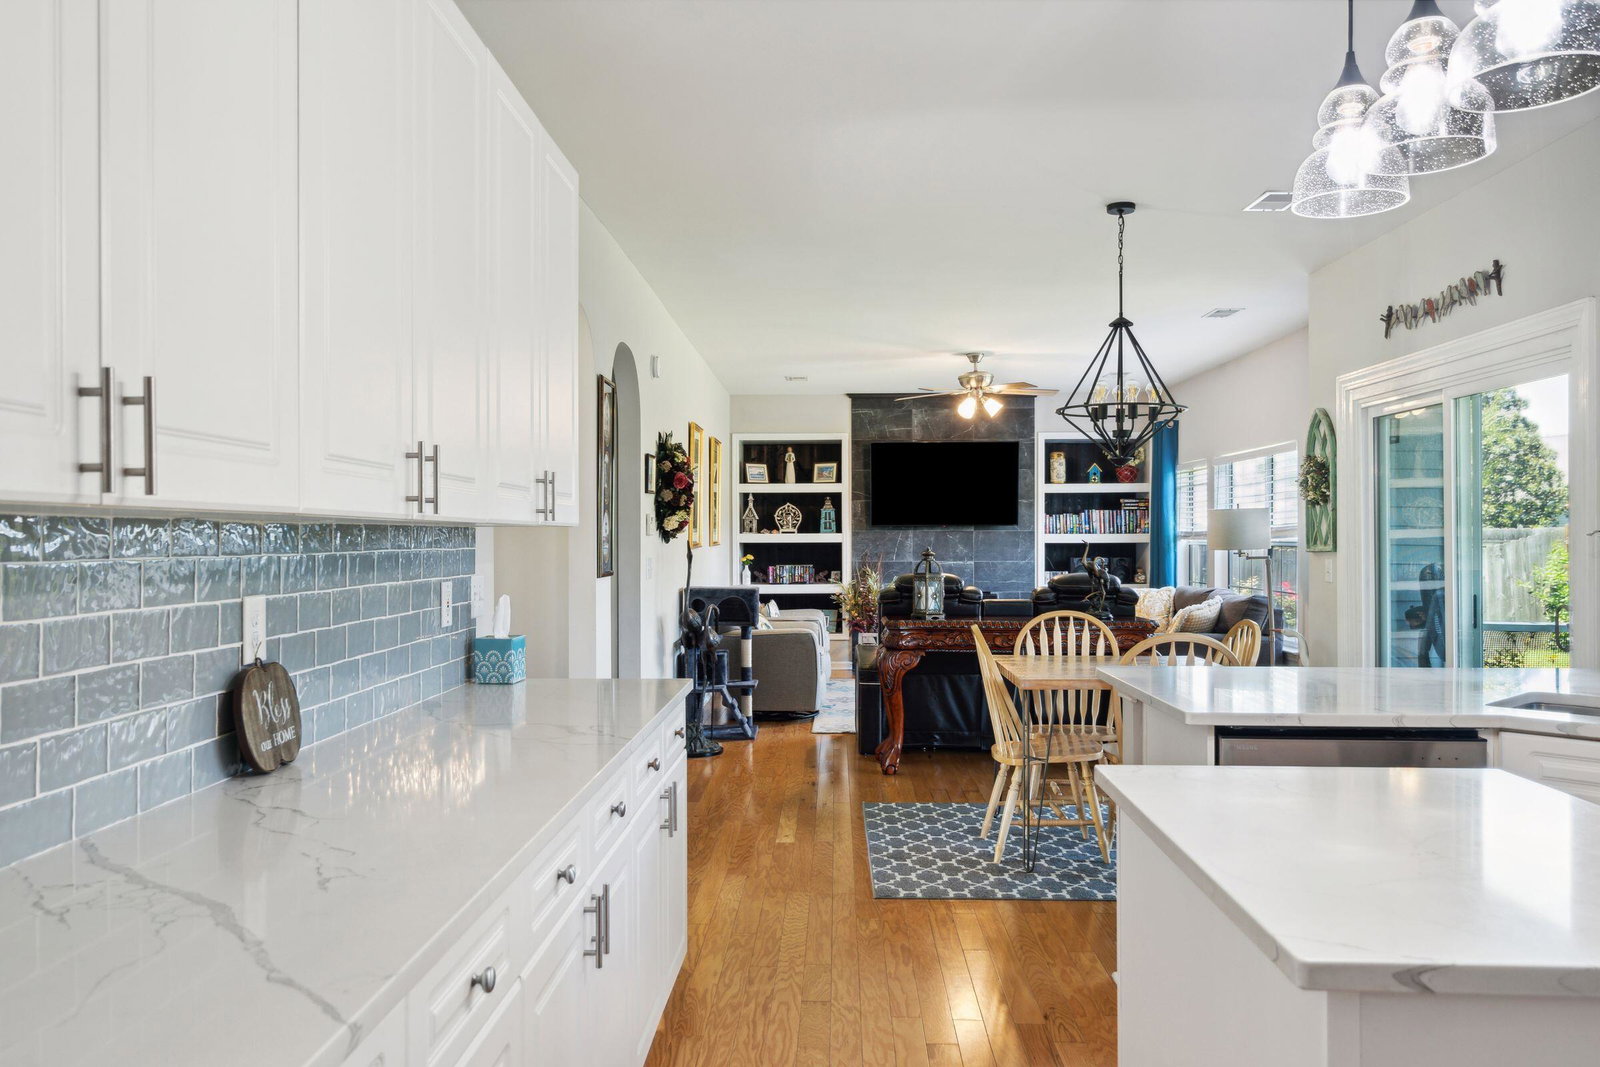
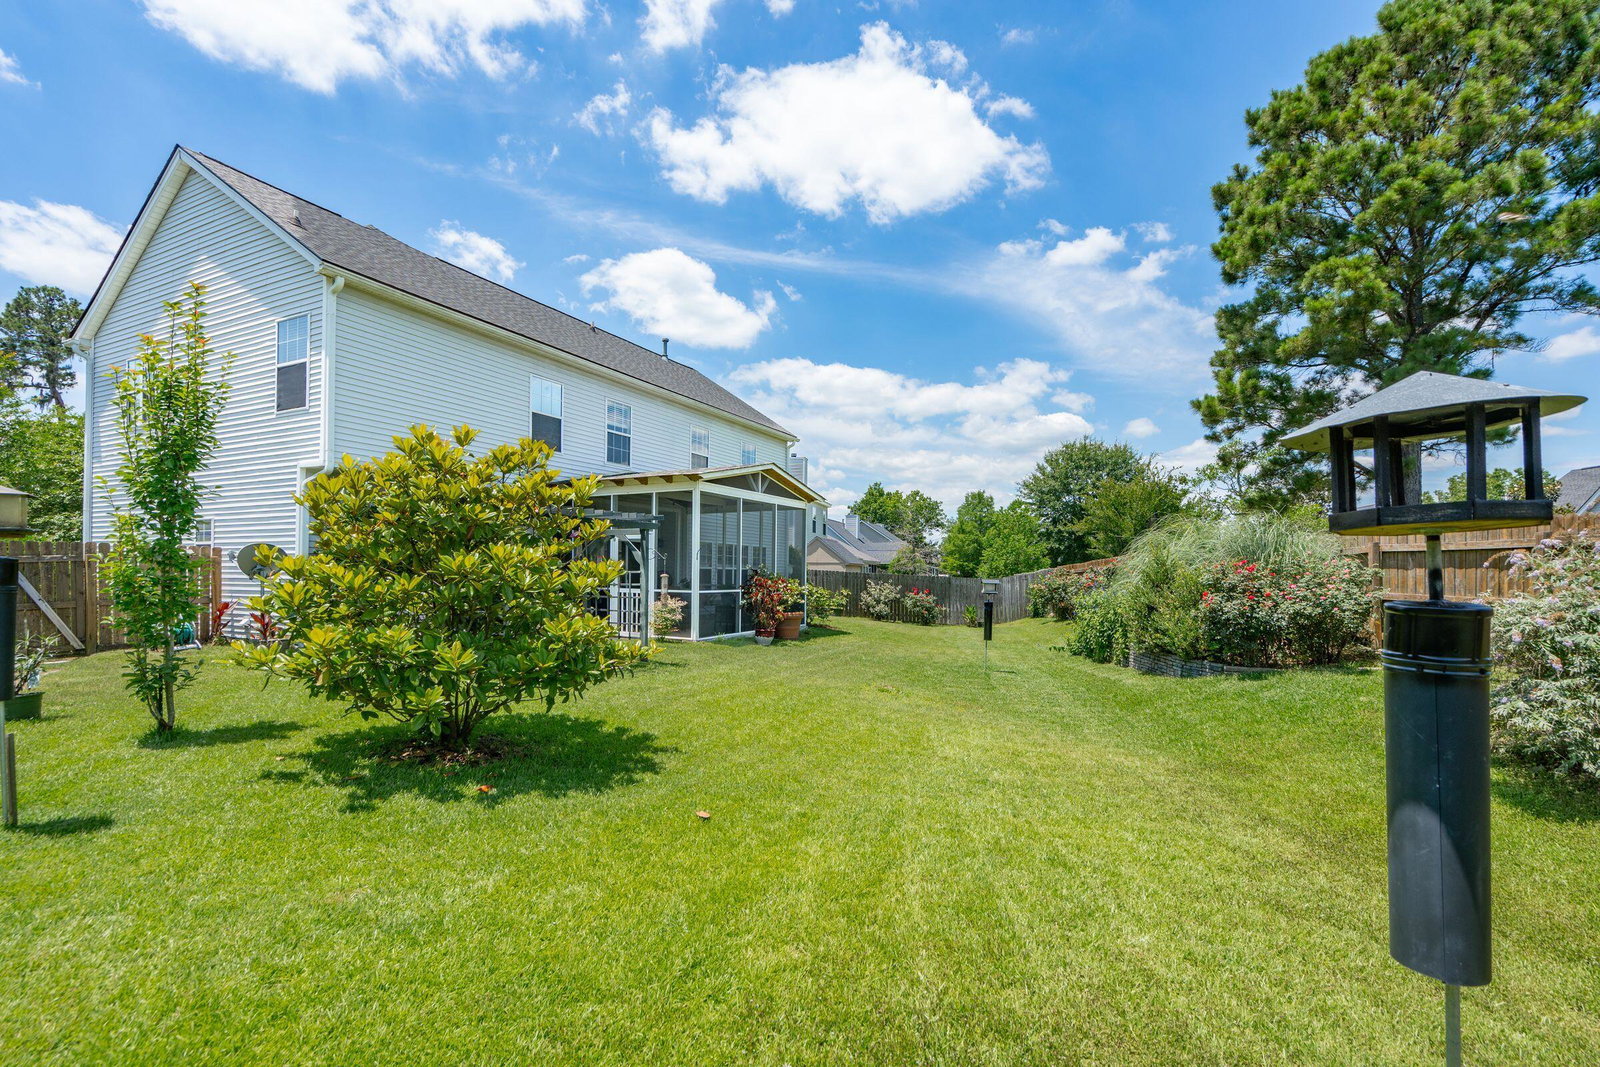
This house is a MUST SEE! Immaculate 4-BR 2.5BA in Harrington Place of Grand Oaks Plantation. This home has been loved well & sits nestled in a cul-de-sac that backs up to an easement. Upon entering the home you will notice all the natural light, the character & charm with lots of attention to detail. Arched entry ways lead into the formal dining room & main living space. Hardwood floors in most of the downstairs. Wood detail added to foyer ceiling. Freshly painted staircase w/ a landing & bump out for decor. The kitchen is open to the family room with custom built ins & slate surrounded gas fireplace. The gorgeous white chefs kitchen features an island & pantry, lots of cabinet storage w/ some pull outs & lazy susan. Don't miss the adorable 1/2 BA off the kitchen w/ beautiful wall paper & a new sink/vanity. Laundry room is spacious w/ folding countertop & shelves. If you love to garden look out back! Custom screened porch w/ 9' vaulted ceiling overlooking plenty of space to expand an already beautiful yard w/ raised bed and pergola. There are 2 storage sheds that will stay if you need to park both of your cars in the 2 car garage. The second floor is where you will find 2 spacious secondary BRs, a full BA, a bonus room w/ built ins that can be used as a playroom, office or 4th BR. Don't miss the attic door off BR 3 for access to walk in storage. The owner's suite has vaulted ceilings, a board & batten decorative wall w/ a barn door that separates the owner's BA. Inside the BA there is a garden tub, shower w/ custom glass door, dual vanities and spacious walk in closet. The sellers have made the following upgrades w/in the last 2 years: all new carpet upstairs & LVP flooring in bathrooms, new refrigerator, new microwave, new kitchen faucet, custom shower glass door in primary BA, board & batten wall in primary BR, added a slate tile surround on fire place, wood ceilings in the foyer & primary BA, new blinds, some new light fixtures & fans, plus a new sink & vanity in 1/2 BA. Added the screened porch 2022.
/u.realgeeks.media/southernrealestatecharleston/SRE_color_copy.png)
Additional Information
- Levels
- Two
- Lot Description
- 0 - .5 Acre, Cul-De-Sac, Interior Lot
- Interior Features
- Ceiling - Cathedral/Vaulted, Ceiling - Smooth, High Ceilings, Garden Tub/Shower, Kitchen Island, Walk-In Closet(s), Ceiling Fan(s), Bonus, Eat-in Kitchen, Family, Entrance Foyer, Office, Other (Use Remarks), Pantry, Separate Dining, Utility
- Construction
- Vinyl Siding
- Floors
- Ceramic Tile, Wood
- Roof
- Architectural
- Cooling
- Central Air
- Heating
- Natural Gas
- Foundation
- Slab
- Parking
- 2 Car Garage, Attached, Off Street, Other (Use Remarks), Garage Door Opener
- Elementary School
- Drayton Hall
- Middle School
- C E Williams
- High School
- West Ashley
Mortgage Calculator
Listing courtesy of Listing Agent: Heather Harwell from Listing Office: Carolina One Real Estate. 843-779-8660
Selling Office: The Charleston Property Company.